Just listed

Single Family Homes

Condos

Luxury

New Construction

Save
Ask
Tour
Hide
Share
$720,000
3 Days On Site

15553 W 163rd Terrace
Olathe, KS66062

For Sale|Single Family Residence|Active
5
Beds
4
Total Baths
4
Full Baths
3,466
SqFt
$208
/SqFt
2014
Built
Subdivision:
Stonebridge Park
County:
Johnson

Due to the health concerns created by Coronavirus we are offering personal 1-1 online video walkthough tours where possible.
15553 W 163rd Terrace15553 W 163rd Terrace15553 W 163rd Terrace15553 W 163rd Terrace
Save
Ask
Tour
Hide
Share

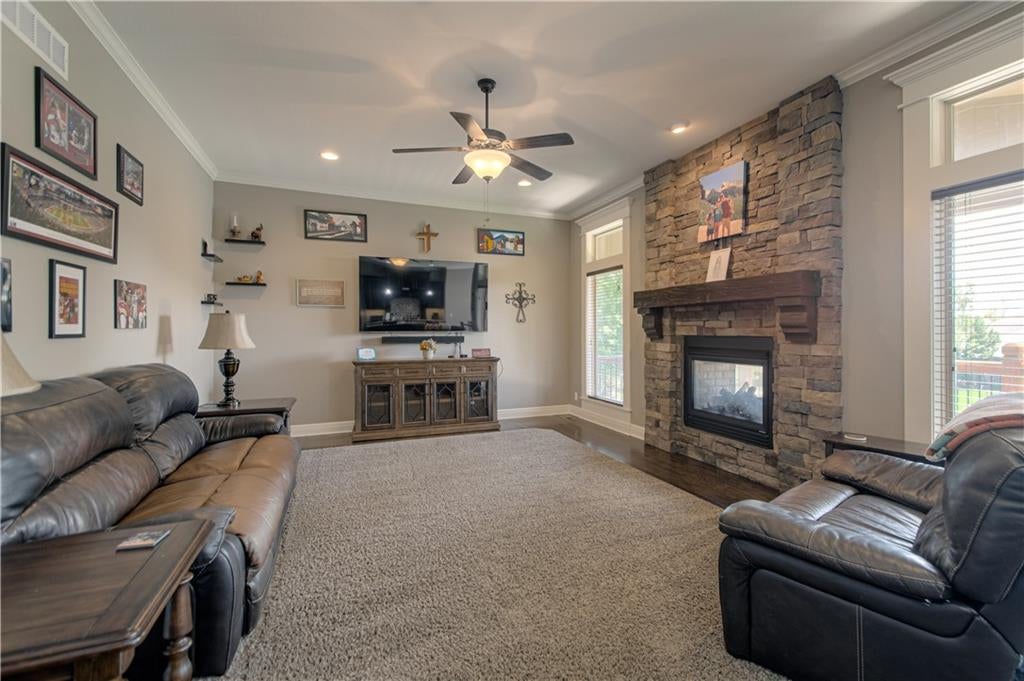
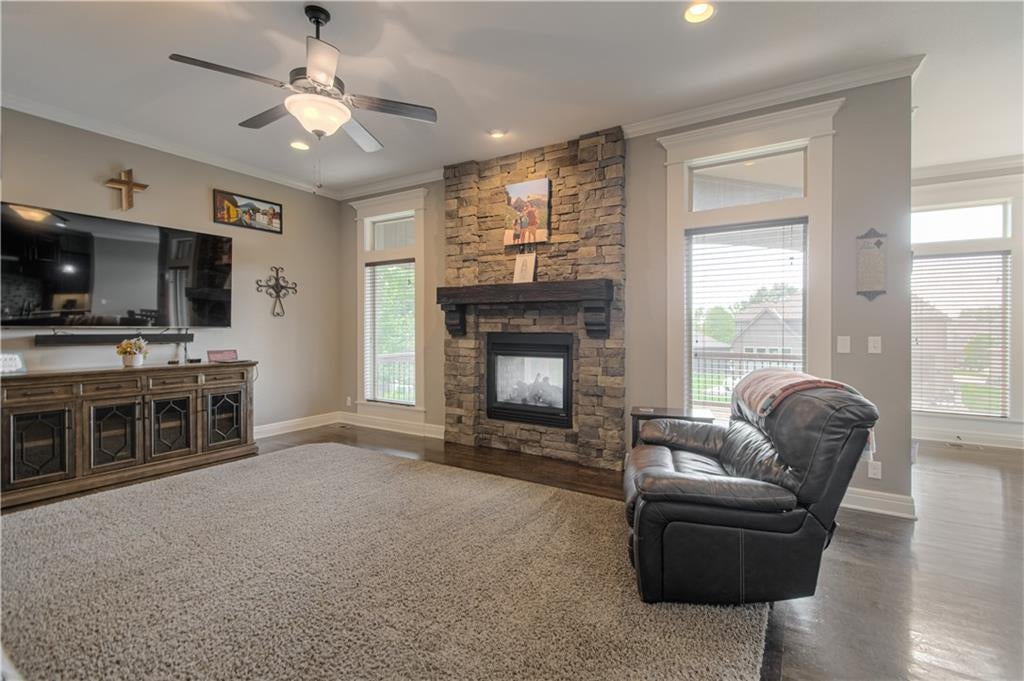
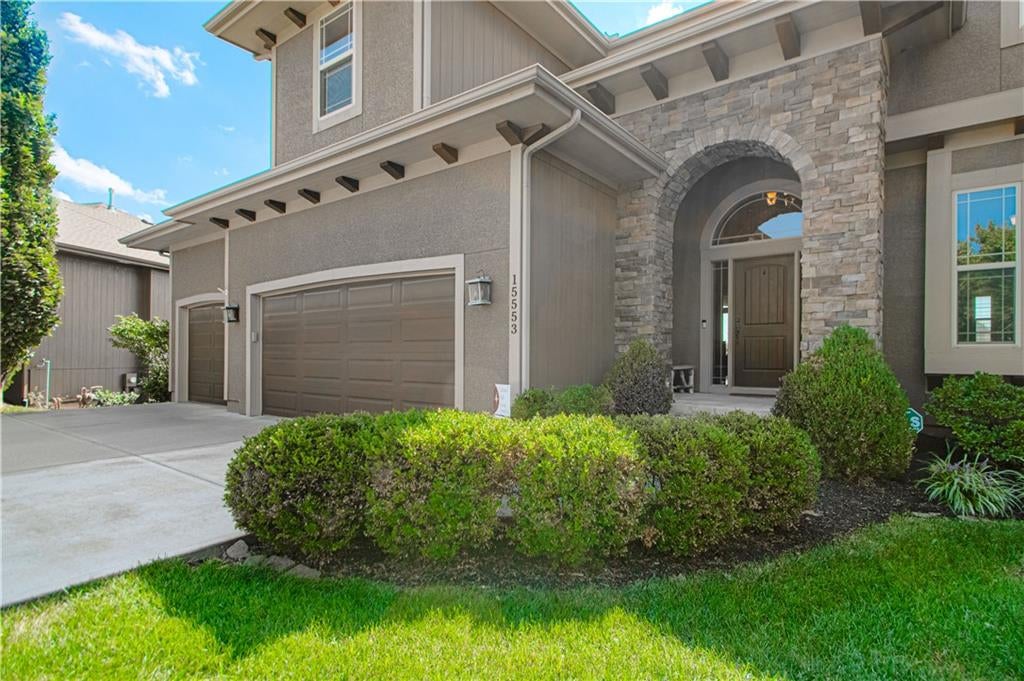
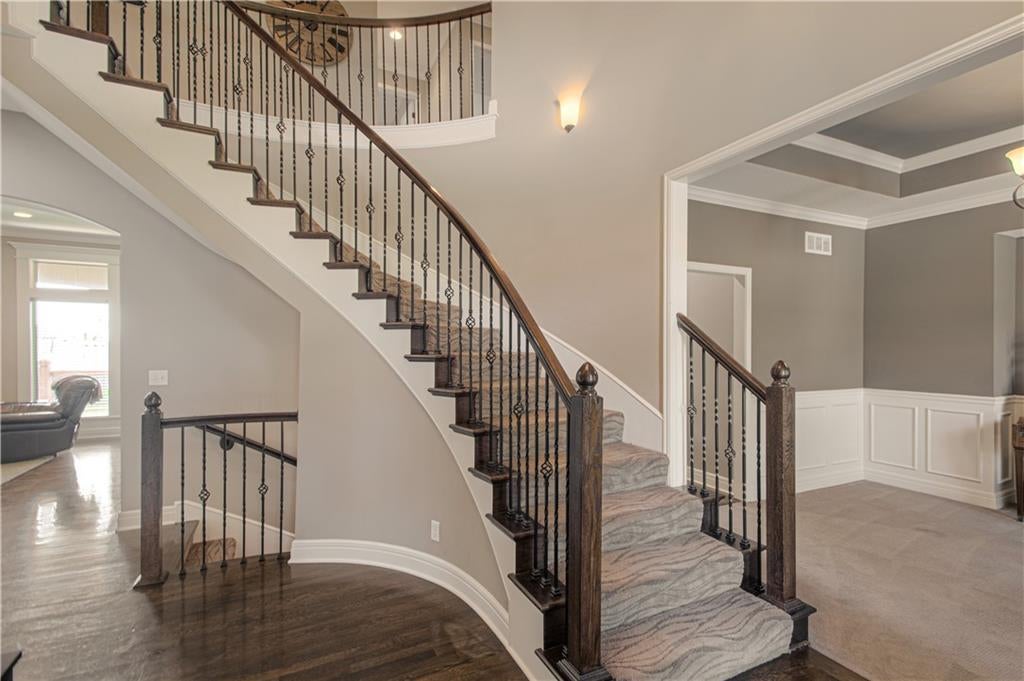
Great home, in a great neighborhood, in a great location. Custom built James Engle home in Stonebridge Park has five bedrooms, four full bathrooms, and a 3-car garage on a cul-de-sac. Home has high ceilings and lots of natural light that highlights the open floor plan. Large Great Room with stone fireplace enhances this floorplan opening into the large kitchen that is a chef's envy featuring large center island, granite, tiled backsplash, stainless steel appliances, oversized walk-in pantry, numerous cabinets, and lots of counter space. First-floor bedroom and full-bathroom are great for guests or a home office. Curved staircase makes an impressive first impression when entering the home, and opens up to built-in cabinets and upstairs bedrooms. The primary suite includes a spa-style bathroom with double vanities, jetted tub, large walk-in shower, and an 11' X 18' walk-in closet. Other features include zoned HVAC, security system, laundry room sink, underground pet fence, sprinkler system, and sump pump. Newer microwave, dishwasher, and upstairs carpet. Sit on the covered deck for your morning coffee, or entertain family and friends with an evening BBQ, while overlooking the almost 1/2 acre backyard. Large built-in shed under deck with wide door for riding mower and other yard tools. Walkout basement includes a finished room with egress window to be used as a sixth bedroom, office, craft room, play room, etc. Stubbed for a bathroom and wet bar, and includes a rock climbing wall. Unfinished area still has plenty of room to finish to make it your own. Residents enjoy resort style amenities including access to four swimming pools, one with a slide and a fountain, two clubhouses with fitness facility, sport courts, playground, and trails. Close to multiple shopping and eating venues, and easy hi-way access. Come take a look.

Save
Ask
Tour
Hide
Share
Listing Snapshot
Price 
$720,000
Days On Site 
3 Days
Bedrooms 
5
Inside Area (SqFt) 
3,466 sqft
Total Baths 
4
Full Baths 
4
Partial Baths 
N/A
Lot Size 
0.46 Acres
Year Built 
2014
MLS® Number 
2642374
Status 
Active
Property Tax 
$9,890
HOA/Condo/Coop Fees 
$71.67 monthly
Sq Ft Source 
N/A
Friends & Family
Recent Activity
3 days agoListing updated with changes from the MLS®
3 days agoListing first seen on site
General Features
Acres 
0.46
Attached Garage 
Yes
Garage 
Yes
Garage Spaces 
3
Levels 
Two
Number Of Stories 
2
Parking 
AttachedGarage Door Opener
Property Sub Type 
Single Family Residence
Security 
Security SystemSmoke Detector(s)
Sewer 
Public Sewer
SqFt Above 
3466
Style 
Traditional
Water Source 
Public
Interior Features
Appliances 
CooktopDishwasherDisposalExhaust FanHumidifierMicrowaveElectric RangeStainless Steel Appliance(s)
Basement 
ConcreteFullWalk-Out Access
Cooling 
ElectricCeiling Fan(s)
Fireplace 
Yes
Fireplace Features 
GasGreat RoomOutside
Fireplaces 
2
Flooring 
CarpetWood
Heating 
Natural GasExhaust Fan
Interior 
Walk-In Closet(s)Ceiling Fan(s)Kitchen IslandPantryBreakfast Bar
Laundry Features 
Upper Level
Window Features 
Insulated Windows
Bathroom 2 
Level - First
Bathroom 3 
Level - SecondFeatures - Double Vanity, Walk-In Closet(s)
Bathroom 4 
Level - Second
Bedroom 2 
Dimensions - 13x20Level - SecondFeatures - Ceiling Fan(s), Walk-In Closet(s)
Bedroom 3 
Dimensions - 11x20Level - SecondFeatures - Walk-In Closet(s)
Bedroom 4 
Dimensions - 13x15Level - Second
Bedroom 5 
Dimensions - 11x14Level - FirstFeatures - Ceiling Fan(s)
Dining Room 
Dimensions - 13x13Level - First
Great Room 
Dimensions - 15x20Level - FirstFeatures - Ceiling Fan(s)
Kitchen 
Dimensions - 13x24Level - FirstFeatures - Granite Counters, Kitchen Island, Pantry
Office 
Level - First
Primary Bathroom 
Dimensions - 15x17Level - SecondFeatures - Double Vanity
Primary Bedroom 
Dimensions - 16x17Level - SecondFeatures - Ceiling Fan(s), Walk-In Closet(s)
Save
Ask
Tour
Hide
Share
Exterior Features
Construction Details 
StuccoFrame
Fencing 
Other
Lot Features 
Cul-De-SacLevel
Other Structures 
Shed(s)
Patio And Porch 
PatioPorch
Roof 
Composition
Spa Features 
Bath
Windows/Doors 
Insulated Windows
Community Features
Accessibility Features 
Therapeutic Whirlpool
Association Amenities 
ClubhousePoolTennis Court(s)Trail(s)
Association Fee 
$860.0
Association Fee Frequency 
Annually
MLS Area 
335 - N=135th;S=167th;E=Pflumm;W=Moonlight Rd
School District 
Spring Hill
Financing Terms Available 
CashConventionalFHAVA Loan
Roads 
Paved
Schools
School District
Spring Hill
Elementary School
Prairie Creek
Middle School
Woodland Spring
High School
Spring Hill
Listing courtesy of BHG Kansas City Homes [email protected]


The information displayed on this page is confidential, proprietary, and copyrighted information of Heartland Multiple Listing Service, Inc. (“Heartland MLS”). Copyright 2026, Heartland Multiple Listing Service, Inc. Heartland MLS and BHG Kansas City Homes do not make any warranty or representation concerning the timeliness or accuracy of the information displayed herein. In consideration of the receipt of the information on this page, the recipient agrees to use the information solely for the private noncommercial purpose of identifying a property in which the recipient has a good faith interest in acquiring.
Terms of Use
Last checked 2026-09-20 10:32 PM CDT

Neighborhood & Commute
Source: Walkscore
Save
Ask
Tour
Hide
Share