Just listed

Single Family Homes

Condos

Luxury

New Construction

Save
Ask
Tour
Hide
Share
$510,000
42 Days On Site

7445 NW Chambers Court
Parkville, MO64152

For Sale|Single Family Residence|Active
4
Beds
3
Total Baths
3
Full Baths
2,304
SqFt
$221
/SqFt
2021
Built
Subdivision:
Chapel Ridge Villas
County:
Platte

Due to the health concerns created by Coronavirus we are offering personal 1-1 online video walkthough tours where possible.
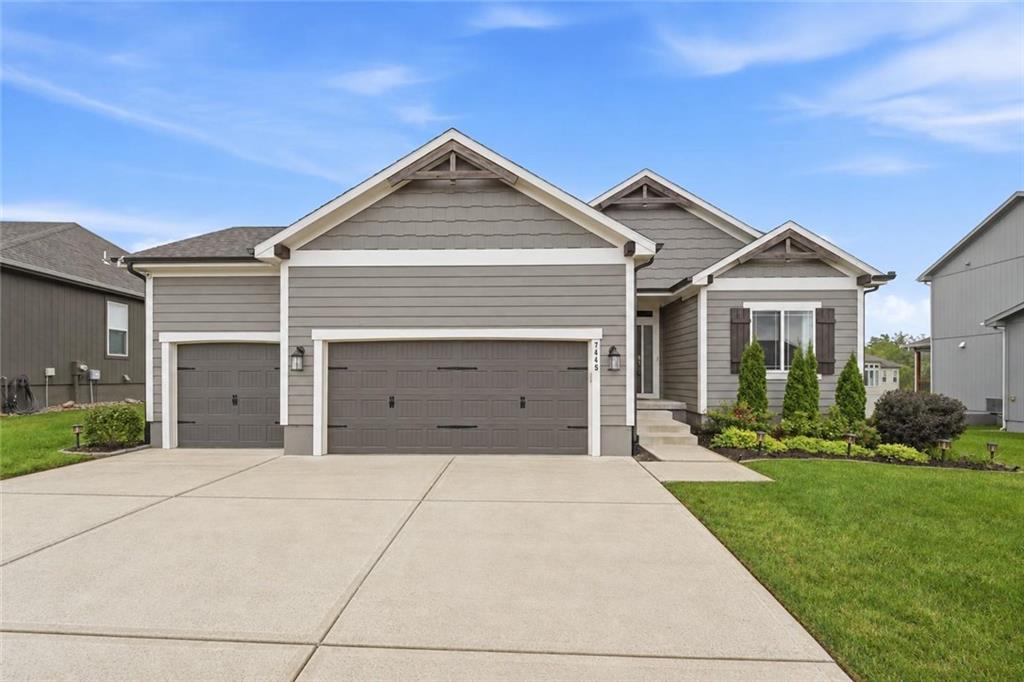
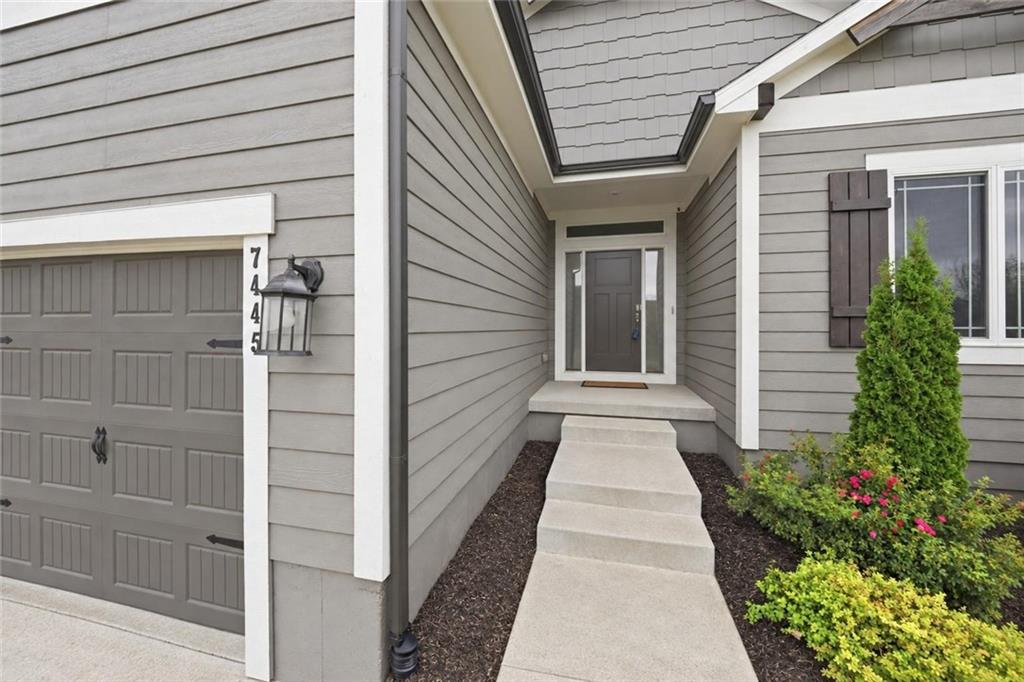
7445 NW Chambers Court7445 NW Chambers Court7445 NW Chambers Court7445 NW Chambers Court
Save
Ask
Tour
Hide
Share

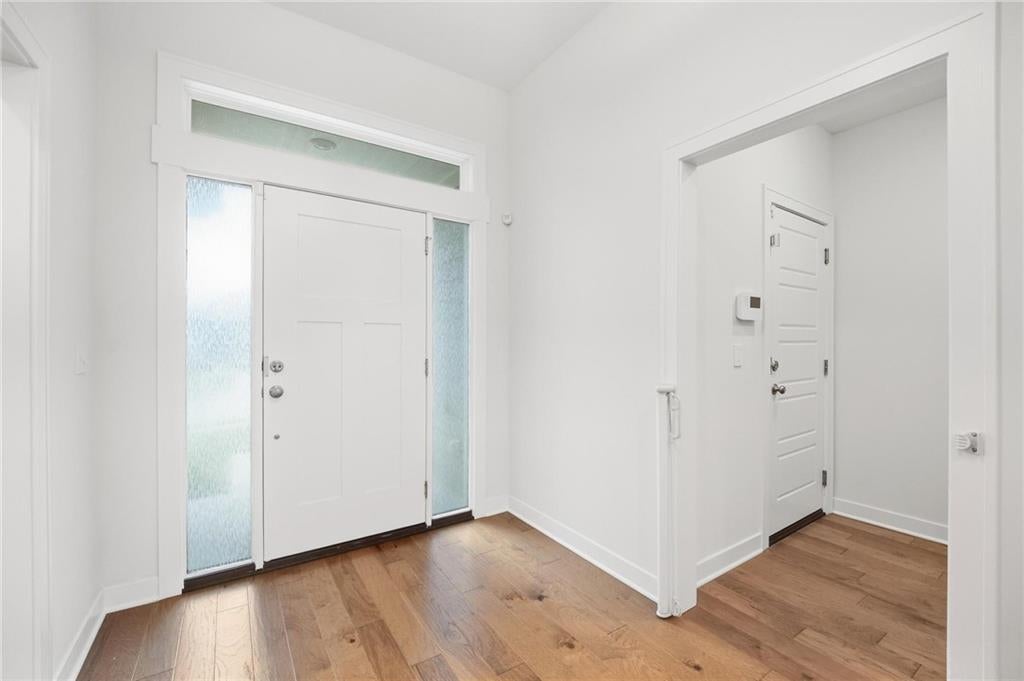
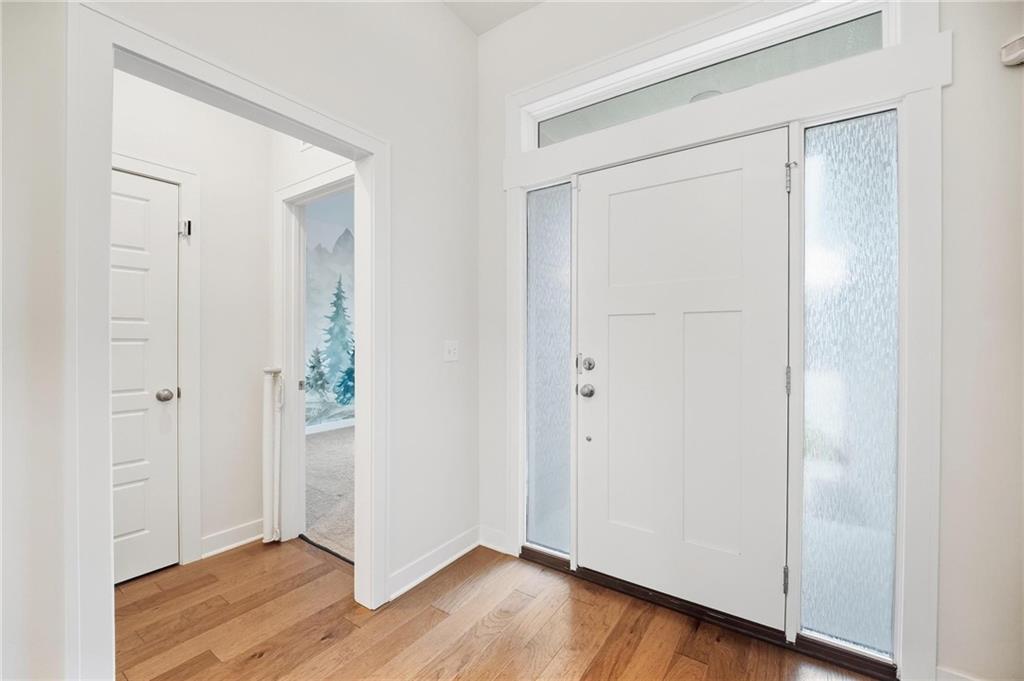
This beautifully maintained villa offers a bright, open layout with 4 bedrooms and 3 baths in the Park Hill School District. Hardwood floors flow through the main living area, where abundant natural light and a fireplace create an inviting gathering space. The kitchen features rich wood cabinetry, a large center island, generous counter space, and an easy connection to the dining and living areas. The primary suite includes a spacious bath with dual vanities, a tiled shower, and walk-in closet. A finished lower level provides plenty of additional space for entertaining, relaxing, or accommodating guests. Enjoy outdoor living on the stained deck and screened-in porch overlooking the landscaped yard. Additional features include insulated garage doors, walls, and ceiling, plus a battery backup for the sump pump. Only a few years old and offering the convenience of villa living with some exterior maintenance provided, this home combines comfortable everyday living with a low-maintenance lifestyle.

Save
Ask
Tour
Hide
Share
Listing Snapshot
Price 
$510,000
Days On Site 
42 Days
Bedrooms 
4
Inside Area (SqFt) 
2,304 sqft
Total Baths 
3
Full Baths 
3
Partial Baths 
N/A
Lot Size 
0.21 Acres
Year Built 
2021
MLS Number 
2642383
Status 
Active
Property Tax 
$6,778
HOA/Condo/Coop Fees 
$222 monthly
Sq Ft Source 
N/A
Friends & Family
Recent Activity
19 hours agoListing updated with changes from the MLS
19 hours agoPrice changed to $510,000
a month agoStatus changed to Active
a month agoListing first seen on site
General Features
Acres 
0.21
Attached Garage 
Yes
Direction Faces 
West
Garage 
Yes
Garage Spaces 
3
Green Energy Efficient 
AppliancesInsulationDoorsThermostatWater HeaterWindows
Levels 
One and One Half
Number Of Stories 
1
Parking 
AttachedGarage Faces FrontOff Street
Property Sub Type 
Single Family Residence
Security 
Security SystemSmoke Detector(s)
Sewer 
Public Sewer
SqFt Above 
1403
SqFt Below 
901
Style 
CraftsmanTraditional
Water Source 
Public
Interior Features
Appliances 
Solar Hot WaterDishwasherDisposalHumidifierMicrowaveGas RangeStainless Steel Appliance(s)
Basement 
DaylightFinishedSump Pump
Cooling 
ElectricCeiling Fan(s)
Fireplace 
Yes
Fireplace Features 
Family RoomGasGreat RoomLiving Room
Fireplaces 
1
Flooring 
CarpetTileWood
Heating 
Forced Air
Interior 
Vaulted Ceiling(s)Walk-In Closet(s)Ceiling Fan(s)Kitchen IslandPantryBreakfast Bar
Laundry Features 
Main Level
Bedroom 2 
Dimensions - 11x11Level - FirstArea - 128Area Units - Square Feet
Bedroom 3 
Dimensions - 12x12Area - 143Area Units - Square Feet
Bedroom 4 
Dimensions - 12x11Area - 139Area Units - Square Feet
Dining Room 
Dimensions - 12x9Level - FirstArea - 104Area Units - Square Feet
Great Room 
Dimensions - 14x14Level - FirstArea - 195Area Units - Square Feet
Kitchen 
Dimensions - 12x14Level - FirstArea - 137Area Units - Square FeetFeatures - Kitchen Island, Pantry
Laundry 
Dimensions - 6x8Level - FirstArea - 43Area Units - Square FeetFeatures - Built-in Features
Primary Bathroom 
Dimensions - 9x8Level - FirstArea - 85Area Units - Square FeetFeatures - Double Vanity
Primary Bedroom 
Dimensions - 13x13Level - FirstArea - 171Area Units - Square FeetFeatures - Ceiling Fan(s), Walk-In Closet(s)
Recreation Room 
Dimensions - 26x17Level - FirstArea - 440Area Units - Square Feet
Save
Ask
Tour
Hide
Share
Exterior Features
Construction Details 
Wood Siding
Lot Features 
City LotCul-De-Sac
Patio And Porch 
Porch
Roof 
Composition
Windows/Doors 
ENERGY STAR Qualified Doors
Community Features
Association Amenities 
ClubhouseParty RoomPoolTrail(s)
Association Fee 
$222.0
Association Fee Frequency 
Monthly
MLS Area 
115 - N=I-435/Hwy 152;S=Mo Rvr;E=Platte Co Ln;W=M
School District 
Park Hill
Financing Terms Available 
CashConventionalFHAVA Loan
Roads 
Paved
Schools
School District
Park Hill
Elementary School
Union Chapel
Middle School
Plaza/Lakeview
High School
Park Hill South
Listing courtesy of Keller Williams KC North [email protected]


The information displayed on this page is confidential, proprietary, and copyrighted information of Heartland Multiple Listing Service, Inc. (“Heartland MLS”). Copyright 2026, Heartland Multiple Listing Service, Inc. Heartland MLS and Keller Williams KC North do not make any warranty or representation concerning the timeliness or accuracy of the information displayed herein. In consideration of the receipt of the information on this page, the recipient agrees to use the information solely for the private noncommercial purpose of identifying a property in which the recipient has a good faith interest in acquiring.
Terms of Use
Last checked 2026-10-28 04:58 AM CDT

Neighborhood & Commute
Source: Walkscore
Save
Ask
Tour
Hide
Share