Just listed

Single Family Homes

Condos

Luxury

New Construction

Save
Ask
Tour
Hide
Share
$525,000
1 Day On Site

2808 W 51st Terrace
Westwood, KS66205

Single Family Residence|Coming Soon
3
Beds
2
Total Baths
2
Full Baths
1,689
SqFt
$311
/SqFt
1940
Built
Subdivision:
Holmesland
County:
Johnson

Due to the health concerns created by Coronavirus we are offering personal 1-1 online video walkthough tours where possible.
2808 W 51st Terrace2808 W 51st Terrace2808 W 51st Terrace2808 W 51st Terrace
Save
Ask
Tour
Hide
Share

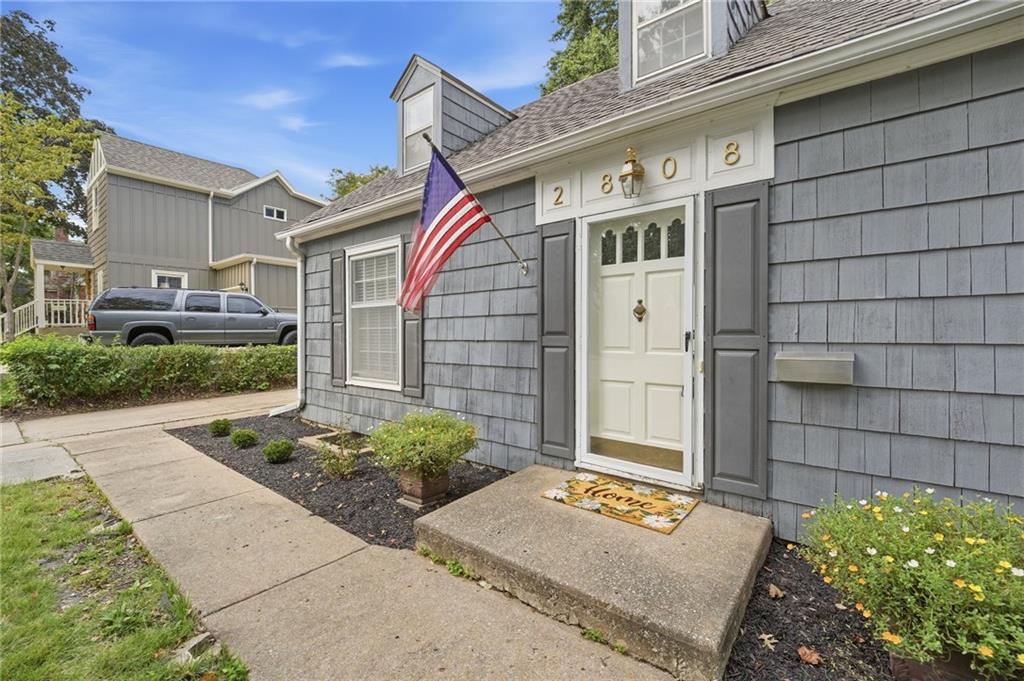
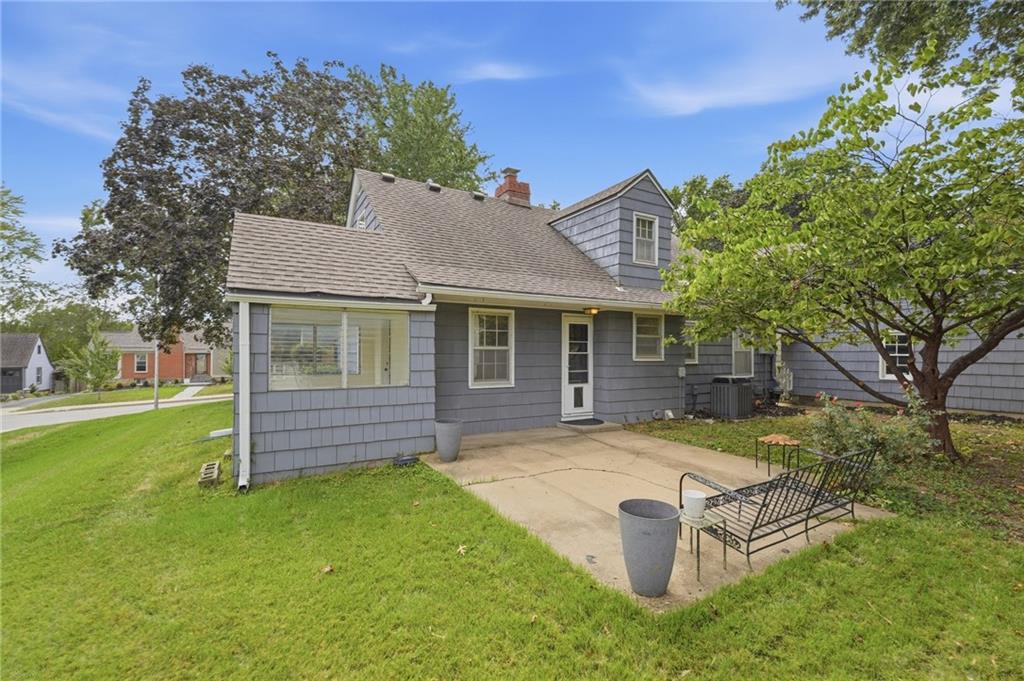
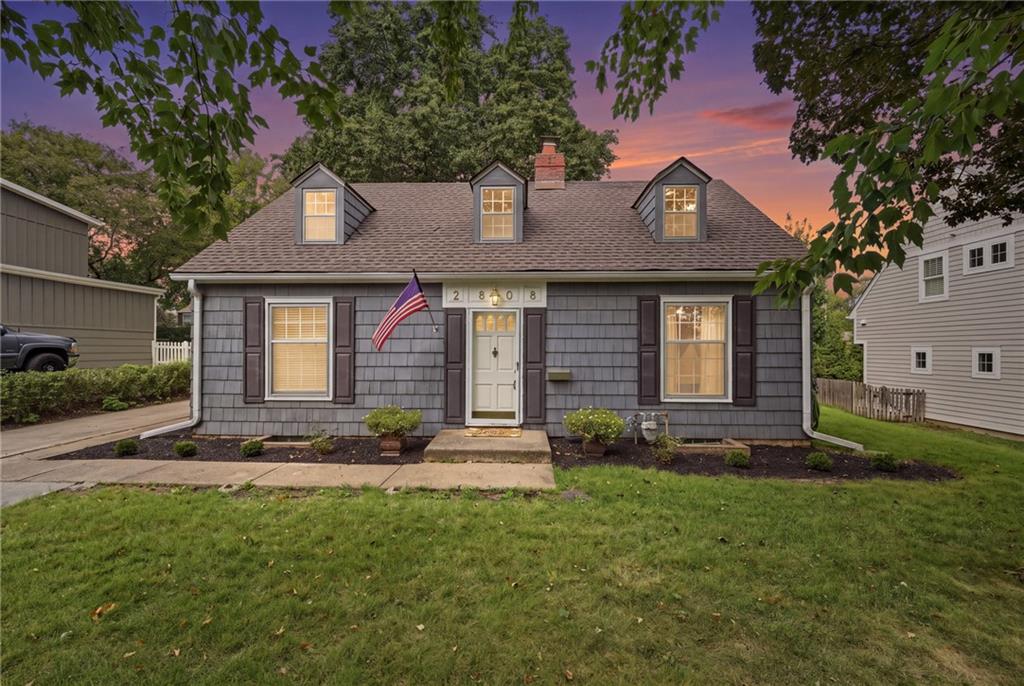
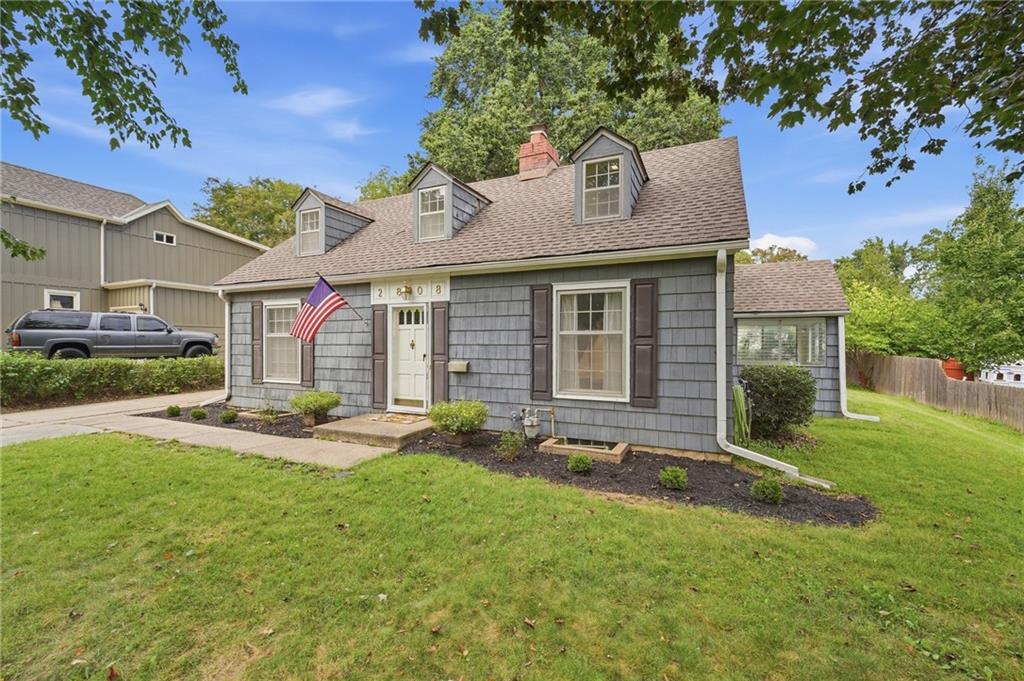
When an opportunity comes along on this block in Westwood, savvy buyers don't wait, and they sell quickly. After viewing the pictures and drone video, located in the branded visual tour tab, you may want to purchase before it goes live. Just look at this well kept and updated cape cod located on one of the best blocks in the city. This home is tucked just steps away from the Fairway shopping center, award winning private and public schools, and is just minutes away from the Plaza. If you are looking for all the charm that this age of home offers, then look no further. The first floor has a generous family room, dining area, updated kitchen, two bedrooms and a bathroom that has been "spruced up" with fresh paint, beat board and new sink. The new owner will get to use their imagination on how to best use the sun room. The second floor can be used as its own private retreat! Featuring a full bathroom a huge walk in closet and hardwood floors. The basement has a small finished area along with plenty of storage. The yard offer an endless amount of possibilities. This large, level and treed area give you room to enjoy all your outdoor activities and room for expansion. The seller took the initiative to update the electrical service this month and will be leaving the clothes washer, dryer and refrigerator. All that is left is for a new owner to move in, enjoy and start their own set of new memories.

Save
Ask
Tour
Hide
Share
Listing Snapshot
Price 
$525,000
Days On Site 
1 Day
Bedrooms 
3
Inside Area (SqFt) 
1,689 sqft
Total Baths 
2
Full Baths 
2
Partial Baths 
N/A
Lot Size 
0.25 Acres
Year Built 
1940
MLS® Number 
2642446
Status 
Coming Soon
Property Tax 
$7,084
HOA/Condo/Coop Fees 
N/A
Sq Ft Source 
N/A
Friends & Family
Recent Activity
10 hours agoListing updated with changes from the MLS®
yesterdayListing first seen on site
General Features
Acres 
0.25
Direction Faces 
South
Garage 
Yes
Garage Spaces 
1
Levels 
One and One Half
Number Of Stories 
1
Parking 
DetachedGarage Door OpenerGarage Faces Front
Property Sub Type 
Single Family Residence
Security 
Smoke Detector(s)
Sewer 
Public Sewer
SqFt Above 
1389
SqFt Below 
300
Style 
Cape Cod
Water Source 
Public
Interior Features
Appliances 
DishwasherDisposalMicrowaveGas Range
Basement 
Finished
Cooling 
ElectricCeiling Fan(s)
Fireplace 
Yes
Fireplace Features 
Living Room
Fireplaces 
1
Flooring 
CarpetWood
Heating 
Natural GasForced Air
Interior 
Ceiling Fan(s)
Laundry Features 
In Basement
Window Features 
Wood Frames
Bedroom 1 
Dimensions - 13x12Level - FirstArea - 156Area Units - Square Feet
Bedroom 2 
Dimensions - 11x8Level - FirstArea - 88Area Units - Square Feet
Bedroom 3 
Dimensions - 12x12Level - SecondArea - 144Area Units - Square Feet
Dining Room 
Dimensions - 10x9Level - FirstArea - 90Area Units - Square Feet
Kitchen 
Dimensions - 12x12Level - FirstArea - 144Area Units - Square Feet
Living Room 
Dimensions - 16x12Level - FirstArea - 192Area Units - Square Feet
Recreation Room 
Dimensions - 15x10Level - BasementArea - 150Area Units - Square Feet
Sitting Room 
Dimensions - 15x12Level - SecondArea - 180Area Units - Square Feet
Save
Ask
Tour
Hide
Share
Exterior Features
Construction Details 
FrameShingle Siding
Lot Features 
City Lot
Patio And Porch 
Patio
Roof 
Composition
Windows/Doors 
Wood Frames
Community Features
Association Fee Frequency 
Annually
MLS Area 
310 - N=Wy Co Ln;S=75th;E=State Ln;W=Switzer
School District 
Shawnee Mission
Schools
School District
Shawnee Mission
Elementary School
Westwood View
Middle School
Indian Hills
High School
SM East
Listing courtesy of ReeceNichols - Country Club Plaza [email protected]


The information displayed on this page is confidential, proprietary, and copyrighted information of Heartland Multiple Listing Service, Inc. (“Heartland MLS”). Copyright 2026, Heartland Multiple Listing Service, Inc. Heartland MLS and ReeceNichols - Country Club Plaza do not make any warranty or representation concerning the timeliness or accuracy of the information displayed herein. In consideration of the receipt of the information on this page, the recipient agrees to use the information solely for the private noncommercial purpose of identifying a property in which the recipient has a good faith interest in acquiring.
Terms of Use
Last checked 2026-09-26 01:59 PM CDT

Neighborhood & Commute
Source: Walkscore
Save
Ask
Tour
Hide
Share