

600 E 8th Street 7GKansas City, MO64106
Due to the health concerns created by Coronavirus we are offering personal 1-1 online video walkthough tours where possible.
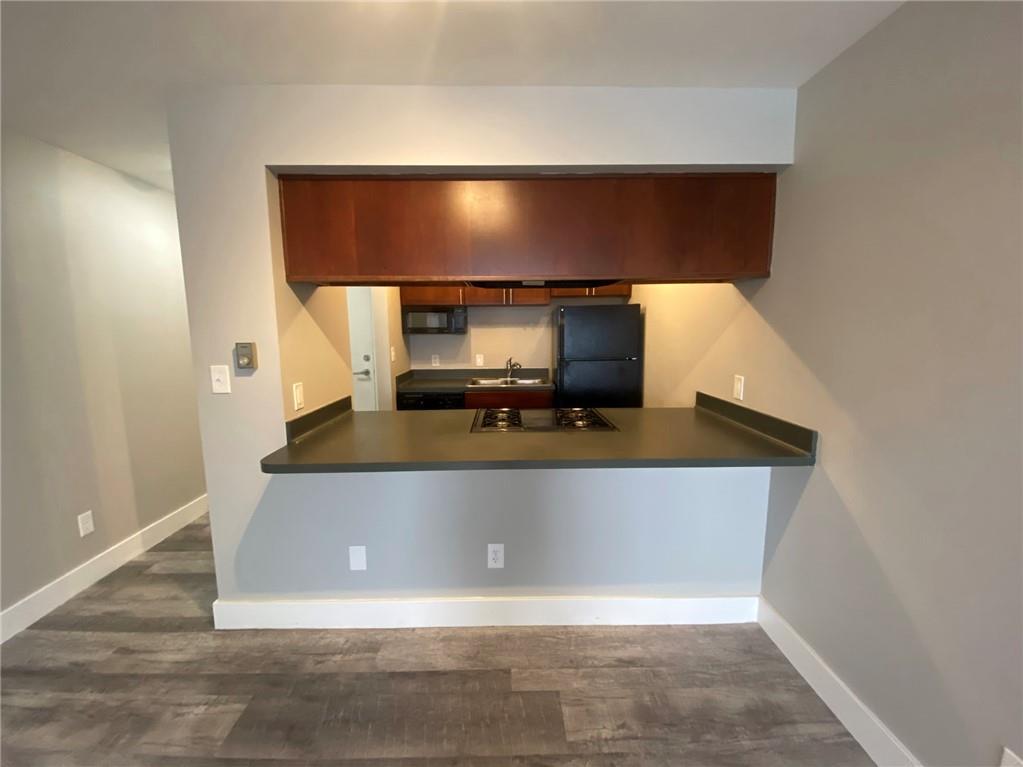
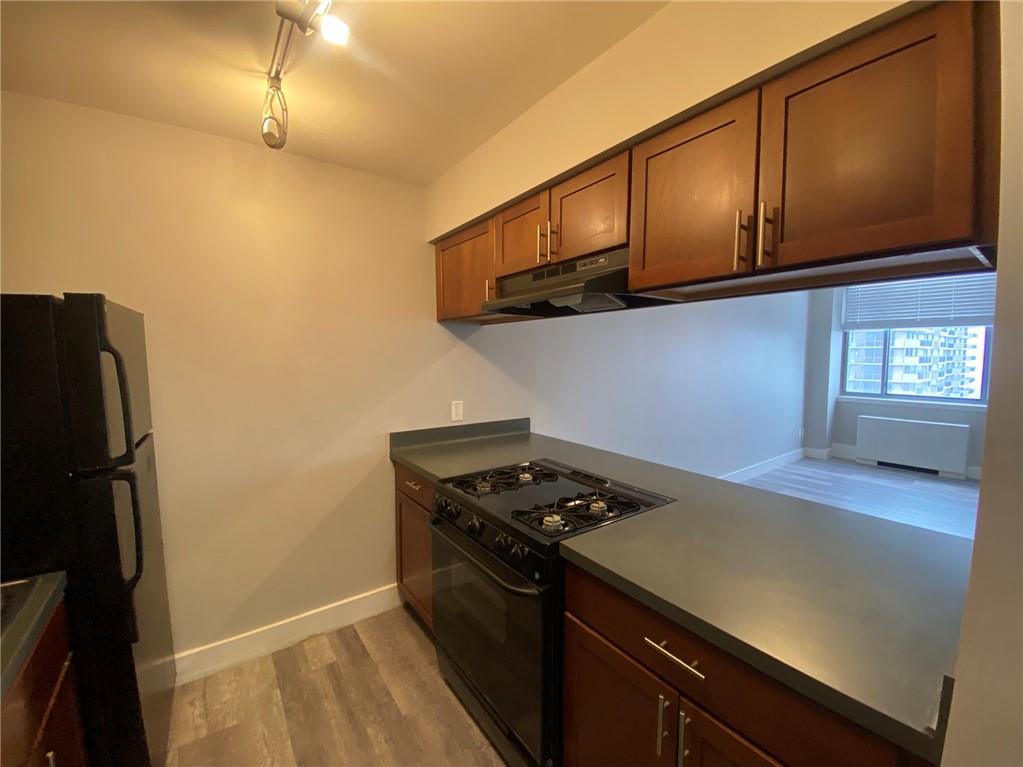
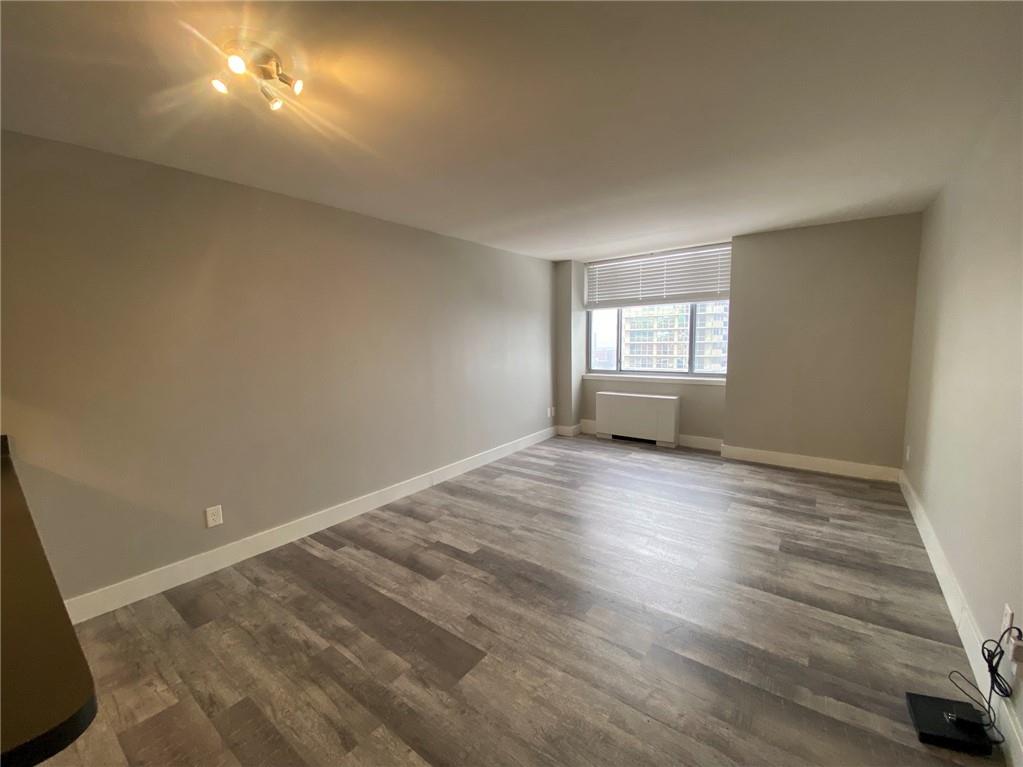
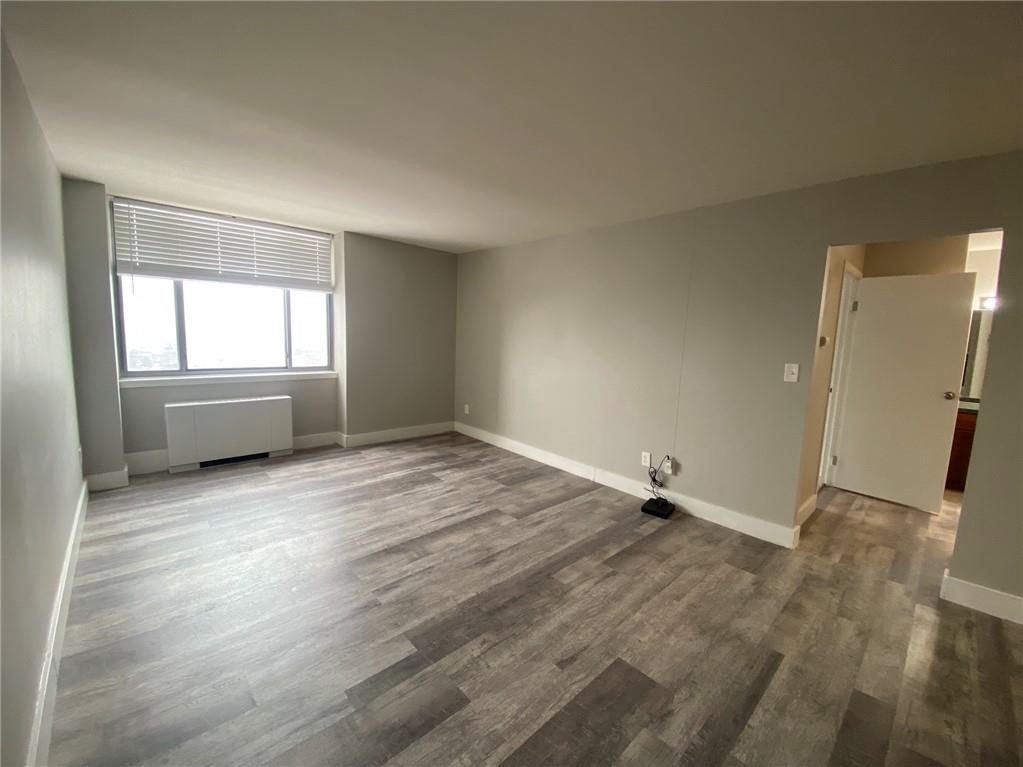
This light-filled 8th floor 1 bedroom condo is in the heart of the city! The unit features vinyl flooring in the living area and carpet in the bedroom. A convenient breakfast bar opens the culinary workspace to the living space. The functional kitchen is equipped with a refrigerator, microwave, gas range oven and cooktop, dishwasher, and range hood. Rich wood cabinetry and clean countertops define the efficient galley layout. There is one full bathroom featuring a spacious vanity area with wood cabinetry, vinyl flooring, and clean finishes. This unit comes with one garage parking space! Residents have access to shared amenities, including a rooftop pool with sauna, community lounge, spacious and clean laundry facilities, business center, and an expansive concrete terrace with a modern pergola, a barbecue, and a deck delivering views of the surrounding city skyline.
| 3 weeks ago | Listing updated with changes from the MLS® | |
| 3 weeks ago | Listing first seen on site |

The information displayed on this page is confidential, proprietary, and copyrighted information of Heartland Multiple Listing Service, Inc. (“Heartland MLS”). Copyright 2026, Heartland Multiple Listing Service, Inc. Heartland MLS and Boveri Realty Group L L C do not make any warranty or representation concerning the timeliness or accuracy of the information displayed herein. In consideration of the receipt of the information on this page, the recipient agrees to use the information solely for the private noncommercial purpose of identifying a property in which the recipient has a good faith interest in acquiring.
Terms of Use
Last checked 2026-10-13 06:34 AM CDT