

12476 S Hastings StreetOlathe, KS66061
Due to the health concerns created by Coronavirus we are offering personal 1-1 online video walkthough tours where possible.
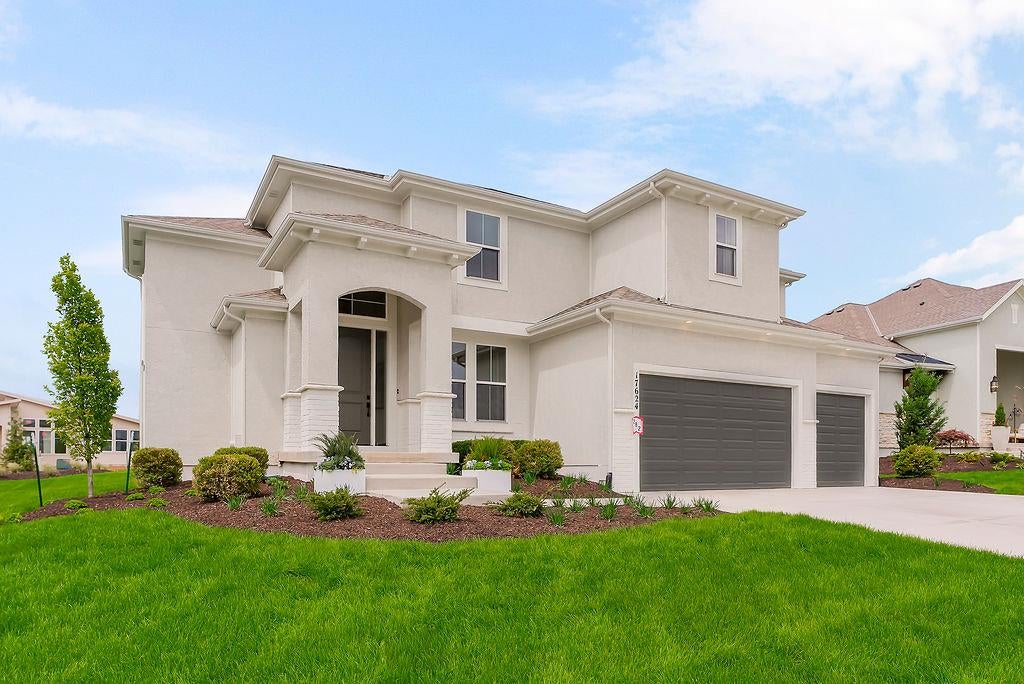
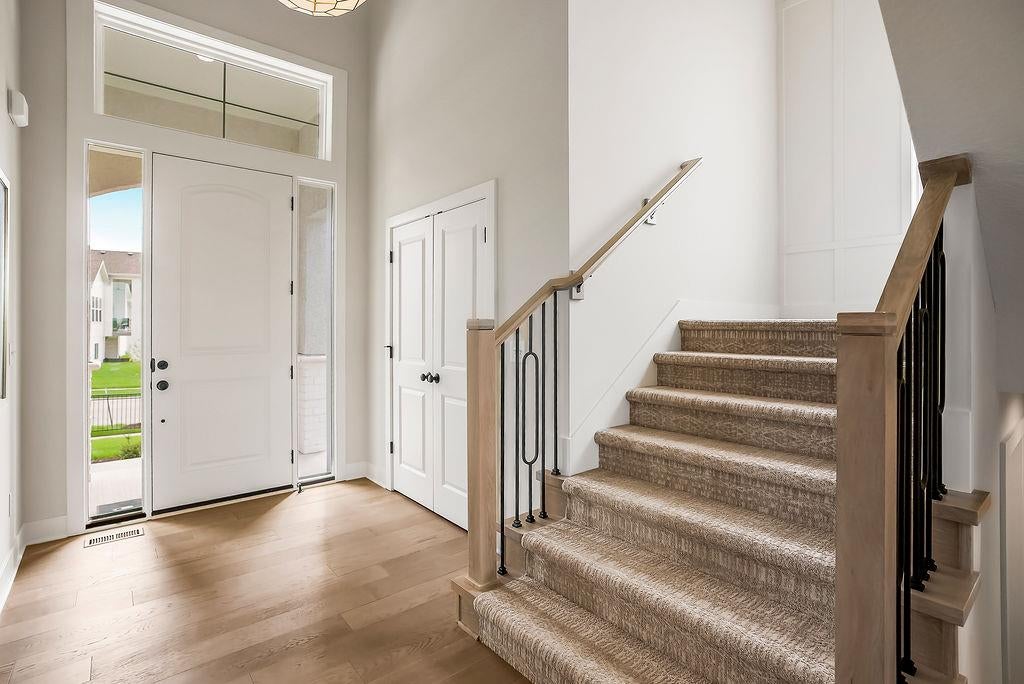
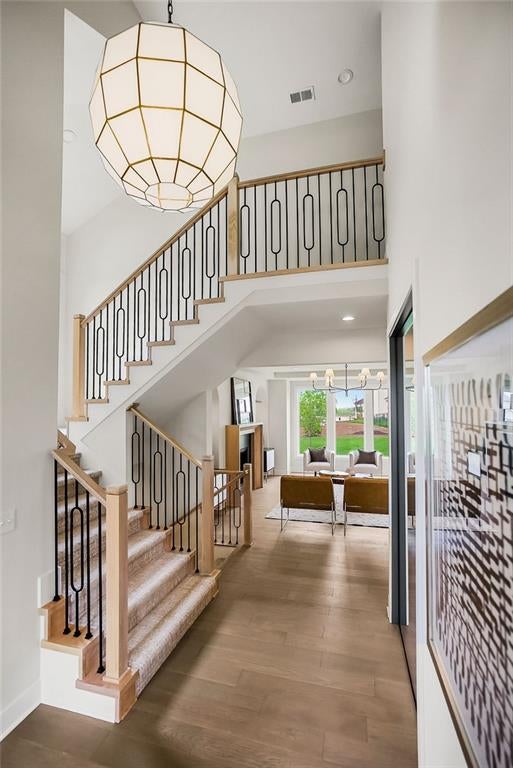
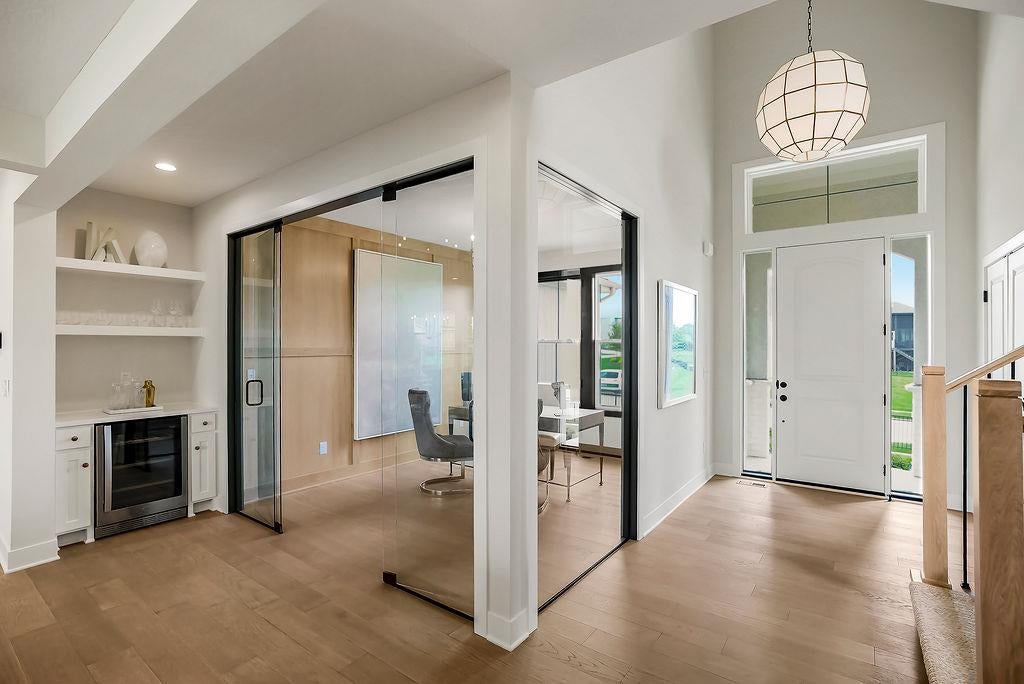
Welcome to the Livingston 2 Story by Rodrock Homes in the sought-after Estates of Forest View! This stunning 2-story new construction home showcases a sophisticated stucco front with stone accents, creating exceptional curb appeal. Inside, you'll find an open-concept design with a spacious great room, gourmet kitchen with large island, walk-in pantry, and designer finishes throughout. A main-level bedroom and full bath provide flexibility for guests, a home office, or multigenerational living. Upstairs, the luxurious primary suite includes a freestanding tub, dual shower heads, and a large walk-in closet, while additional bedrooms offer generous space and functionality. Enjoy outdoor living year-round on the covered patio overlooking a private wooded backdrop, providing beautiful views and added privacy. Since designer selections have not yet been made, buyers have a unique opportunity to personalize finishes and make this home their own. Built with quality craftsmanship and energy-efficient features, this is your chance to own a brand-new home in one of the area's premier communities. Still time to customize and create your dream home! PHOTOS ARE OF PREVIOUS MODEL HOME, NOT ACTUAL HOME AND MAY FEATURE OPTIONAL UPGRADED ITEMS. Forest View-a Premier Rodrock Community featuring Moms Council Events, Water Park, Zero Entry Pool, 50 ft Waterfall Entrance, Sand Volleyball, Playground & Picnic areas. Basketball & Pickle Ball Court. Cedar Niles Park/Walking Trails is accessible within the Community and Lake Olathe Nearby. COMPLETION PROJECTED FOR OCTOBER 2027
| a week ago | Listing updated with changes from the MLS® | |
| 2 weeks ago | Listing first seen on site |

The information displayed on this page is confidential, proprietary, and copyrighted information of Heartland Multiple Listing Service, Inc. (“Heartland MLS”). Copyright 2026, Heartland Multiple Listing Service, Inc. Heartland MLS and Rodrock & Associates Realtors do not make any warranty or representation concerning the timeliness or accuracy of the information displayed herein. In consideration of the receipt of the information on this page, the recipient agrees to use the information solely for the private noncommercial purpose of identifying a property in which the recipient has a good faith interest in acquiring.
Terms of Use
Last checked 2026-10-12 03:57 AM CDT