

4834 Liberty StreetKansas City, MO64112
Due to the health concerns created by Coronavirus we are offering personal 1-1 online video walkthough tours where possible.
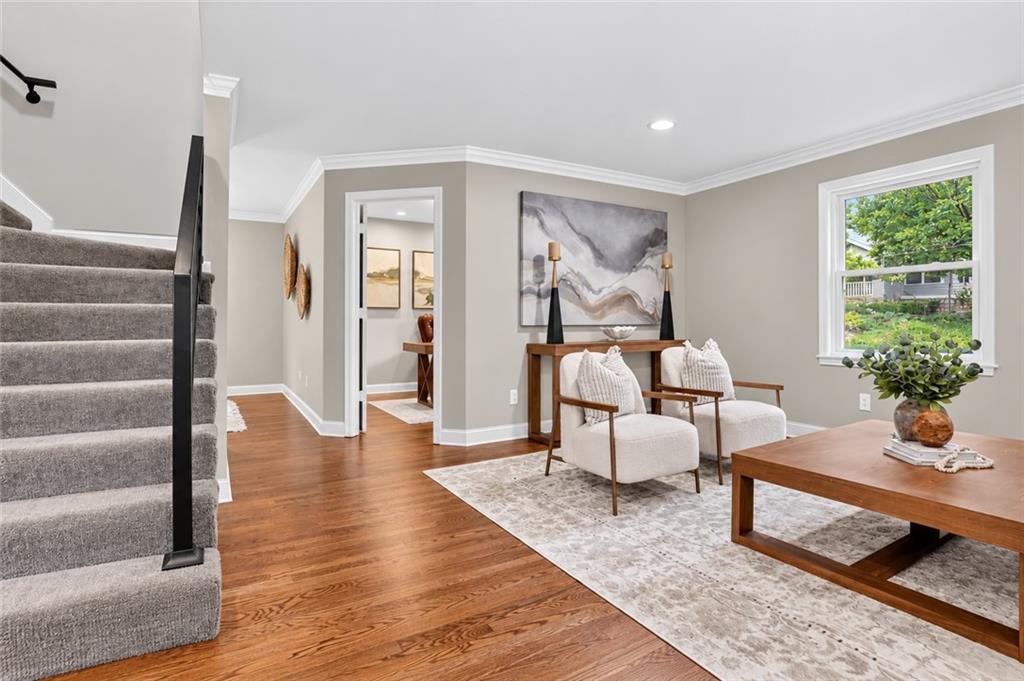
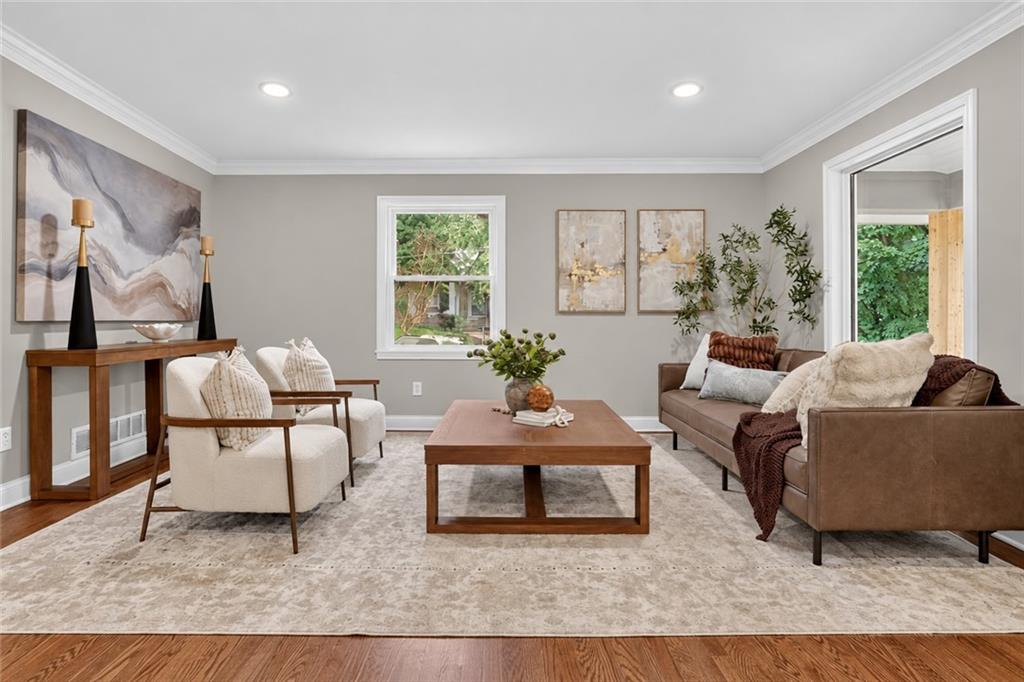
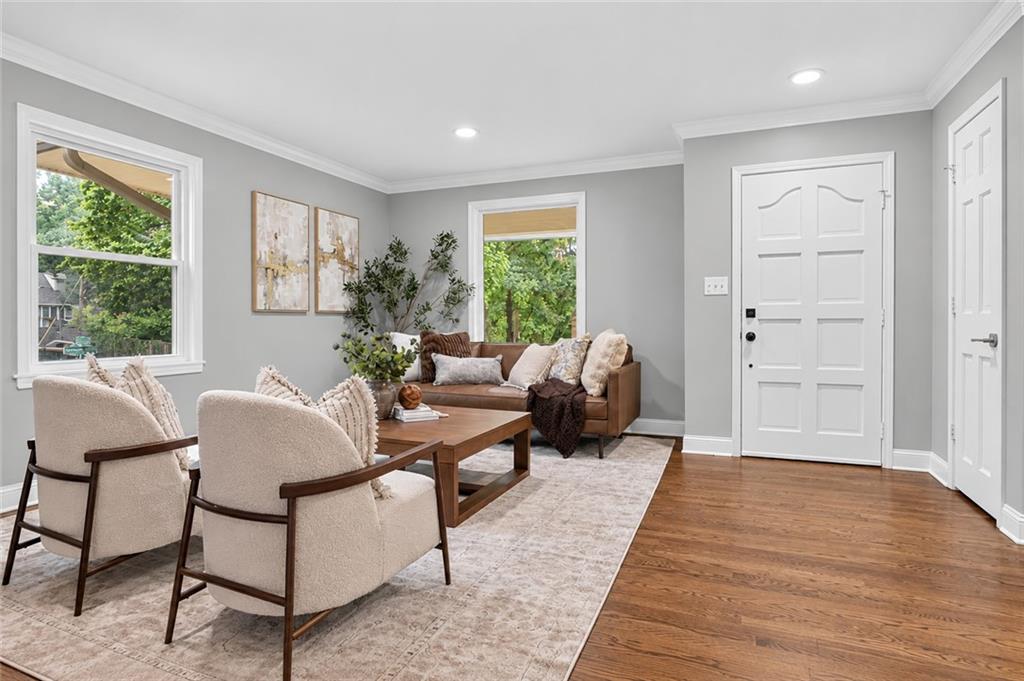
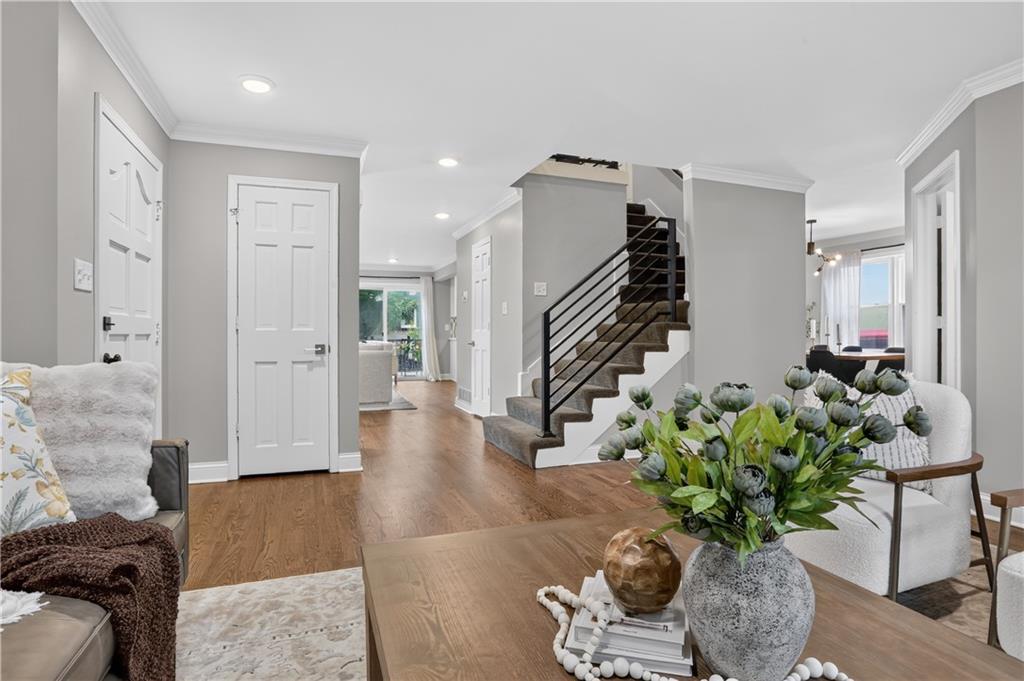
Finding a home in highly desired Westwood Park with the character of the neighborhood, the feel of a nearly new home, and a rare two-car garage is no easy feat—and this one offers all three! Just in time to settle in for fall, you’ll LOVE the beautiful views from the living room windows and the natural light that fills the home throughout the day. Extensively renovated in recent years, nearly every major component has been thoughtfully improved, including the roof, HVAC, windows, flooring, designer lighting, backyard deck, fire pit patio, and countless interior finishes. The result is a home that feels fresh, timeless, and truly move-in ready! The beautifully renovated kitchen features custom cabinetry, quartz countertops, a designer backsplash, stainless steel appliances, and a large center island that naturally becomes the heart of the home. Multiple living spaces provide plenty of room to gather, entertain, work from home, or simply spread out. Updated bathrooms and carefully selected finishes create a polished, cohesive feel while preserving the character that makes the home so special. Outside, the backyard was designed to be enjoyed! A spacious deck and cozy fire pit patio provide an inviting setting for dinner with friends, relaxed weekends, or quiet evenings at home. Just blocks from Bay Boy Sandwiches, Chingu Coffee, West Plaza Bodega, Woodside Health Club, the shops and restaurants of Woodside Village, and Westwood Park, with the Country Club Plaza close by, this location puts some of Kansas City’s most loved destinations right outside your door. Extensively updated, beautifully finished, and located in the heart of one of Kansas City’s most desirable neighborhoods, this is the kind of home that is difficult to find and even harder to forget!
| 3 days ago | Listing updated with changes from the MLS® | |
| 4 days ago | Listing first seen on site |

The information displayed on this page is confidential, proprietary, and copyrighted information of Heartland Multiple Listing Service, Inc. (“Heartland MLS”). Copyright 2026, Heartland Multiple Listing Service, Inc. Heartland MLS and West Village Realty do not make any warranty or representation concerning the timeliness or accuracy of the information displayed herein. In consideration of the receipt of the information on this page, the recipient agrees to use the information solely for the private noncommercial purpose of identifying a property in which the recipient has a good faith interest in acquiring.
Terms of Use
Last checked 2026-09-20 10:32 PM CDT