

640 S 80 StreetKansas City, KS66111
Due to the health concerns created by Coronavirus we are offering personal 1-1 online video walkthough tours where possible.
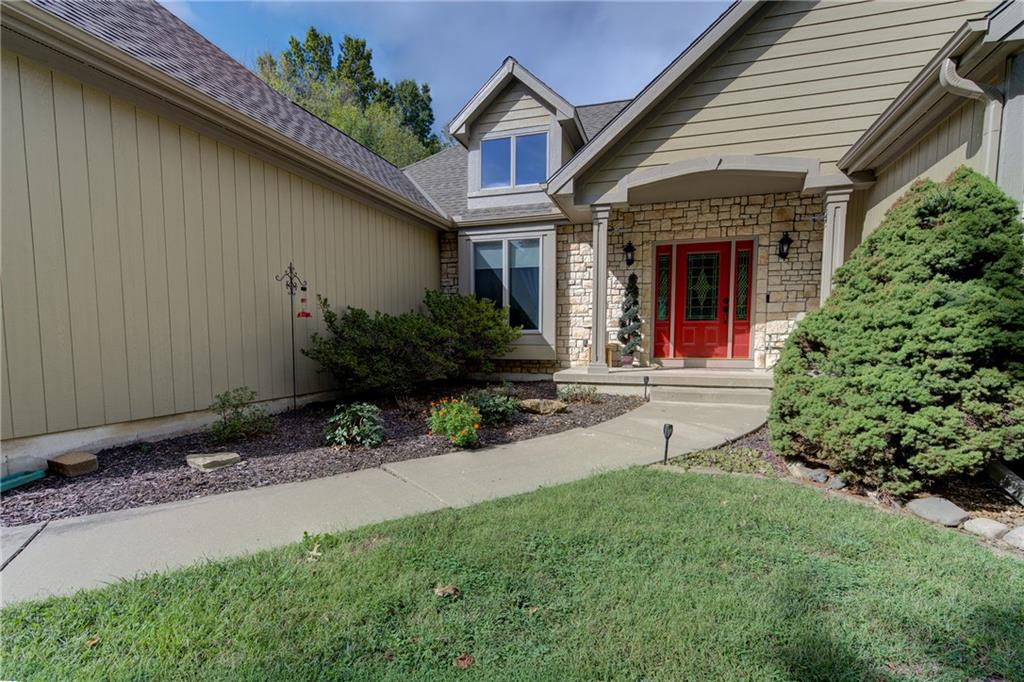
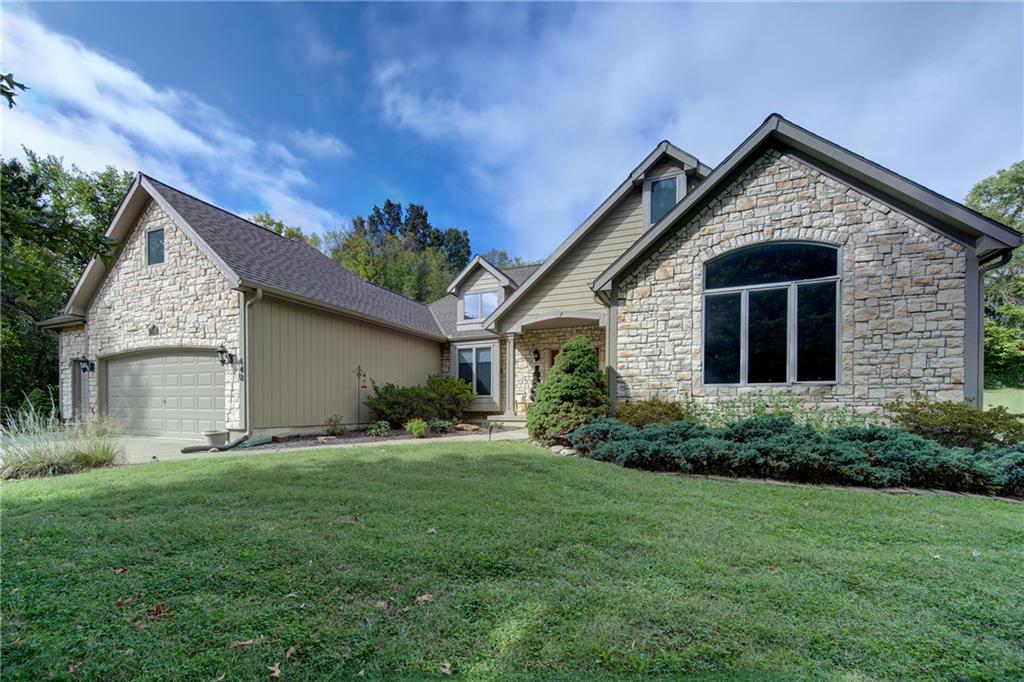
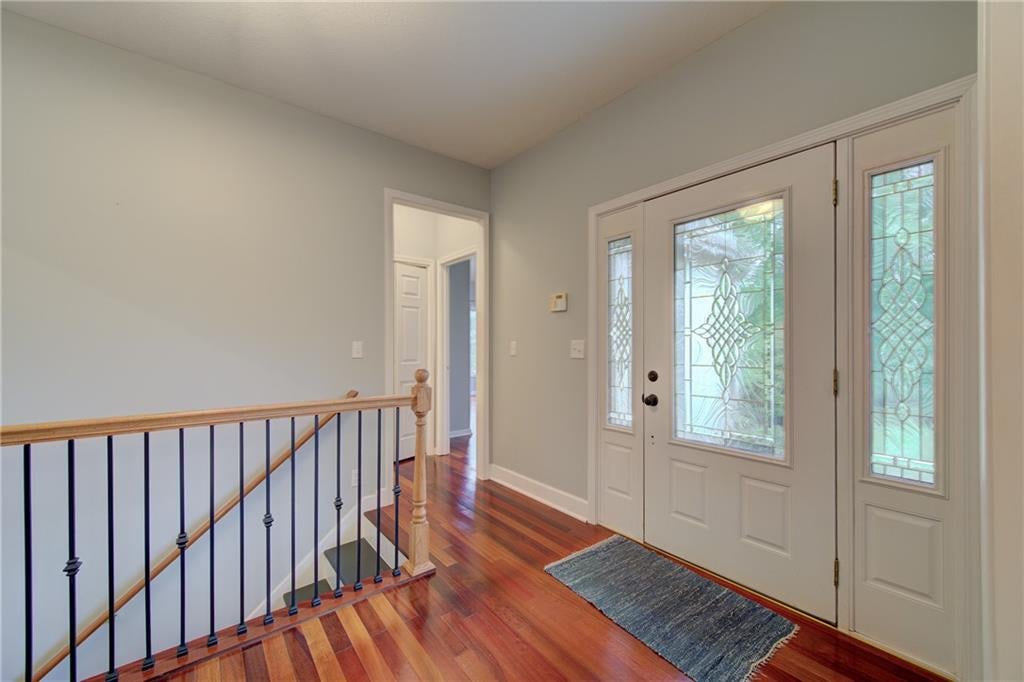
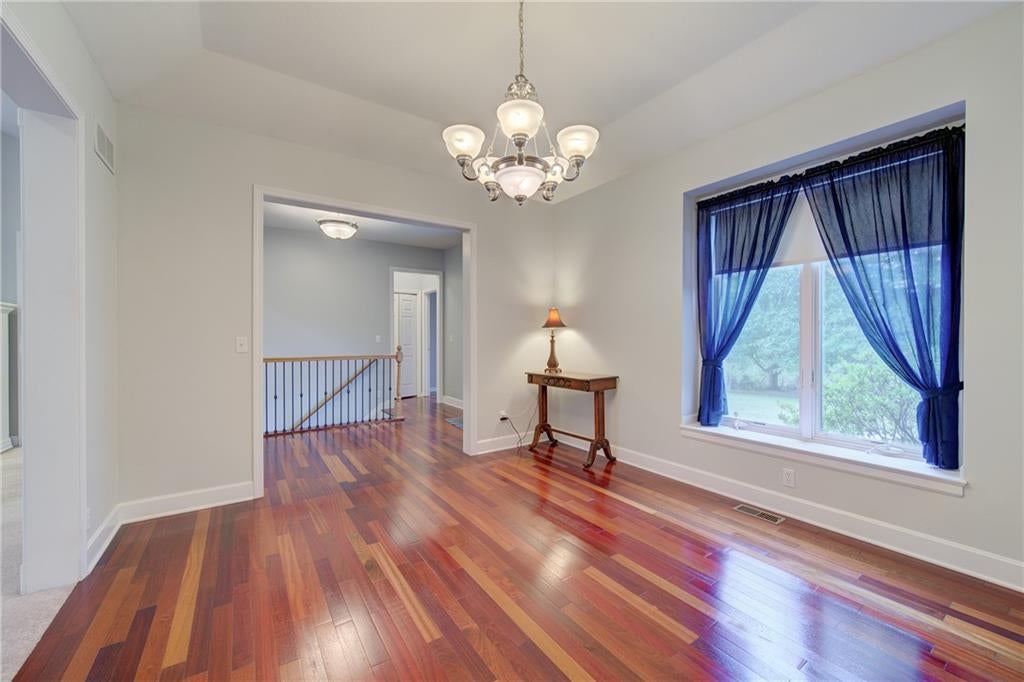
Space, privacy, and a little bit of country—without giving up the convenience of the city. Set on approximately 2 beautifully manicured acres in Wyandotte County, this well-maintained ranch offers the kind of setting that is becoming increasingly hard to find. Mature trees, established landscaping, and expansive lawn create a peaceful, private atmosphere where you can enjoy the feeling of being away from it all—yet you’re just minutes from the Legends, shopping, dining, entertainment, and everyday conveniences. Inside, the main level offers an abundance of space with four bedrooms, a large kitchen, formal dining room, and an oversized living room that provides plenty of room to gather, relax, and entertain. The thoughtful ranch layout makes one-level living easy while still offering an impressive amount of additional space downstairs. The walk-out finished basement takes the entertaining potential to another level, featuring a full bar area, dedicated home theater, a fifth non-conforming bedroom, and multiple additional rooms ready to accommodate hobbies, guests, recreation, a home office, or whatever life calls for. Walk directly from the lower level to the expansive grounds and enjoy even more room to spread out. The acreage has been carefully maintained, with mature trees and established landscaping creating a beautiful backdrop for morning coffee, backyard gatherings, or simply enjoying a little breathing room. If you’ve been looking for more space, more privacy, and more possibilities—without moving miles from the action—this one deserves a look.
| a week ago | Listing updated with changes from the MLS® | |
| a week ago | Status changed to Pending | |
| 3 weeks ago | Listing first seen on site |

The information displayed on this page is confidential, proprietary, and copyrighted information of Heartland Multiple Listing Service, Inc. (“Heartland MLS”). Copyright 2026, Heartland Multiple Listing Service, Inc. Heartland MLS and Realty ONE Group Metro Home Pros do not make any warranty or representation concerning the timeliness or accuracy of the information displayed herein. In consideration of the receipt of the information on this page, the recipient agrees to use the information solely for the private noncommercial purpose of identifying a property in which the recipient has a good faith interest in acquiring.
Terms of Use
Last checked 2026-10-06 12:22 AM CDT