Just listed

Single Family Homes

Condos

Luxury

New Construction

Save
Ask
Tour
Hide
Share
$709,900
3 Days On Site

7913 W 155th Place
Overland Park, KS66223

For Sale|Single Family Residence|Active
4
Beds
6
Total Baths
4
Full Baths
2
Partial Baths
4,212
SqFt
$169
/SqFt
2001
Built
Subdivision:
Pinewood North
County:
Johnson

Due to the health concerns created by Coronavirus we are offering personal 1-1 online video walkthough tours where possible.
7913 W 155th Place7913 W 155th Place7913 W 155th Place7913 W 155th Place
Save
Ask
Tour
Hide
Share

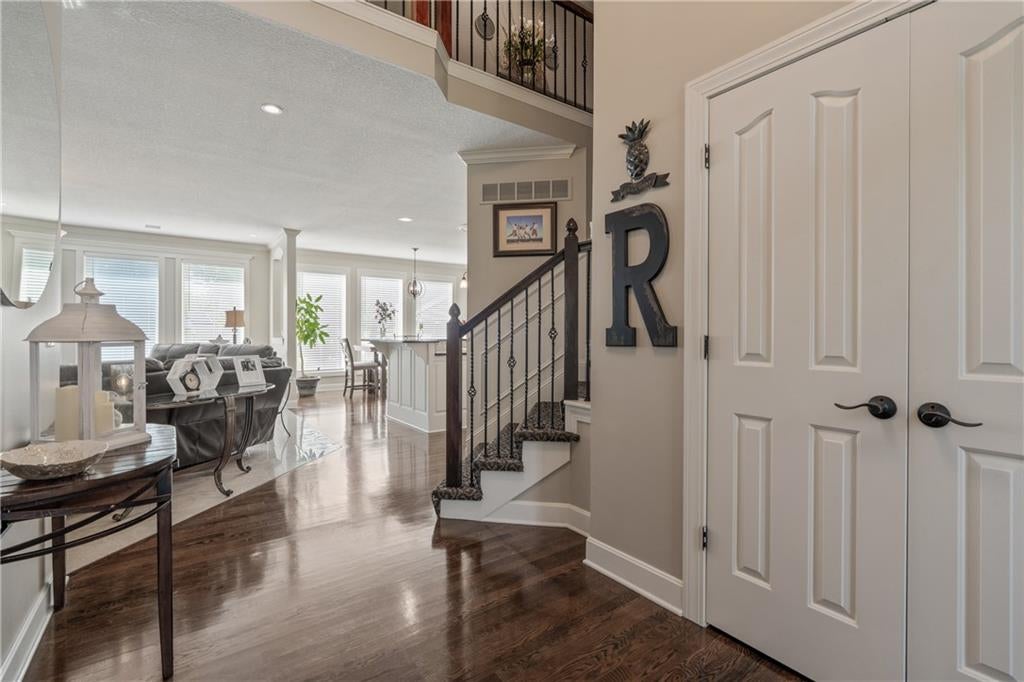
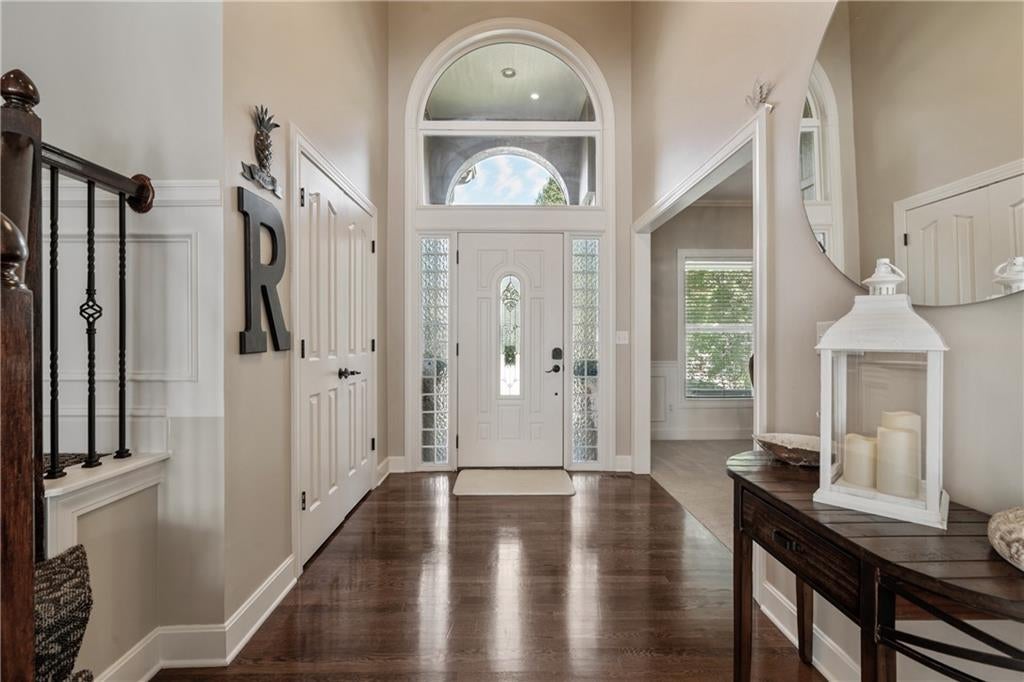
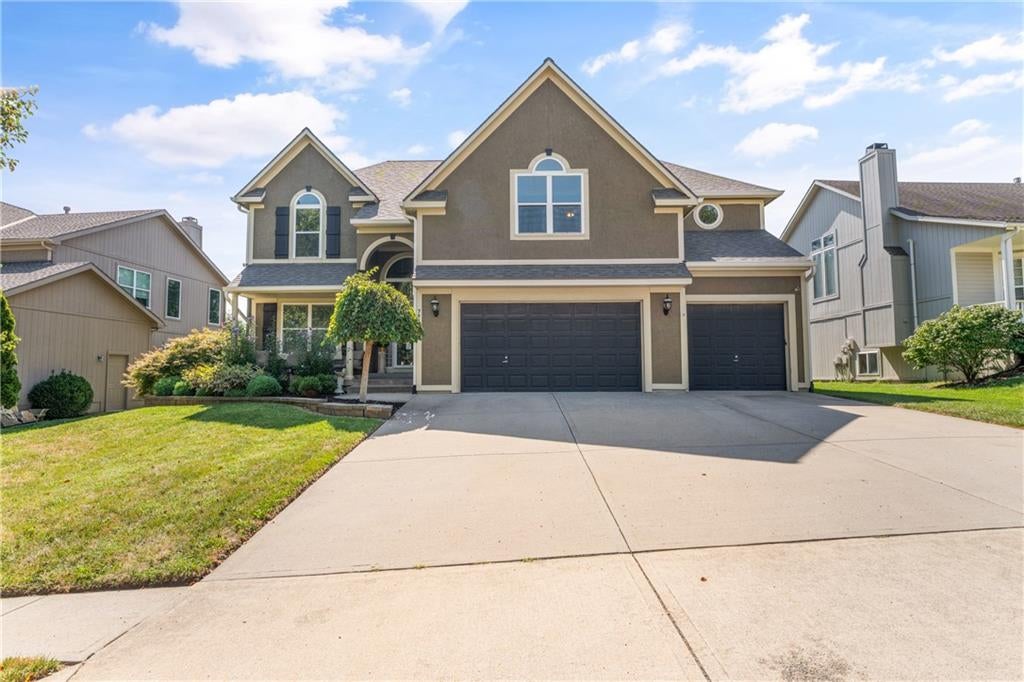
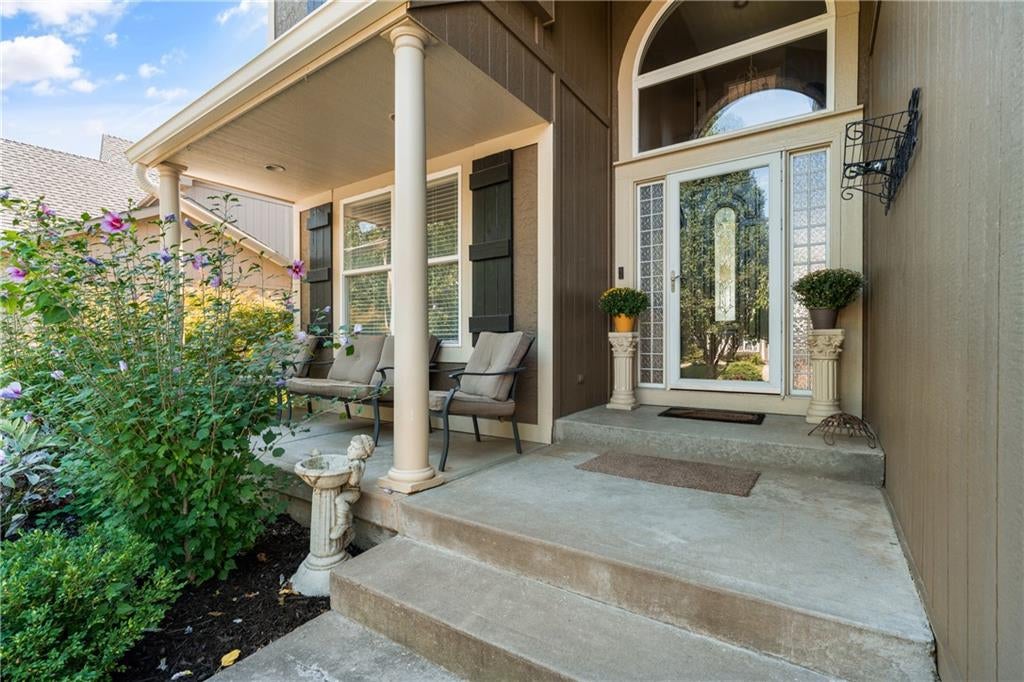
Spacious, updated, and designed for both everyday living and entertaining, this home offers approximately 4,200 square feet and an oversized three-car garage with nearly four-car capacity, providing additional room for a small boat, motorcycles, workshop space, or an extra compact vehicle. Recent improvements include a new roof, furnaces, air conditioners, carpet, and interior paint. Inside, a soaring entry welcomes you with hardwood floors and detailed millwork, while the adjoining formal dining room features built-in shelving and plenty of space for hosting. The main living area offers an open flow between the kitchen, breakfast area, and great room, with abundant windows bringing in natural light and a fireplace anchoring the space. The kitchen features granite countertops, an oversized island with seating, extensive cabinetry, stainless steel appliances, and plenty of room for gathering. Upstairs, the spacious primary suite features a tray ceiling, sitting area, and a large ensuite bath with dual vanities, jetted tub, and separate tiled shower. Three additional bedrooms provide plenty of space for family, guests, or a home office. The finished lower level expands the living space with a large recreation area, fireplace, and built-in bar, ideal for game days, movie nights, or entertaining. Outside, enjoy a covered patio overlooking the fenced backyard, mature shade trees, fire pit, and a large concrete sport area with basketball goal. Located in the Blue Valley West attendance area with convenient highway access, this home combines generous living space, substantial updates, and outdoor amenities, all with no HOA or HOA dues.

Save
Ask
Tour
Hide
Share
Listing Snapshot
Price 
$709,900
Days On Site 
3 Days
Bedrooms 
4
Inside Area (SqFt) 
4,212 sqft
Total Baths 
6
Full Baths 
4
Partial Baths 
2
Lot Size 
0.3 Acres
Year Built 
2001
MLS® Number 
2642583
Status 
Active
Property Tax 
$7,339
HOA/Condo/Coop Fees 
N/A
Sq Ft Source 
N/A
Friends & Family
Recent Activity
4 days agoListing updated with changes from the MLS®
4 days agoListing first seen on site
General Features
Acres 
0.3
Attached Garage 
Yes
Garage 
Yes
Garage Spaces 
3
Levels 
Two
Number Of Stories 
2
Parking 
AttachedGarage Faces Front
Property Sub Type 
Single Family Residence
Security 
Smoke Detector(s)
Sewer 
Public Sewer
SqFt Above 
3212
SqFt Below 
1000
Style 
Traditional
Water Source 
Public
Interior Features
Appliances 
DishwasherDisposalDryerExhaust FanMicrowaveRefrigeratorElectric RangeWasher
Basement 
DaylightFinishedFullSump Pump
Cooling 
ElectricCeiling Fan(s)
Fireplace 
Yes
Fireplace Features 
BasementLiving Room
Fireplaces 
2
Flooring 
Wood
Heating 
Natural GasExhaust Fan
Interior 
Walk-In Closet(s)Ceiling Fan(s)Central VacuumKitchen IslandPantry
Laundry Features 
Laundry RoomMain Level
Bathroom 1 
Dimensions - 6x7Level - LowerArea - 42Area Units - Square Feet
Bathroom 3 
Dimensions - 11x5Level - UpperArea - 55Area Units - Square FeetFeatures - Double Vanity
Bedroom 2 
Dimensions - 20x22Level - SecondArea - 440Area Units - Square FeetFeatures - Ceiling Fan(s), Walk-In Closet(s)
Bedroom 3 
Dimensions - 11x12Level - UpperArea - 132Area Units - Square FeetFeatures - Ceiling Fan(s), Walk-In Closet(s)
Bedroom 4 
Dimensions - 11x19Level - UpperArea - 209Area Units - Square FeetFeatures - Ceiling Fan(s)
Dining Room 
Dimensions - 11x13Level - MainArea - 143Area Units - Square Feet
Half Bath 
Dimensions - 6x4Level - MainArea - 24Area Units - Square Feet
Kitchen 
Dimensions - 19x17Level - MainArea - 323Area Units - Square FeetFeatures - Built-in Features, Granite Counters, Kitchen Island, Pantry
Living Room 
Dimensions - 26x17Level - MainArea - 442Area Units - Square FeetFeatures - Built-in Features
Primary Bathroom 
Dimensions - 20x11Level - UpperArea - 220Area Units - Square FeetFeatures - Double Vanity
Primary Bedroom 
Dimensions - 22x16Level - UpperArea - 352Area Units - Square FeetFeatures - Ceiling Fan(s)
Recreation Room 
Dimensions - 34x32Level - LowerArea - 1088Area Units - Square FeetFeatures - Built-in Features, Ceiling Fan(s), Wet Bar
Save
Ask
Tour
Hide
Share
Exterior Features
Construction Details 
FrameStucco
Fencing 
Wood
Lot Features 
Many Trees
Patio And Porch 
CoveredPatioPorch
Roof 
Composition
Community Features
MLS Area 
345 - N=135th;S=Co Ln;E=State Ln;W=Pflumm
School District 
Blue Valley
Financing Terms Available 
CashConventionalVA Loan
Schools
School District
Blue Valley
Elementary School
Cedar Hills
Middle School
Pleasant Ridge
High School
Blue Valley West
Listing courtesy of Real Broker, LLC [email protected]


The information displayed on this page is confidential, proprietary, and copyrighted information of Heartland Multiple Listing Service, Inc. (“Heartland MLS”). Copyright 2026, Heartland Multiple Listing Service, Inc. Heartland MLS and Real Broker, LLC do not make any warranty or representation concerning the timeliness or accuracy of the information displayed herein. In consideration of the receipt of the information on this page, the recipient agrees to use the information solely for the private noncommercial purpose of identifying a property in which the recipient has a good faith interest in acquiring.
Terms of Use
Last checked 2026-09-20 11:21 PM CDT

Neighborhood & Commute
Source: Walkscore
Save
Ask
Tour
Hide
Share