

2909 S 74th StreetKansas City, KS66106
Due to the health concerns created by Coronavirus we are offering personal 1-1 online video walkthough tours where possible.
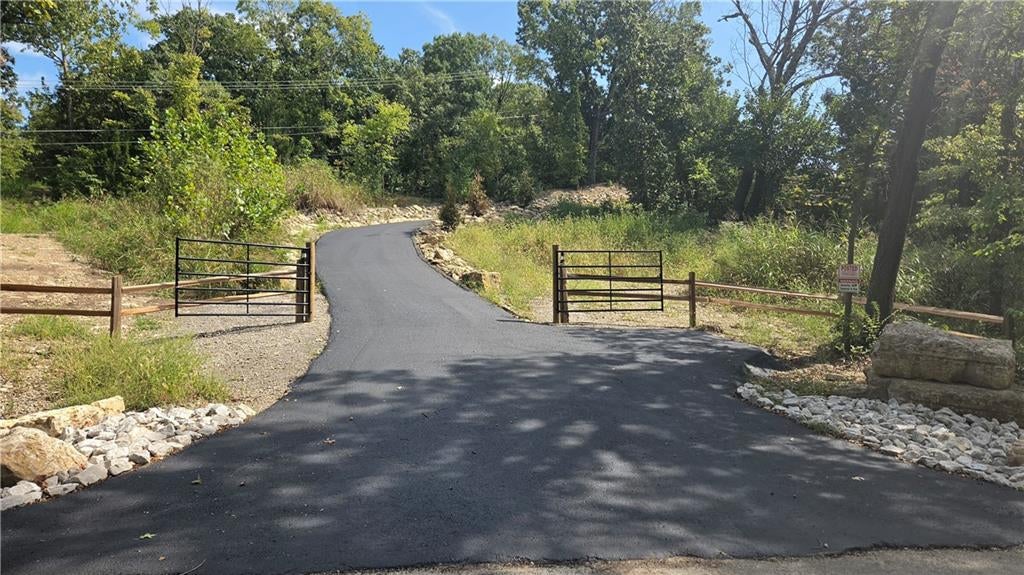
Discover a stunning brand-new custom home offering the perfect blend of luxury, privacy, & tranquility on 1.86 wooded acres. Elevated above the treetops, this unique cabin-inspired retreat provides exceptional seclusion and breathtaking sunset views. NEW LANDSCAPING, a FENCED BACKYARD, and a beautiful ENTRY Gate at the driveway entrance adds to the property's impressive private setting. The dramatic main living area features soaring vaulted ceilings, a striking stone fireplace with electric heat insert, and an open-concept design that flows into the gourmet kitchen with granite countertops, perfect for entertaining. The main-level primary suite is a true retreat with a spa-inspired bath featuring double vanities, oversized tiled shower, freestanding clawfoot soaking tub, and spacious walk-in closet. The main level also includes a convenient laundry room, mudroom drop zone, and second full bath. Upstairs offers a versatile loft office, spacious guest bedroom, and full bath. The finished lower level provides an expansive recreation/family room, stylish wet bar with beverage cooler, 2 additional generously sized bedrooms, 4th full bath, & abundant storage. A fully finished 600 sq ft bonus room above the garage adds even more flexible living space and could be used as a home gym, studio, media room, office, or additional gathering space. Enjoy the outdoors from the oversized deck overlooking the peaceful wooded setting, with the newly landscaped grounds and fenced backyard providing an inviting space to relax, entertain, and enjoy the privacy of the property. Anderson windows throughout add quality and style. Additional value comes from the 4-year, 95% property tax rebate through Wyandotte County, available through August 1, 2029. This exceptional new construction offers space, privacy, quality, and flexibility rarely found in one property. With a motivated seller ready to make a deal, 15 minutes from the New Chiefs Staduim Opens 2030
| 8 hours ago | Listing updated with changes from the MLS® | |
| 4 days ago | Listing first seen on site |

The information displayed on this page is confidential, proprietary, and copyrighted information of Heartland Multiple Listing Service, Inc. (“Heartland MLS”). Copyright 2026, Heartland Multiple Listing Service, Inc. Heartland MLS and Keller Williams Realty Partners Inc. do not make any warranty or representation concerning the timeliness or accuracy of the information displayed herein. In consideration of the receipt of the information on this page, the recipient agrees to use the information solely for the private noncommercial purpose of identifying a property in which the recipient has a good faith interest in acquiring.
Terms of Use
Last checked 2026-09-20 10:32 PM CDT