

13002 Sloan AvenueKansas City, KS66109
Due to the health concerns created by Coronavirus we are offering personal 1-1 online video walkthough tours where possible.
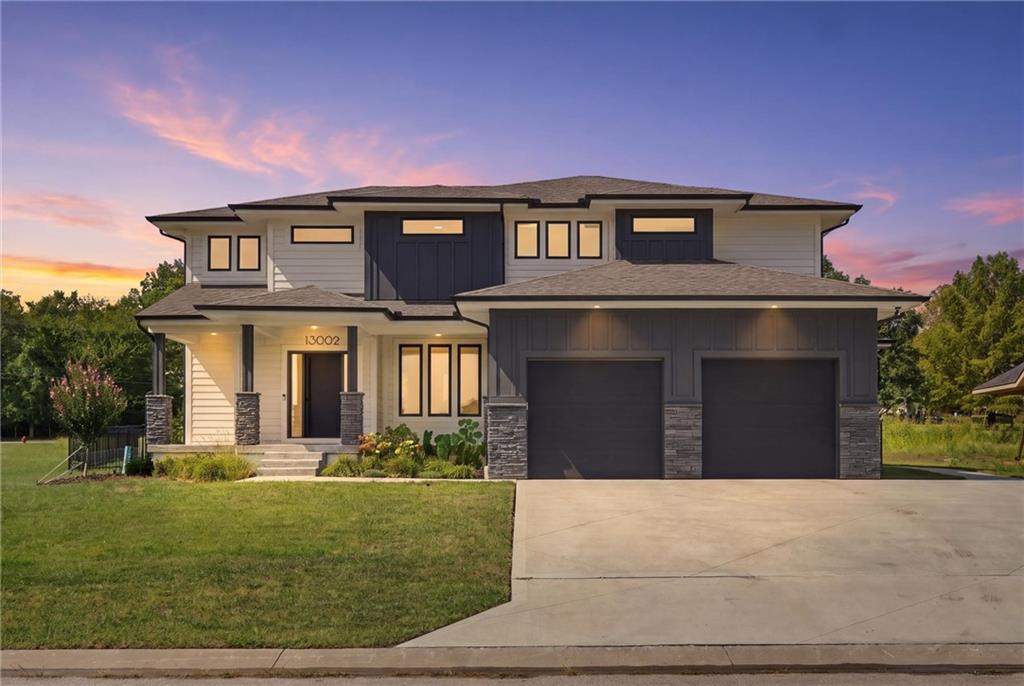
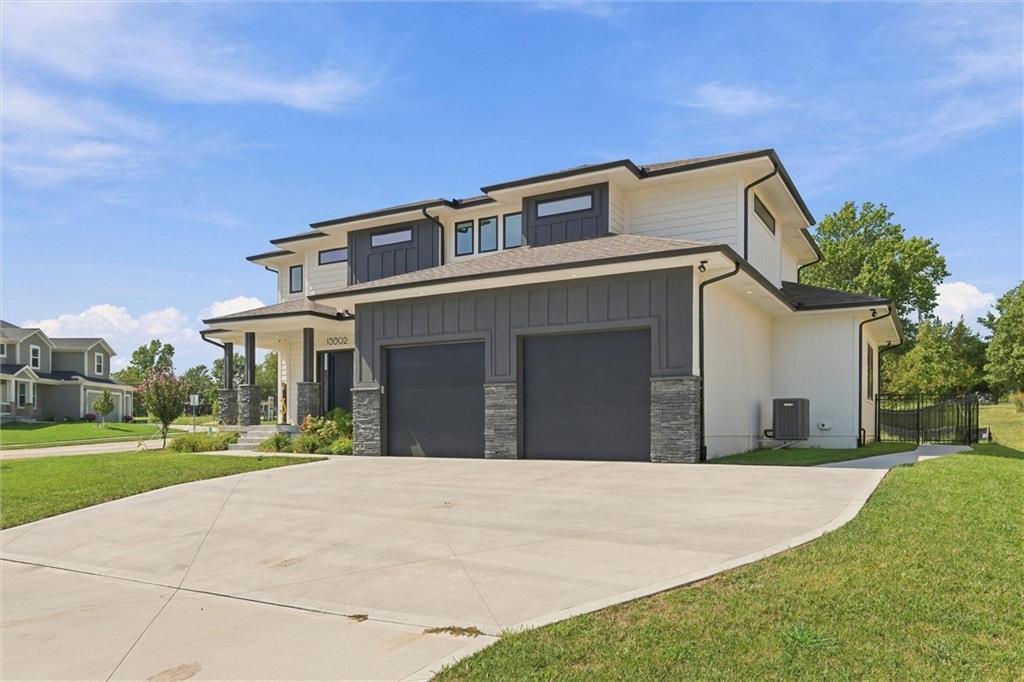
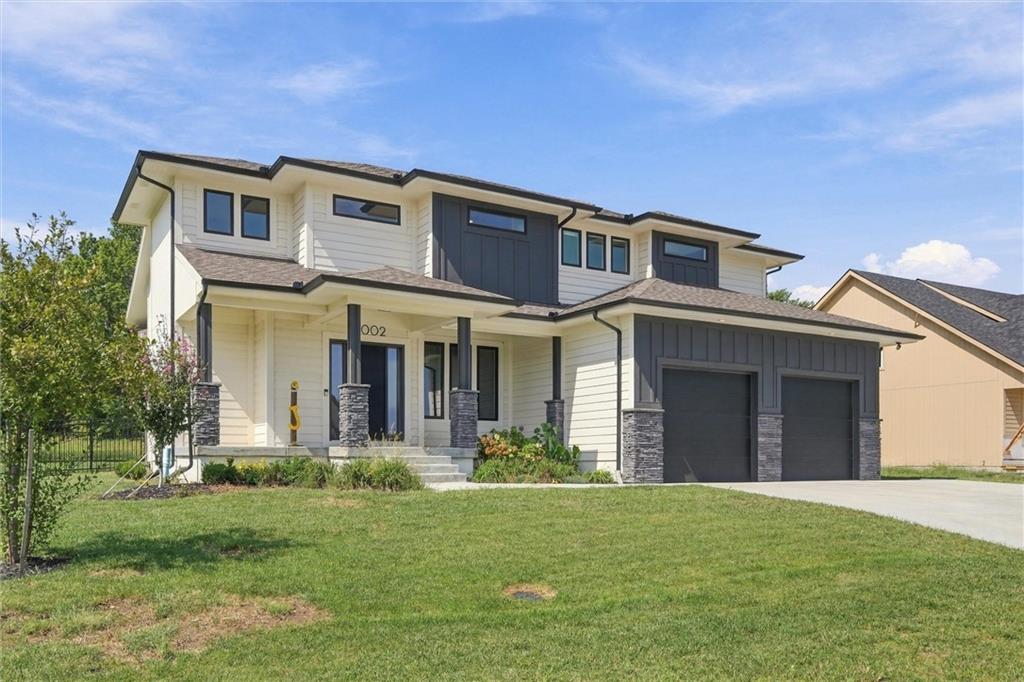
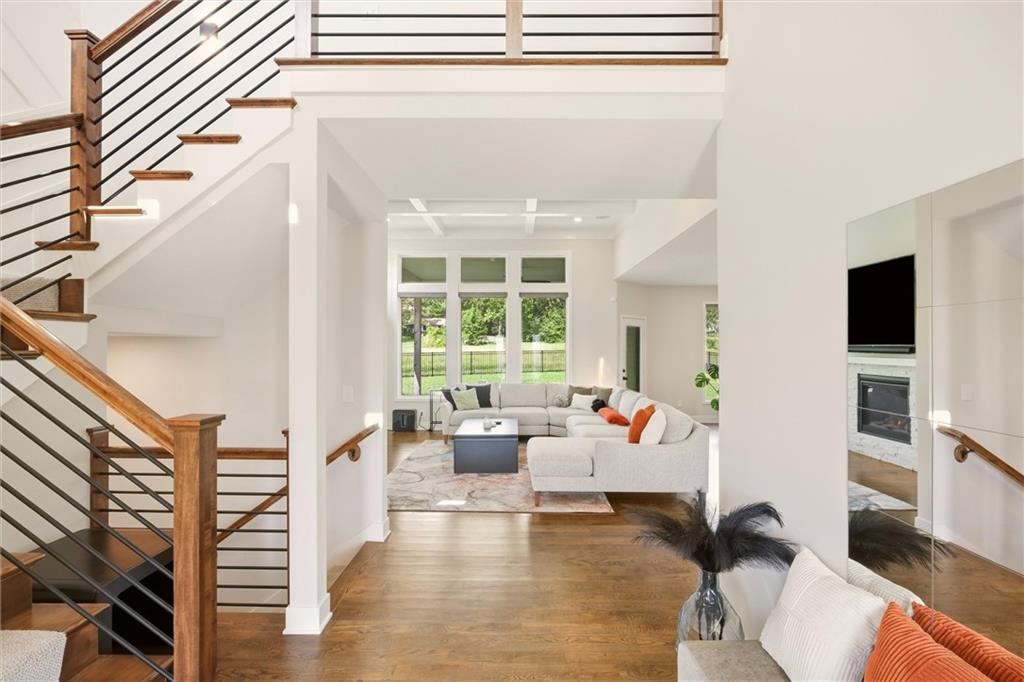
Welcome to 13002 Sloan Avenue, a contemporary home in Piper Creek Estates offering modern finishes and approximately 2,300 square feet of thoughtfully planned living space. Situated on a 0.3-acre corner lot, the custom exterior blends board-and-batten siding, stucco, wood siding, and stone veneer accents. A covered front porch and two-car garage complete the inviting exterior. The entry foyer features hardwood flooring and soaring ceilings, creating a bright introduction to the home. A dedicated study offers flexible space for an office, library, or hobby room, while the mudroom includes built-in storage for everyday organization. The main living area centers around a striking stone fireplace and built-in features. Hardwood flooring connects the living room to the kitchen, where a large island, pantry, generous cabinetry, and ample counter space provide a functional setting for cooking and entertaining. The kitchen includes a cooktop, double oven, dishwasher, microwave, range hood, and refrigerator. The primary suite offers a tray ceiling, ceiling fan, custom walk-in closet with built-in organization, and a private bathroom featuring tile flooring, a freestanding tub, and separate walk-in shower. Two additional bedrooms include carpeting and ceiling fans, while the upstairs guest bedroom features a private ensuite bathroom. A dedicated upper-level laundry room includes a utility sink, tile flooring, washer, and dryer. The unfinished daylight basement provides valuable storage and the opportunity to create additional living, recreation, fitness, or entertainment space. Outside, a covered concrete patio overlooks the fully fenced backyard, creating a comfortable setting for relaxing or entertaining. This Piper Creek Estates home offers convenient access to shopping, dining, entertainment, and major highways. Schedule your private showing today!
| a week ago | Listing updated with changes from the MLS® | |
| 3 weeks ago | Status changed to Active | |
| 3 weeks ago | Listing first seen on site |

The information displayed on this page is confidential, proprietary, and copyrighted information of Heartland Multiple Listing Service, Inc. (“Heartland MLS”). Copyright 2026, Heartland Multiple Listing Service, Inc. Heartland MLS and ReeceNichols -Johnson County W do not make any warranty or representation concerning the timeliness or accuracy of the information displayed herein. In consideration of the receipt of the information on this page, the recipient agrees to use the information solely for the private noncommercial purpose of identifying a property in which the recipient has a good faith interest in acquiring.
Terms of Use
Last checked 2026-10-06 12:22 AM CDT