Just listed

Single Family Homes

Condos

Luxury

New Construction

Save
Ask
Tour
Hide
Share
$775,000
3 Days On Site

9975 Marty Street
Overland Park, KS66212

Single Family Residence|Coming Soon
4
Beds
4
Total Baths
4
Full Baths
2,998
SqFt
$259
/SqFt
1964
Built
Subdivision:
Brookridge Estates
County:
Johnson

Due to the health concerns created by Coronavirus we are offering personal 1-1 online video walkthough tours where possible.
9975 Marty Street9975 Marty Street9975 Marty Street9975 Marty Street
Save
Ask
Tour
Hide
Share

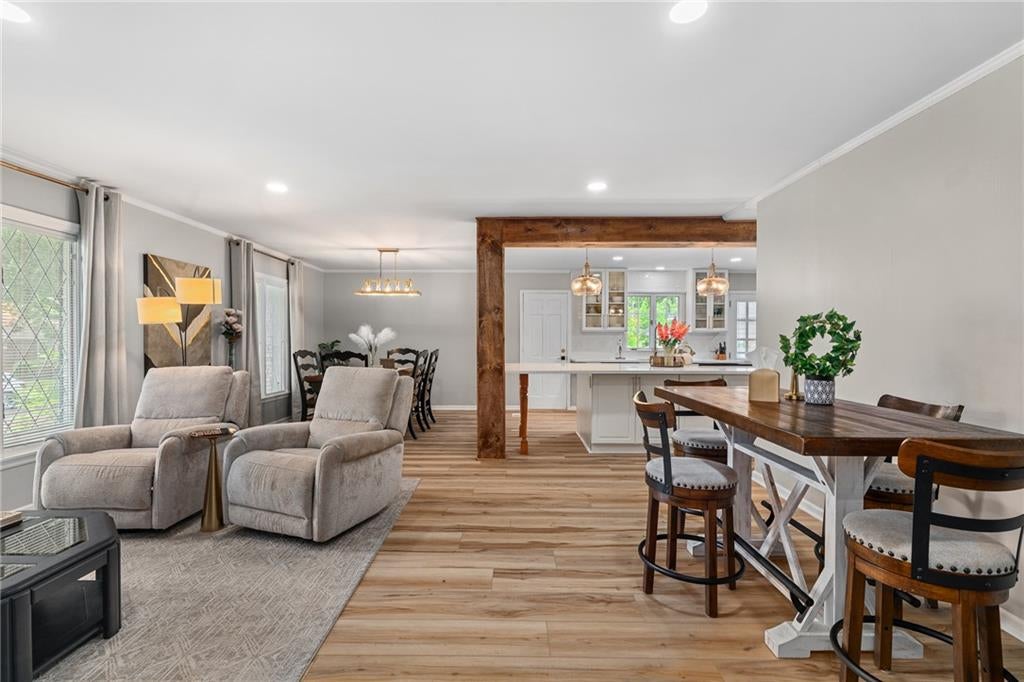
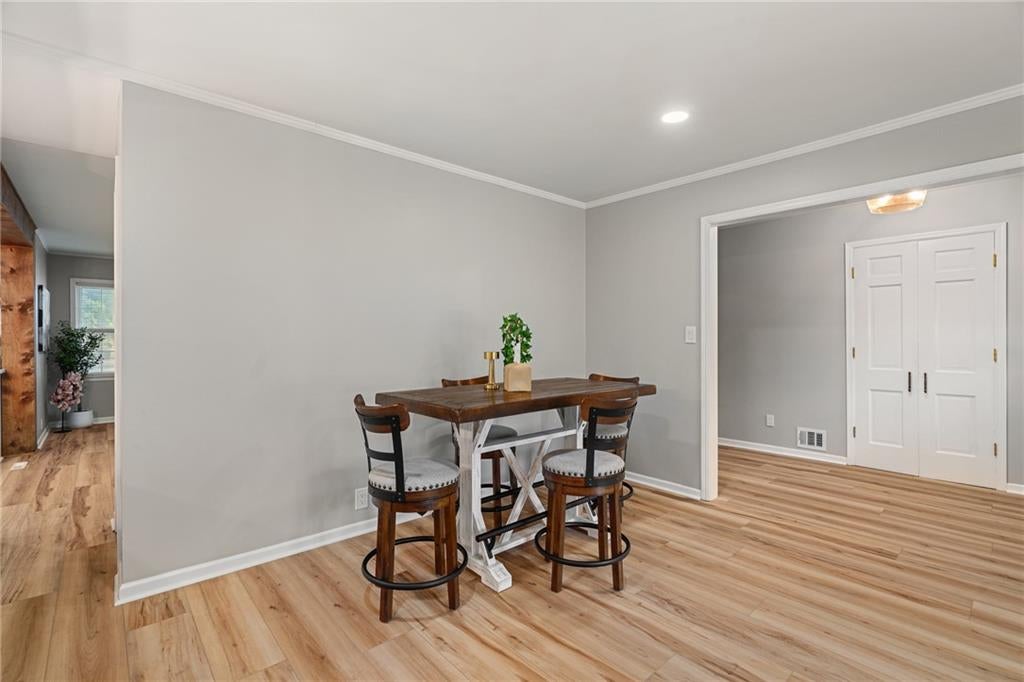
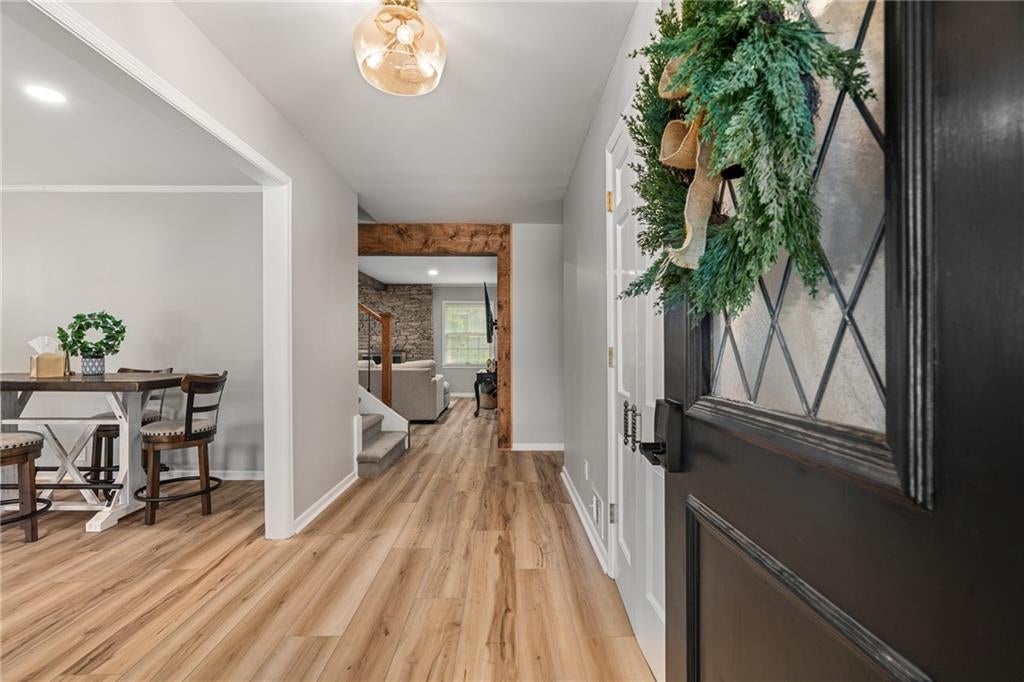
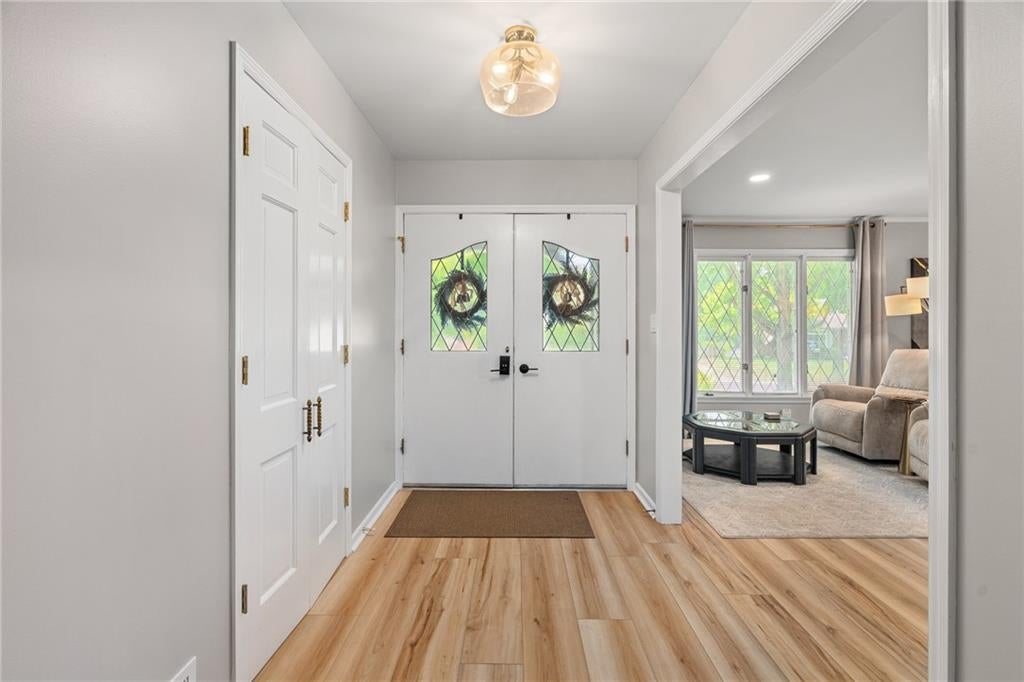
Complete Remodel in Coveted Brookridge Estates! Situated on a Corner Lot, this Stunning 1.5 Story Home Sits in a Fabulous Location in the Heart of Overland Park. This Beauty has Undergone a Complete Renovation! Now an Open Floor Plan with a Huge kitchen and Kitchen Island, Coffee Bar, and So Much More. The Main Level Features 3 Bedrooms, Including the Primary Suite, Along with a Large Family Room with Fireplace, Dining Room, Mudroom and Laundry Room. Upstairs is a Private 4th Bedroom with Walk-in Closet and Full Bath. Partial Basement Offers Tons of Storage and Potential for Finishing Even More Living Space (Plumbing in Place for a 4th Bathroom). New Roof, All New Appliances and HVAC. This is a Must-see! Welcome Home.

Save
Ask
Tour
Hide
Share
Listing Snapshot
Price 
$775,000
Days On Site 
3 Days
Bedrooms 
4
Inside Area (SqFt) 
2,998 sqft
Total Baths 
4
Full Baths 
4
Partial Baths 
N/A
Lot Size 
0.35 Acres
Year Built 
1964
MLS® Number 
2642698
Status 
Coming Soon
Property Tax 
$5,061
HOA/Condo/Coop Fees 
$25.5 monthly
Sq Ft Source 
N/A
Friends & Family
Recent Activity
3 days agoListing updated with changes from the MLS®
4 days agoListing first seen on site
General Features
Acres 
0.35
Attached Garage 
Yes
Garage 
Yes
Garage Spaces 
2
Levels 
One and One Half
Number Of Stories 
1
Parking 
AttachedGarage Faces Side
Property Sub Type 
Single Family Residence
Sewer 
Public Sewer
SqFt Above 
2998
Style 
Traditional
Water Source 
Public
Interior Features
Appliances 
OvenCooktopDishwasherDisposal
Basement 
ConcreteCrawl SpacePartialSump PumpInterior Entry
Cooling 
ElectricCeiling Fan(s)
Fireplace 
Yes
Fireplace Features 
Family RoomGas Starter
Fireplaces 
1
Heating 
Forced Air
Interior 
Eat-in KitchenCeiling Fan(s)Pantry
Laundry Features 
Main Level
Window Features 
Insulated WindowsWindow CoveringsWood Frames
Bathroom 2 
Level - Main
Bathroom 3 
Level - Second
Bedroom 2 
Level - Main
Bedroom 3 
Level - Main
Bedroom 4 
Level - Second
Dining Rm- 2nd 
Level - Main
Dining Room 
Level - Main
Family Room 
Level - MainFeatures - Built-in Features
Kitchen 
Level - MainFeatures - Kitchen Island, Pantry
Laundry 
Level - Main
Living Room 
Level - Main
Primary Bathroom 
Level - Main
Primary Bedroom 
Level - MainFeatures - Ceiling Fan(s)
Save
Ask
Tour
Hide
Share
Exterior Features
Construction Details 
FrameLap Siding
Fencing 
Wood
Lot Features 
Corner LotLevelMany Trees
Patio And Porch 
PatioPorch
Roof 
Composition
Windows/Doors 
Insulated WindowsWindow CoveringsWood Frames
Community Features
Association Fee 
$306.0
Association Fee Frequency 
Annually
MLS Area 
320 - N=75th;S=I-435;E=State Ln;W=I-35 & K-12
School District 
Shawnee Mission
Roads 
Paved
Schools
School District
Shawnee Mission
Elementary School
Brookridge
Middle School
Indian Woods
High School
SM South
Listing courtesy of ReeceNichols - Overland Park [email protected]


The information displayed on this page is confidential, proprietary, and copyrighted information of Heartland Multiple Listing Service, Inc. (“Heartland MLS”). Copyright 2026, Heartland Multiple Listing Service, Inc. Heartland MLS and ReeceNichols - Overland Park do not make any warranty or representation concerning the timeliness or accuracy of the information displayed herein. In consideration of the receipt of the information on this page, the recipient agrees to use the information solely for the private noncommercial purpose of identifying a property in which the recipient has a good faith interest in acquiring.
Terms of Use
Last checked 2026-09-20 10:32 PM CDT

Neighborhood & Commute
Source: Walkscore
Save
Ask
Tour
Hide
Share