

12730 Overbrook RoadLeawood, KS66209
Due to the health concerns created by Coronavirus we are offering personal 1-1 online video walkthough tours where possible.
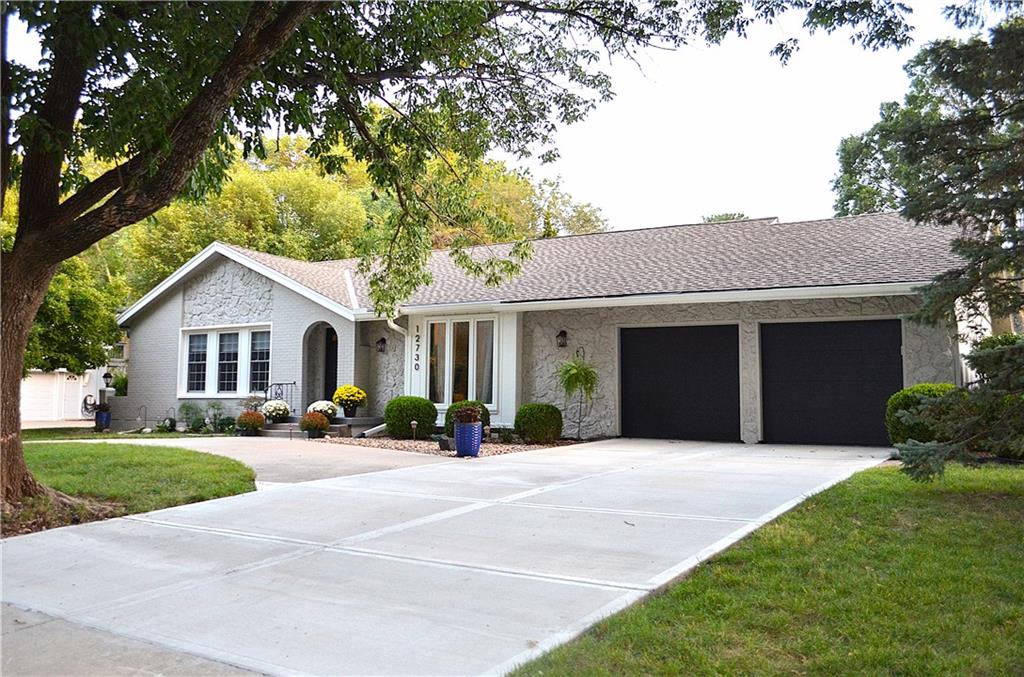
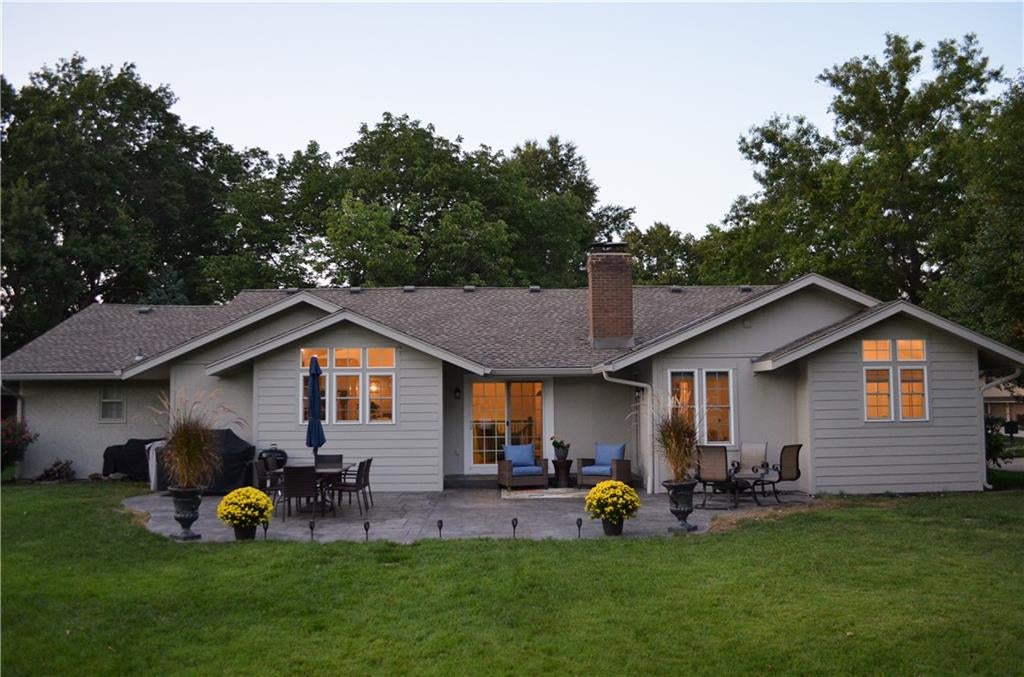
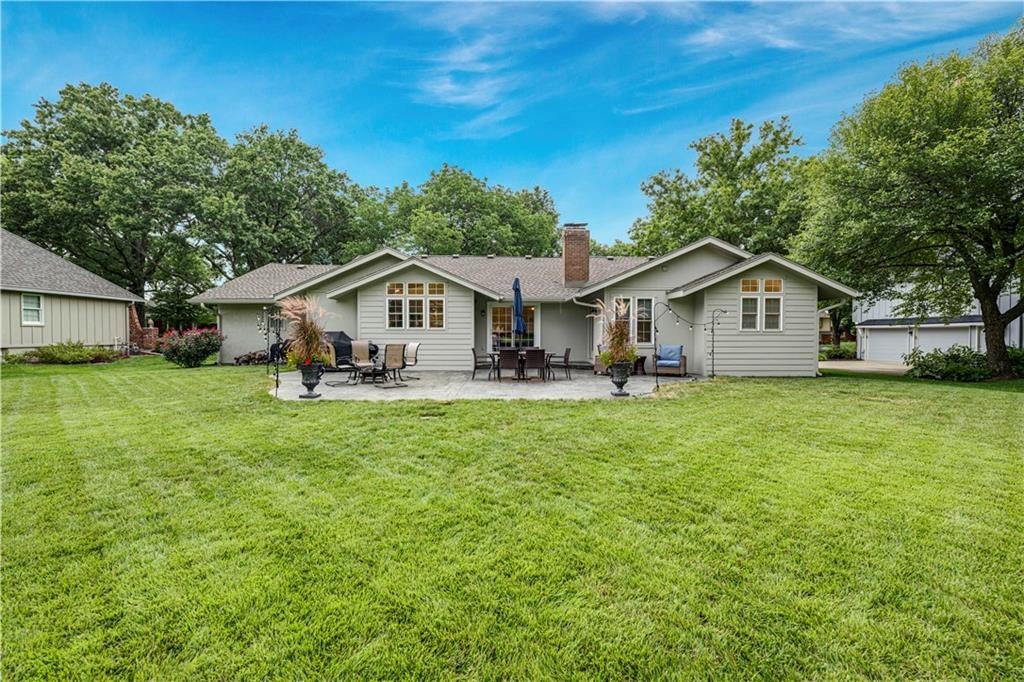
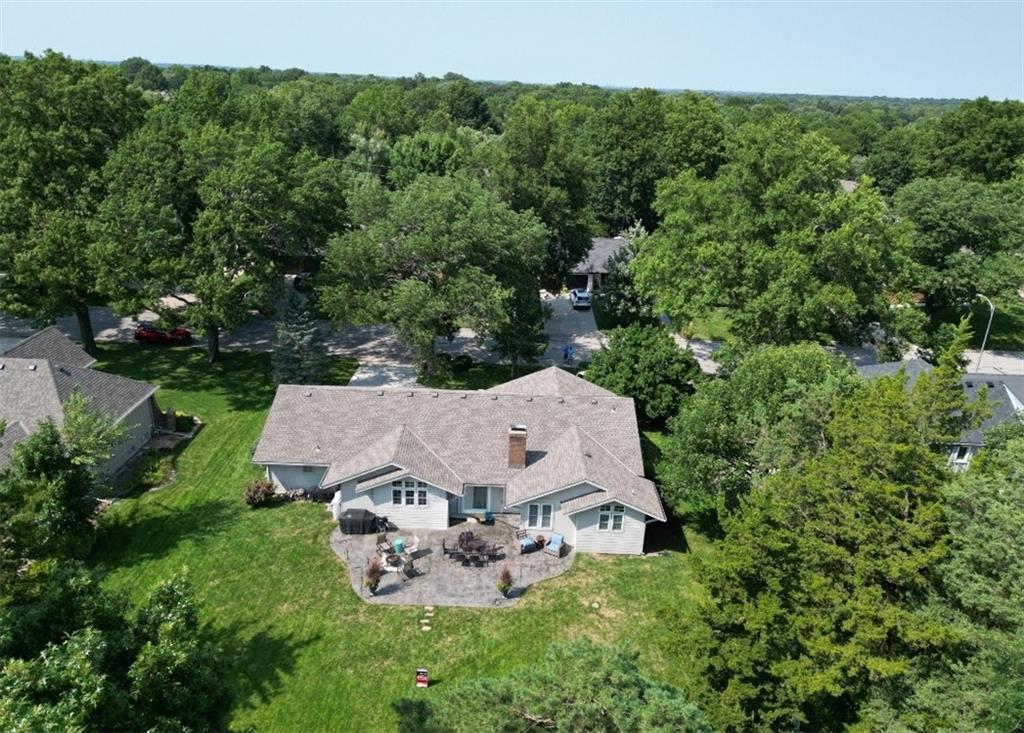
The warmth of a stacked stone fireplace anchors the living space of this totally reimagined ranch alongside the 1st hole of the golf course in Leawood South. This house was taken down to the studs and re-built for how we love to live! This single-family residence offers one floor living on a 0.29-acre lot, featuring four bedrooms, two full bathrooms, and two half bathrooms across 3,278 square feet of living area. Vaulted ceilings and 5" white oak flooring flow through the open main level, which includes three bedrooms, with one currently being used as an office. An inviting custom kitchen serves as a central hub, designed with soft-close doors, a large kitchen island, and a huge walk-in pantry. It is equipped with stainless appliances, including a 36" Thermador dual fuel range with griddle, an island integrated microwave, and custom cabinets topped with elegant quartz and marble countertops. The interior features are completed by ceiling fans, a wet bar with loads of storage, and two very large storage spaces with built in shelving. Tranquil outdoor living centers around a gigantic stamped patio complete with an outdoor tv hookup and a gas line for a grill or firepit. The property also features an extra large 2 car garage (with additional room for a golf cart), a new garage floor and main driveway, and an epoxied garage floor. A custom wheelchair ramp for the garage can convey with the property if desired, complementing the accessible layout. This home offers a relaxed lifestyle on the golf course in a serene neighborhood setting.
| 6 hours ago | Listing updated with changes from the MLS® | |
| 4 days ago | Listing first seen on site |

The information displayed on this page is confidential, proprietary, and copyrighted information of Heartland Multiple Listing Service, Inc. (“Heartland MLS”). Copyright 2026, Heartland Multiple Listing Service, Inc. Heartland MLS and KW Diamond Partners do not make any warranty or representation concerning the timeliness or accuracy of the information displayed herein. In consideration of the receipt of the information on this page, the recipient agrees to use the information solely for the private noncommercial purpose of identifying a property in which the recipient has a good faith interest in acquiring.
Terms of Use
Last checked 2026-09-20 10:32 PM CDT