

25205 E Blue Mills RoadIndependence, MO64058
Due to the health concerns created by Coronavirus we are offering personal 1-1 online video walkthough tours where possible.
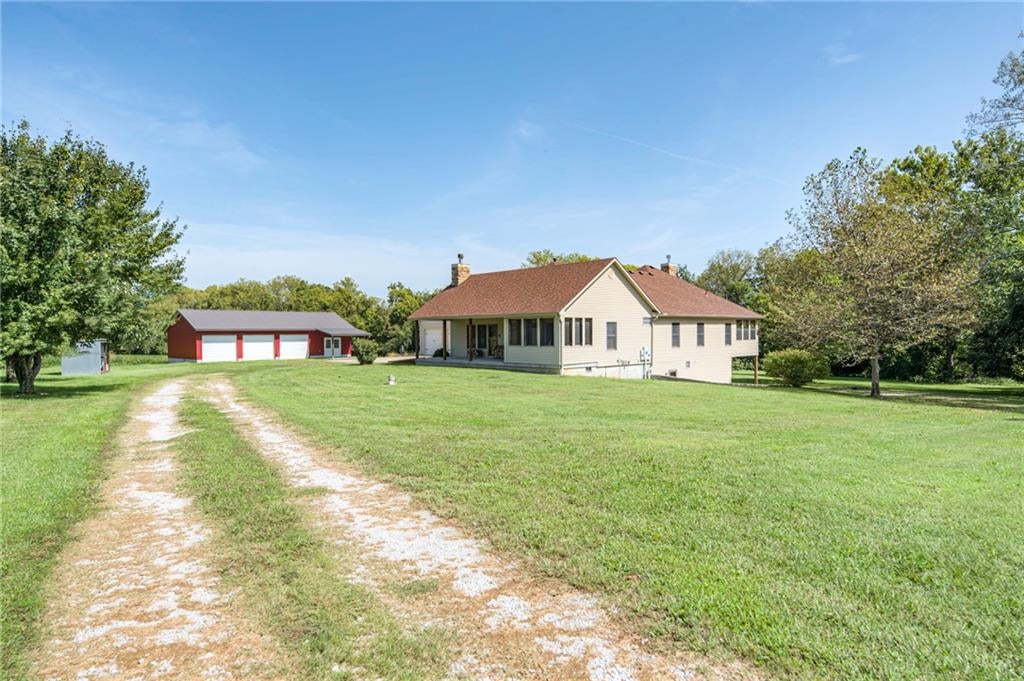
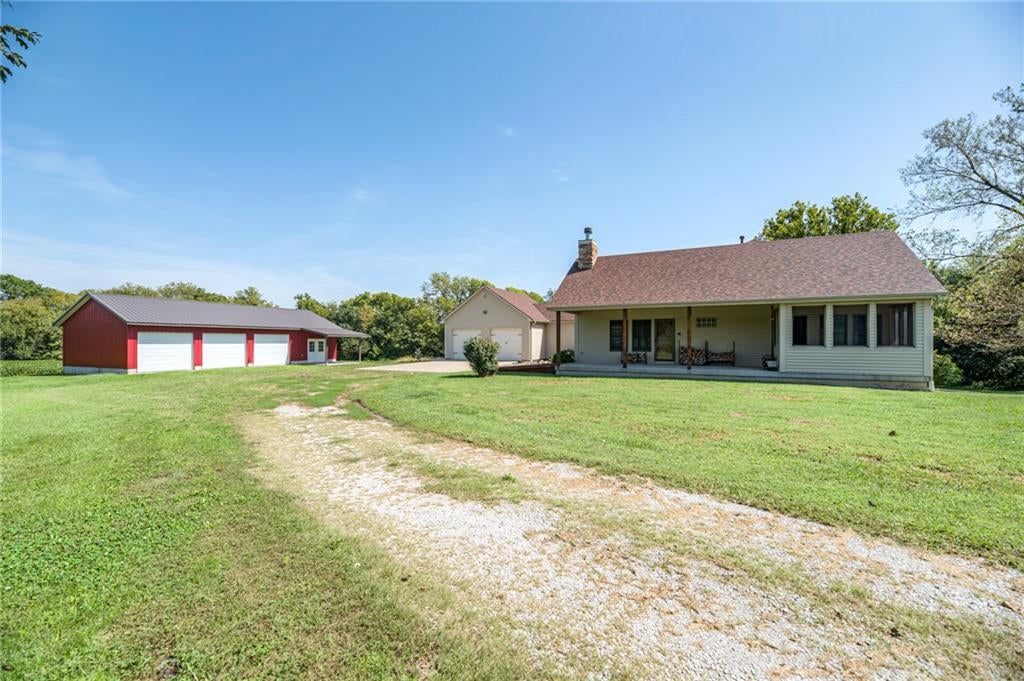
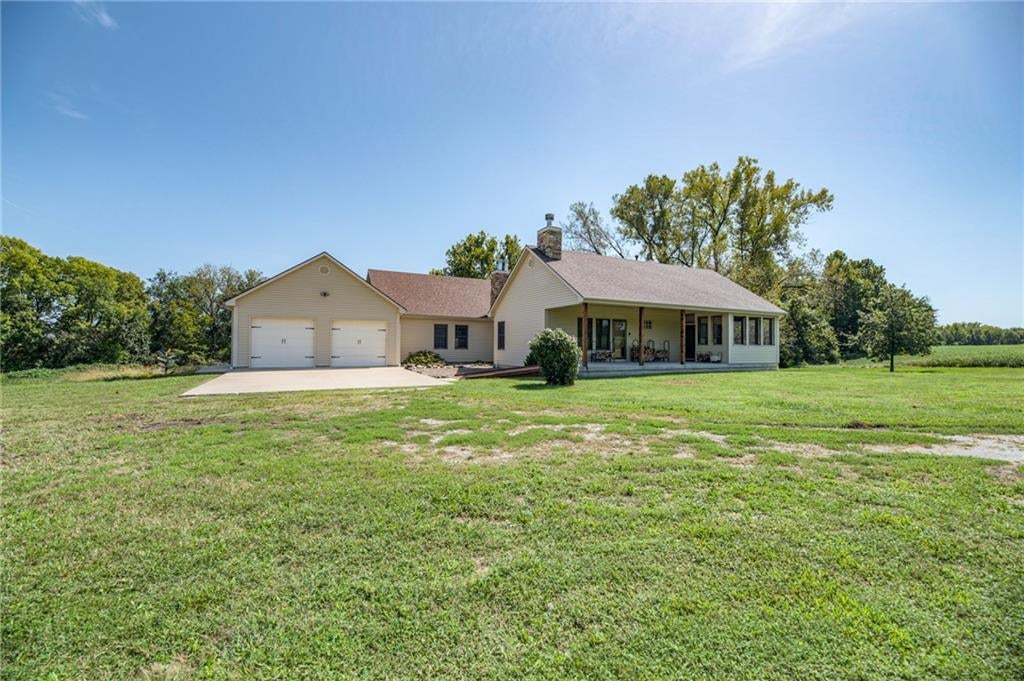
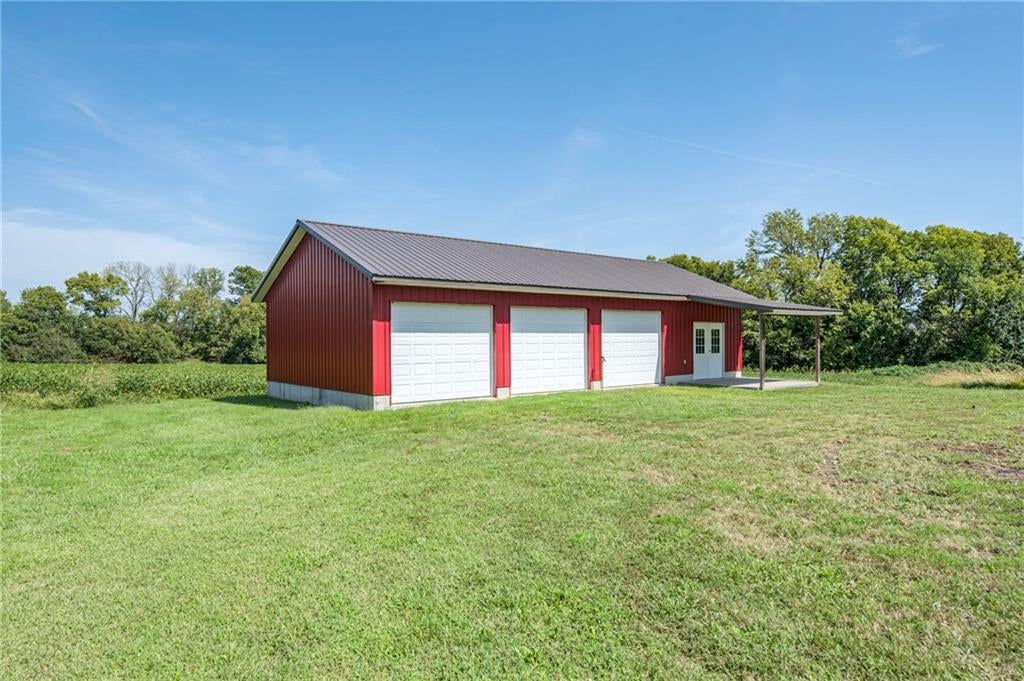
A truly special, meticulously maintained original-owner property on 10.39 acres surrounded by soybean fields and woods, custom built in 2009 with attention to quality and functionality. Roof on house and barn replaced just 2 years ago. Thoughtfully built with 2x6 framing, R-19 insulation, upgraded siding, Anderson windows, solid wood doors, and 9' ceilings. The warm and inviting kitchen is designed for everyday living and entertaining, featuring hickory cabinetry and flooring, quartz counters, large island with seating, pullouts, and walk-in pantry. Throughout the home pocket doors, additional built-ins, abundant storage, and beautiful natural light complement the thoughtful finishes and timeless character. Enjoy three screened-in porches, front patio and a huge covered back porch. The spacious primary suite offers a peaceful retreat with direct access to the hot tub and a beautifully appointed private bathroom featuring an ADA-friendly shower, generous storage, and two vanities. Two Quadra-Fire wood-burning stoves and cozy stone fireplace provide warmth and character. The walkout basement adds exceptional flexibility with a bed/bath PLUS separate unit featuring private entrance and carport, full kitchen, laundry room, bedroom with en suite, extra office, and private patio. A hidden door leads to a safe room with a half bath and gravity fed cistern water supply. The lower level woodworking shop includes a rear garage, walk out, and two 220V outlets. Amenities include ramp entry access, built-in bathroom heaters, 400-amp electrical service/buried electric lines, and a private road to the home. The 25x50 insulated barn has concrete floors, three bays, and a dedicated 100-amp panel. A blackberry patch, multiple exterior faucets, and countless thoughtful details make this property as practical as it is beautiful, rare opportunity to own a custom home with acreage and privacy. List price strategically established based on recent appraisal valuation, and report available.
| yesterday | Listing updated with changes from the MLS® | |
| 2 days ago | Listing first seen on site |

The information displayed on this page is confidential, proprietary, and copyrighted information of Heartland Multiple Listing Service, Inc. (“Heartland MLS”). Copyright 2026, Heartland Multiple Listing Service, Inc. Heartland MLS and KC LOCAL HOMES do not make any warranty or representation concerning the timeliness or accuracy of the information displayed herein. In consideration of the receipt of the information on this page, the recipient agrees to use the information solely for the private noncommercial purpose of identifying a property in which the recipient has a good faith interest in acquiring.
Terms of Use
Last checked 2026-09-20 10:32 PM CDT