

9511 129th Street WOverland Park, KS66213
Due to the health concerns created by Coronavirus we are offering personal 1-1 online video walkthough tours where possible.
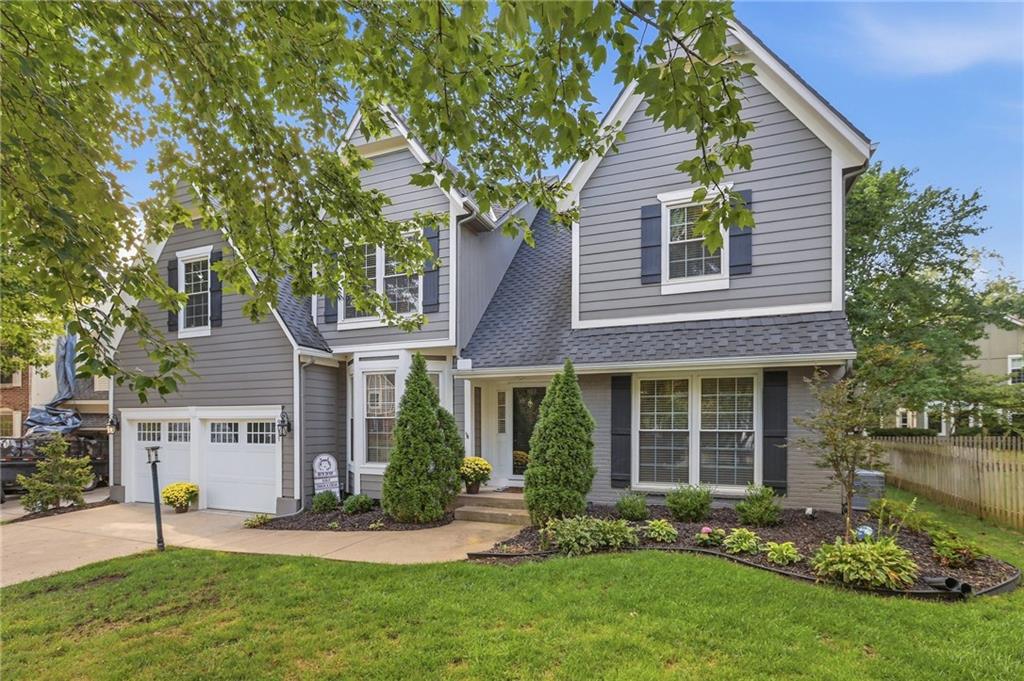
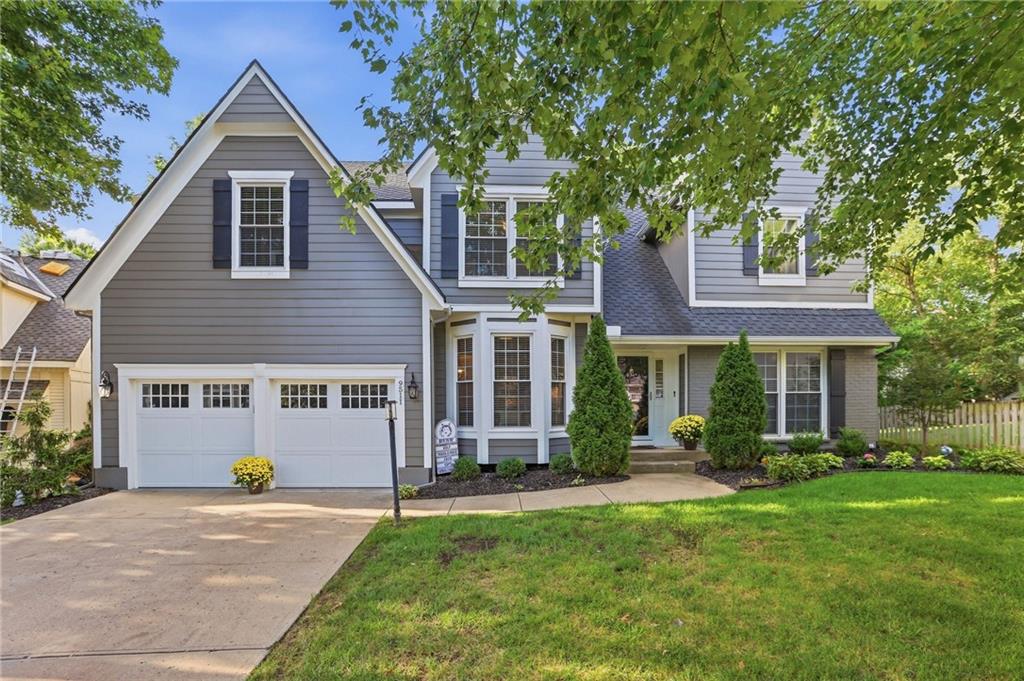
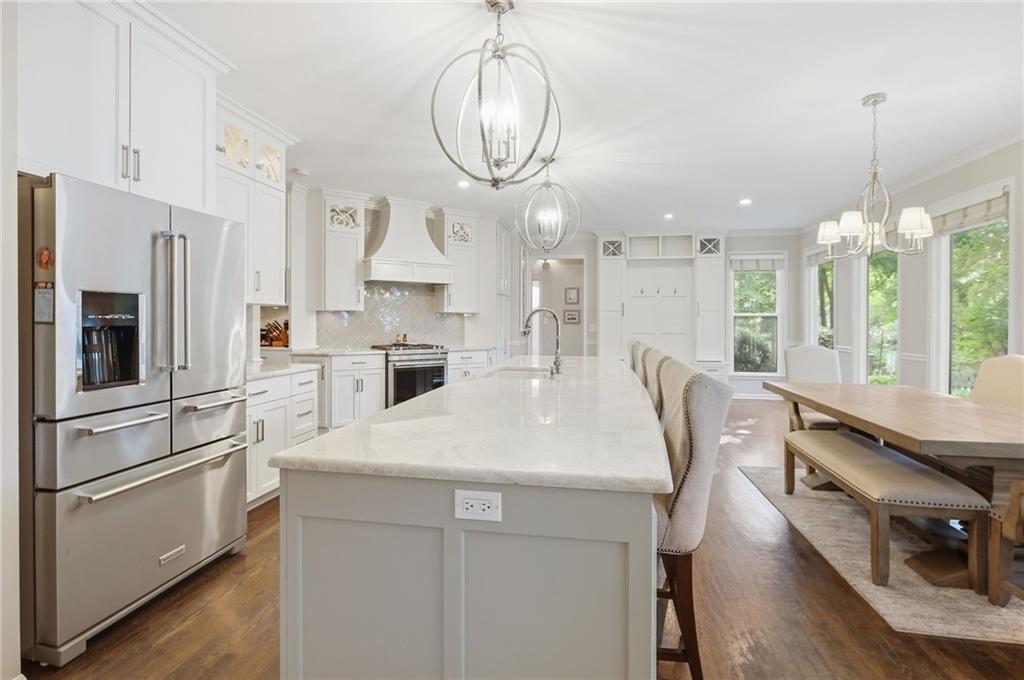
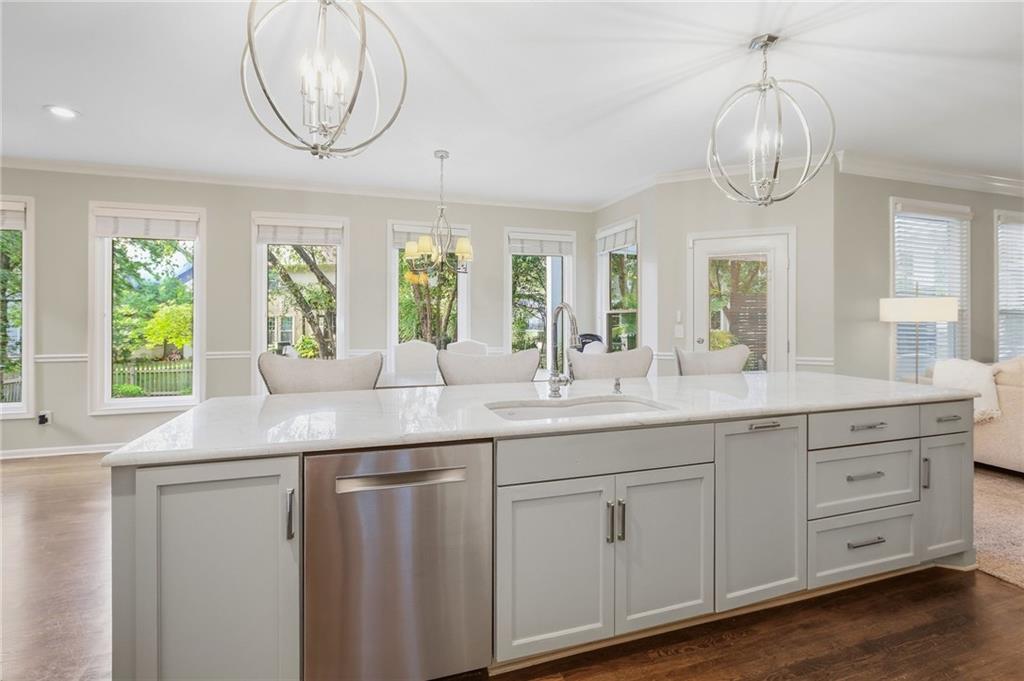
Tucked into a cul-de-sac in Overland Park’s Kensington Valley, 9511 W 129th Street combines extensive designer renovations with substantial updates to the home’s major components. This beautifully updated two-story offers 4 bedrooms, 4.5 bathrooms, a finished lower level, 2-car garage and neighborhood pool within the Blue Valley School District. At the heart of the open main level is a completely remodeled designer kitchen anchored by an impressive 12-foot custom quartzite island. Three designer-remodeled bathrooms completed in 2025 feature marble countertops and Kohler fixtures. The primary suite includes a built-in electric fireplace, while a spacious secondary suite offers a walk-in closet and en suite bath. The finished lower level adds flexible living and entertaining space with a wet bar, dishwasher, flex room, newer carpet and generous storage. Outside, a newer pergola and low-maintenance Trex deck create an inviting outdoor retreat. Newer carpet, updated stair railing and energy-efficient vinyl replacement windows add to the extensive improvements. Substantial improvements extend well beyond the interior finishes. A roof with 40-year asphalt shingles, gutters and leaf guards were installed in 2020, with exterior paint and fencing completed that same year. The HVAC and furnace were replaced in 2018. Additional features include new garage doors, readiness for Level 2 EV charging, a backup sump pump system and basement wiring for an infrared sauna. The home has been pre-inspected, with whole-home, termite and radon reports available for review before submitting an offer, giving buyers an opportunity to make an informed decision. A seller-provided home warranty is also included. Enjoy convenient access to south Overland Park’s shopping, dining, recreation and major highways. From designer renovations to major home systems, much of the work—and the homework—has already been done.
| 3 days ago | Listing updated with changes from the MLS® | |
| 4 days ago | Listing first seen on site |

The information displayed on this page is confidential, proprietary, and copyrighted information of Heartland Multiple Listing Service, Inc. (“Heartland MLS”). Copyright 2026, Heartland Multiple Listing Service, Inc. Heartland MLS and ReeceNichols- Leawood Town Center do not make any warranty or representation concerning the timeliness or accuracy of the information displayed herein. In consideration of the receipt of the information on this page, the recipient agrees to use the information solely for the private noncommercial purpose of identifying a property in which the recipient has a good faith interest in acquiring.
Terms of Use
Last checked 2026-09-22 12:17 AM CDT