Just listed

Single Family Homes

Condos

Luxury

New Construction

Save
Ask
Tour
Hide
Share
$269,000
1 Day On Site

3606 NW 60th Terrace
Kansas City, MO64151

For Sale|Single Family Residence|Active
3
Beds
2
Total Baths
2
Full Baths
1,880
SqFt
$143
/SqFt
1954
Built
Subdivision:
Brentwood Hills
County:
Platte

Due to the health concerns created by Coronavirus we are offering personal 1-1 online video walkthough tours where possible.
3606 NW 60th Terrace3606 NW 60th Terrace3606 NW 60th Terrace3606 NW 60th Terrace
Save
Ask
Tour
Hide
Share

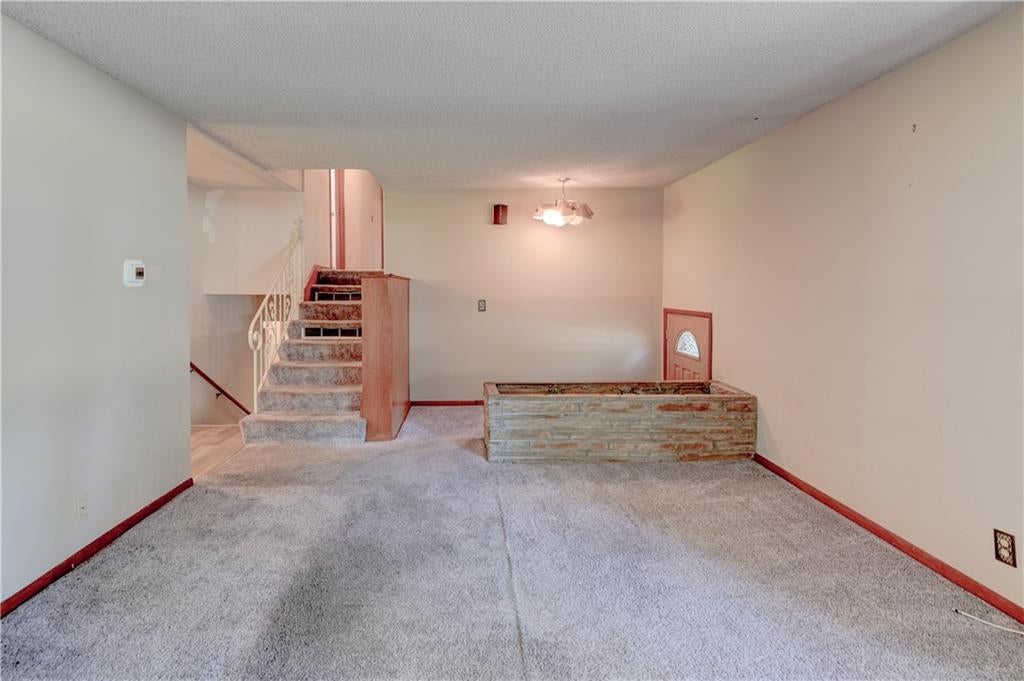
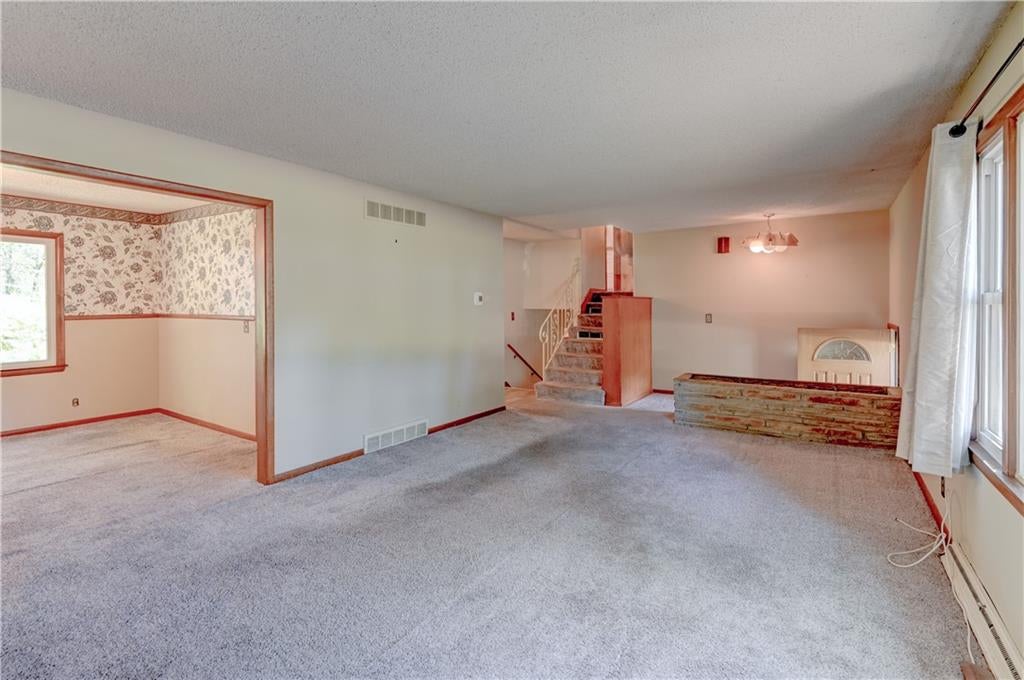
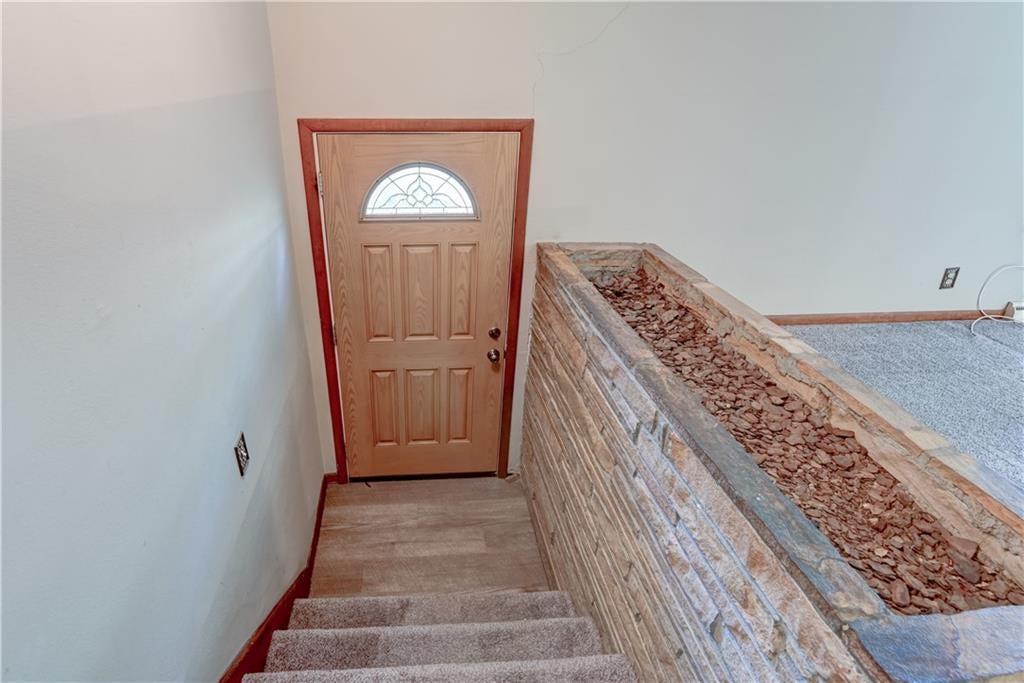
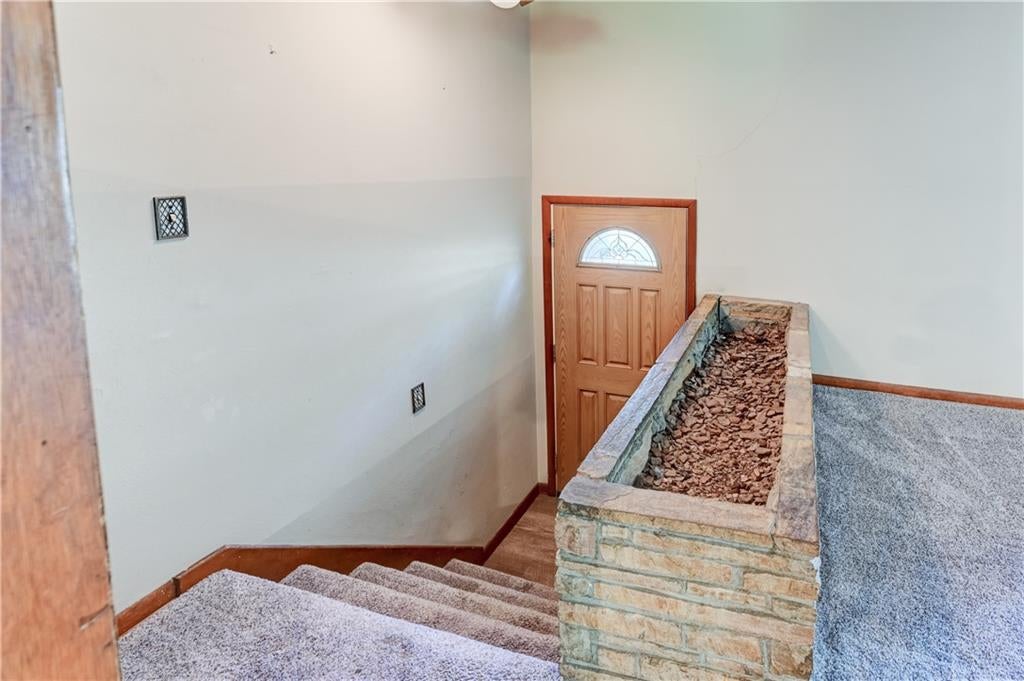
The classic profile of this multi-level residence establishes a serene presence on a spacious lot measuring 0.45 acres. With 1,880 square feet of living area, the home provides an inviting setting that balances quiet privacy with convenient access to the surrounding Kansas City area. Inside, the residence features a layout that includes two full bathrooms, offering a straightforward space designed for daily comfort and effortless utility. Outside, the expansive grounds spanning 19,537 square feet of lot size offer a tranquil environment with ample room for outdoor relaxation and activities. This Kansas City property combines a comfortable living space with generous outdoor acreage.

Save
Ask
Tour
Hide
Share
Listing Snapshot
Price 
$269,000
Days On Site 
1 Day
Bedrooms 
3
Inside Area (SqFt) 
1,880 sqft
Total Baths 
2
Full Baths 
2
Partial Baths 
N/A
Lot Size 
0.45 Acres
Year Built 
1954
MLS® Number 
2642849
Status 
Active
Property Tax 
$2,815
HOA/Condo/Coop Fees 
N/A
Sq Ft Source 
N/A
Friends & Family
Recent Activity
21 hours agoListing updated with changes from the MLS®
21 hours agoStatus changed to Active
yesterdayListing first seen on site
General Features
Acres 
0.45
Direction Faces 
South
Garage 
Yes
Garage Spaces 
1
Levels 
Multi/Split
Property Condition 
Fixer
Property Sub Type 
Single Family Residence
Sewer 
Public Sewer
SqFt Above 
1880
Style 
Traditional
Water Source 
Public
Interior Features
Appliances 
CooktopDishwasherDisposalExhaust FanRefrigerator
Basement 
Full
Cooling 
ElectricCeiling Fan(s)
Fireplace 
Yes
Fireplace Features 
BasementLiving RoomMasonry
Fireplaces 
2
Flooring 
CarpetVinylWood
Heating 
Natural GasExhaust Fan
Interior 
Eat-in KitchenCeiling Fan(s)
Laundry Features 
Lower Level
Bathroom 1 
Dimensions - 133x92Level - SecondArea - 85Area Units - Square FeetFeatures - Double Vanity
Bathroom 2 
Dimensions - 82x47Level - LowerArea - 24Area Units - Square Feet
Bedroom 2 
Dimensions - 142x118Level - SecondArea - 116Area Units - Square Feet
Bedroom 3 
Dimensions - 145x118Level - SecondArea - 119Area Units - Square Feet
Dining Room 
Dimensions - 142x133Level - MainArea - 131Area Units - Square Feet
Family Room 
Dimensions - 233x105Level - LowerArea - 170Area Units - Square Feet
Kitchen 
Dimensions - 171x133Level - MainArea - 157Area Units - Square FeetFeatures - Laminate Counters
Laundry 
Level - Lower
Living Room 
Dimensions - 232x157Level - FirstArea - 253Area Units - Square Feet
Primary Bedroom 
Dimensions - 227x133Level - UpperArea - 209Area Units - Square FeetFeatures - Ceiling Fan(s)
Save
Ask
Tour
Hide
Share
Exterior Features
Construction Details 
Vinyl SidingBrick
Roof 
Composition
Community Features
MLS Area 
115 - N=I-435/Hwy 152;S=Mo Rvr;E=Platte Co Ln;W=M
School District 
Park Hill
Financing Terms Available 
CashConventionalFHA
Roads 
Paved
Schools
School District
Park Hill
Elementary School
Unknown
Middle School
Unknown
High School
Unknown
Listing courtesy of Berkshire Hathaway HomeServices All-Pro [email protected]


The information displayed on this page is confidential, proprietary, and copyrighted information of Heartland Multiple Listing Service, Inc. (“Heartland MLS”). Copyright 2026, Heartland Multiple Listing Service, Inc. Heartland MLS and Berkshire Hathaway HomeServices All-Pro do not make any warranty or representation concerning the timeliness or accuracy of the information displayed herein. In consideration of the receipt of the information on this page, the recipient agrees to use the information solely for the private noncommercial purpose of identifying a property in which the recipient has a good faith interest in acquiring.
Terms of Use
Last checked 2026-09-22 05:00 AM CDT

Neighborhood & Commute
Source: Walkscore
Save
Ask
Tour
Hide
Share