Just listed

Single Family Homes

Condos

Luxury

New Construction

Save
Ask
Tour
Hide
Share
$1,970,000
New Listing

3252 W 133rd Terrace
Leawood, KS66209

For Sale|Single Family Residence|Active
4
Beds
5
Total Baths
4
Full Baths
1
Partial Bath
4,209
SqFt
$468
/SqFt
2026
Built
Subdivision:
East Village of Leawood
County:
Johnson

Due to the health concerns created by Coronavirus we are offering personal 1-1 online video walkthough tours where possible.
3252 W 133rd Terrace3252 W 133rd Terrace3252 W 133rd Terrace3252 W 133rd Terrace
Save
Ask
Tour
Hide
Share

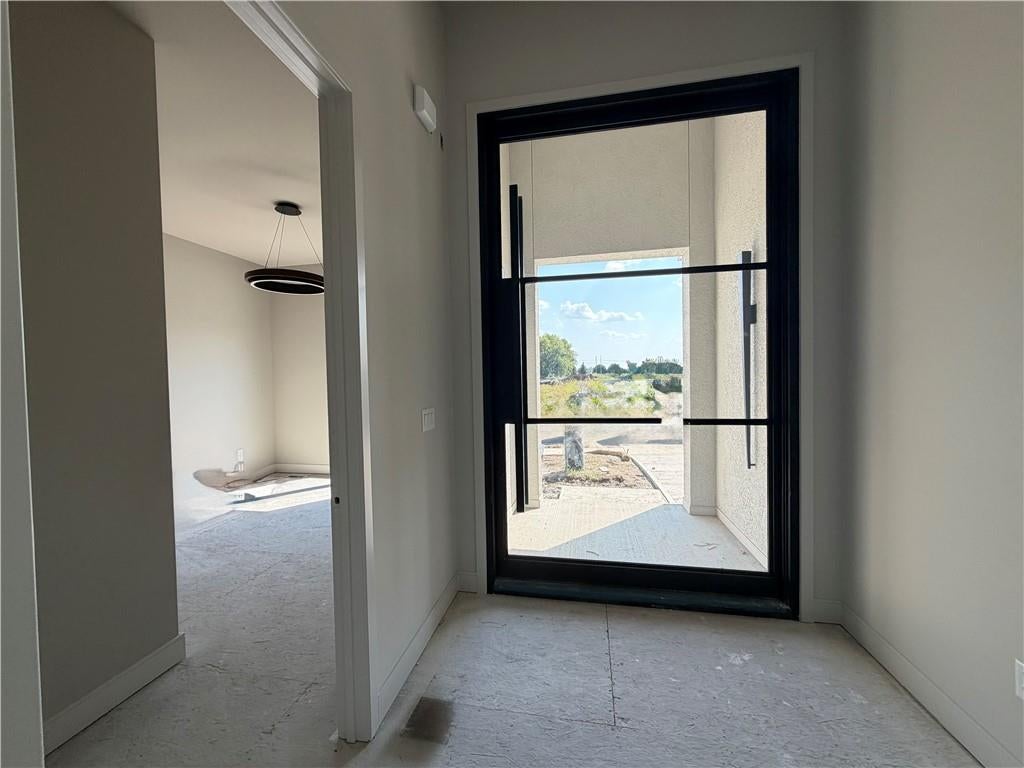
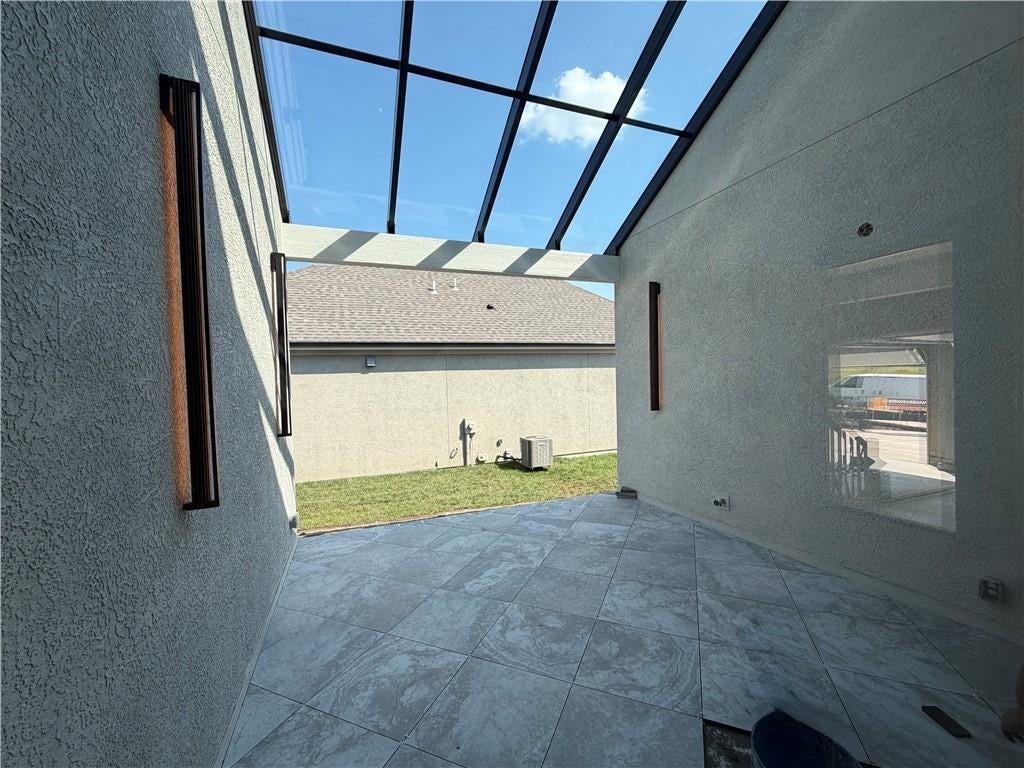
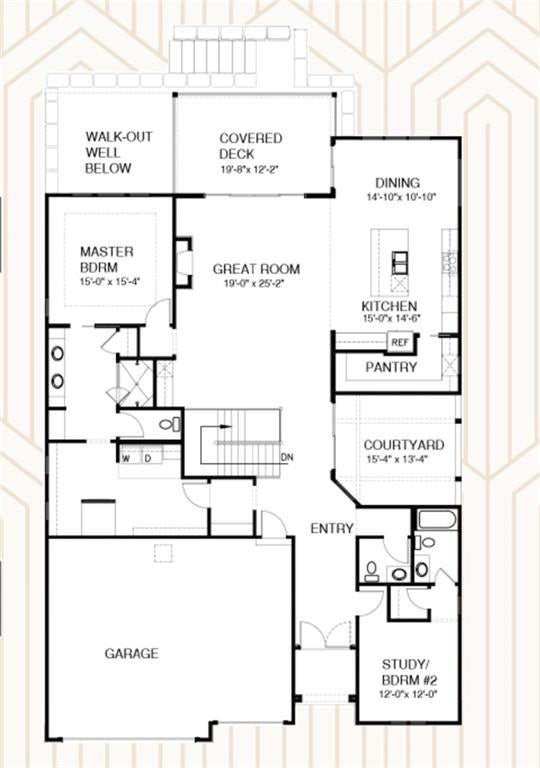
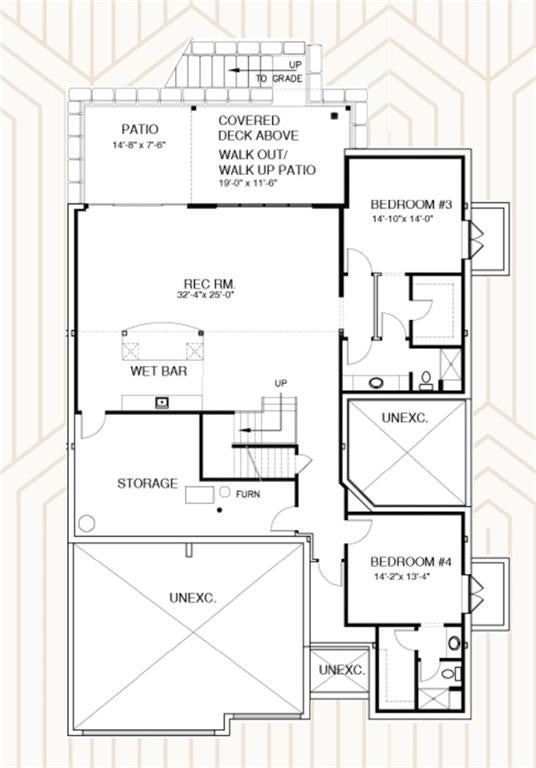
Don Julian Builders introduces a brand new plan at East Village Leawood! The Forester, Lot 16, pairs sleek, contemporary finishes with a floor plan built for gathering. A dramatic pivot entry door sets the tone the moment you arrive, opening into a sun-filled interior framed by Euro windows and doors that blur the line between indoor and outdoor living. The main living area is anchored by a soaring volume ceiling and a dramatic white oak accent wall featuring a linear fireplace, creating a warm yet striking focal point that flows effortlessly toward a glass-roof patio — the perfect setting for al fresco dining or evening cocktails under the stars. The kitchen is outfitted with premium Wolf / Sub-Zero appliances and custom white oak cabinetry, striking a refined balance between warmth and modern sophistication. Downstairs, the walkout/walkup lower level continues the entertainer's vision with two ensuite bedrooms offering privacy for guests or family, a spacious additional family room, and a dramatic bar built for hosting. Step outside to a partially covered outdoor living space, protected by a dry-deck system so the fun continues rain or shine. East Village of Leawood is one of the newest planned communities in Johnson County! The community will feature a 2-acre park, future clubhouse with workout room and outdoor pool. Walking trails that connect you with nearby restaurants and coffee shop. Experience East Village Leawood, the Future of Luxury Living.

Save
Ask
Tour
Hide
Share
Listing Snapshot
Price 
$1,970,000
Days On Site 
0 Days
Bedrooms 
4
Inside Area (SqFt) 
4,209 sqft
Total Baths 
5
Full Baths 
4
Partial Baths 
1
Lot Size 
0.24 Acres
Year Built 
2026
MLS® Number 
2642871
Status 
Active
Property Tax 
$23,640
HOA/Condo/Coop Fees 
$300 monthly
Sq Ft Source 
N/A
Friends & Family
Recent Activity
33 minutes agoListing updated with changes from the MLS®
13 hours agoListing first seen on site
General Features
Acres 
0.24
Attached Garage 
Yes
Direction Faces 
South
Garage 
Yes
Garage Spaces 
3
Home Warranty 
Yes
Levels 
One and One Half
Number Of Stories 
1
Parking 
AttachedGarage Faces Front
Property Sub Type 
Single Family Residence
Security 
Smoke Detector(s)
Sewer 
Public Sewer
SqFt Above 
2370
SqFt Below 
1839
Style 
Contemporary
Water Source 
Public
Interior Features
Appliances 
CooktopDishwasherDouble OvenExhaust FanHumidifierMicrowaveRefrigerator
Basement 
FinishedWalk-Out AccessWalk-Up Access
Cooling 
Electric
Fireplace 
Yes
Fireplace Features 
Living Room
Fireplaces 
1
Flooring 
CarpetTileWood
Heating 
Forced AirExhaust Fan
Interior 
Walk-In Closet(s)Eat-in KitchenKitchen IslandPantryWet Bar
Laundry Features 
Laundry RoomMain Level
Window Features 
Insulated Windows
Bedroom 1 
Level - Main
Bedroom 2 
Level - Lower
Bedroom 3 
Level - Lower
Family Room 
Level - Lower
Half Bath 
Level - Main
Living Room 
Level - Main
Primary Bathroom 
Level - Main
Primary Bedroom 
Level - Main
Save
Ask
Tour
Hide
Share
Exterior Features
Construction Details 
Stucco
Lot Features 
Level
Patio And Porch 
Covered
Roof 
Composition
Windows/Doors 
Insulated Windows
Community Features
Association Amenities 
ClubhousePoolTrail(s)
Association Fee 
$300.0
Association Fee Frequency 
Monthly
MLS Area 
340 - N=I-435;S=135th;E=State Ln;W=Pflumm
School District 
Blue Valley
Financing Terms Available 
CashConventional
Roads 
Paved
Schools
School District
Blue Valley
Elementary School
Mission Trail
Middle School
Leawood Middle
High School
Blue Valley North
Listing courtesy of Weichert, Realtors Welch & Co. [email protected]


The information displayed on this page is confidential, proprietary, and copyrighted information of Heartland Multiple Listing Service, Inc. (“Heartland MLS”). Copyright 2026, Heartland Multiple Listing Service, Inc. Heartland MLS and Weichert, Realtors Welch & Co. do not make any warranty or representation concerning the timeliness or accuracy of the information displayed herein. In consideration of the receipt of the information on this page, the recipient agrees to use the information solely for the private noncommercial purpose of identifying a property in which the recipient has a good faith interest in acquiring.
Terms of Use
Last checked 2026-09-21 03:20 AM CDT

Neighborhood & Commute
Source: Walkscore
Save
Ask
Tour
Hide
Share