

1309 Waverly DriveLawrence, KS66049
Due to the health concerns created by Coronavirus we are offering personal 1-1 online video walkthough tours where possible.
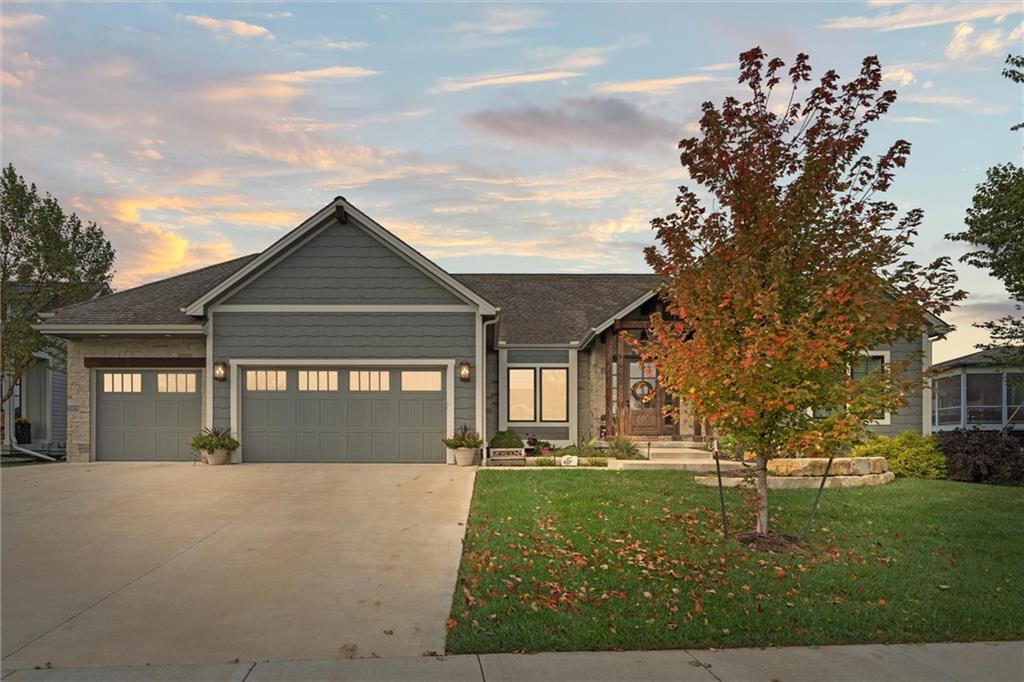
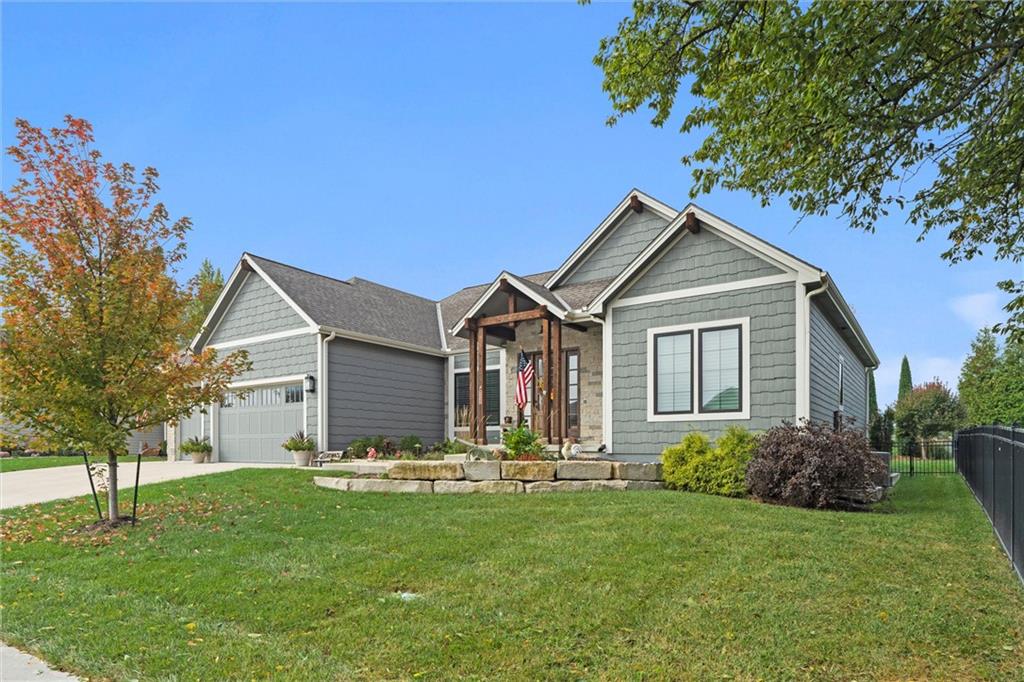
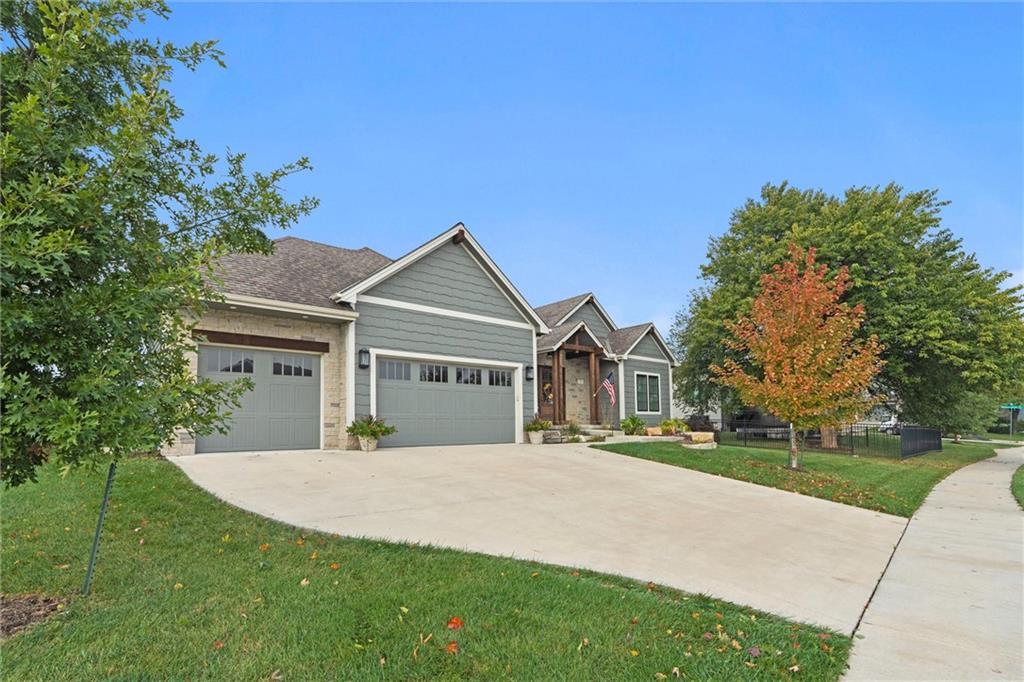
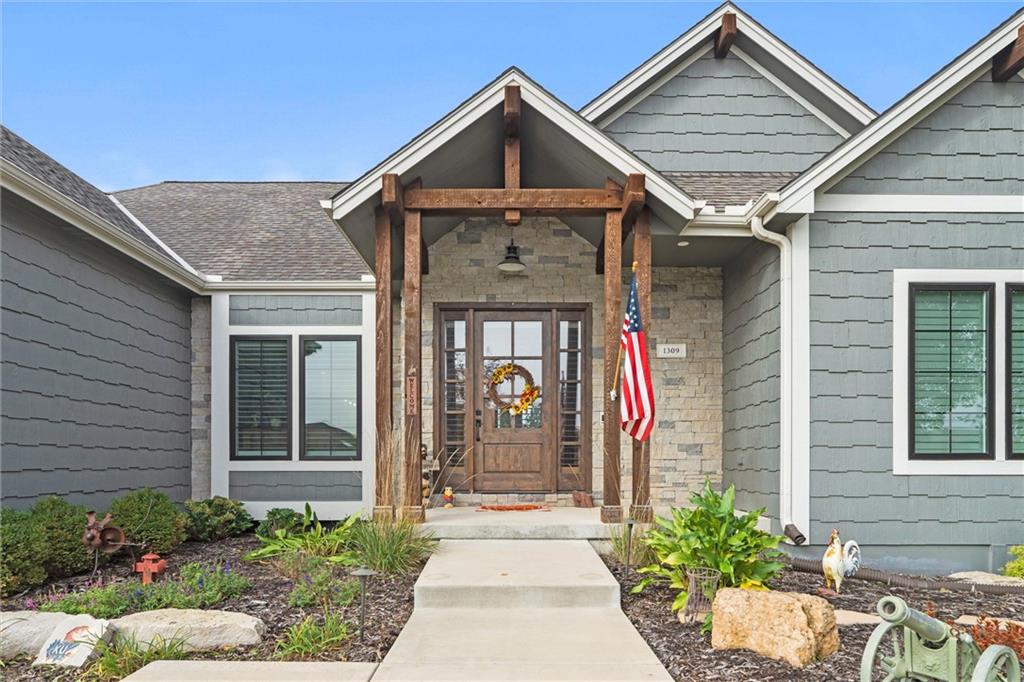
Welcome to this beautiful 2019 custom-built home with nearly 4,000 square feet of stunning living space designed for both elegant entertaining and everyday comfort. With 5 bedrooms, 2 en suites, 2 full baths, and 1 half bath, this exceptional home provides space, flexibility, and privacy. At the heart of the home is a stunning chef's kitchen, featuring double ovens, with a third microwave/convection oven, stainless-steel appliances, and a generous workspace. The floor plan flows into the home's inviting living spaces, creating an ideal setting for entertaining. The primary suite has private access directly to the patio—an excellent feature that extends the living space outdoors. Step outside to enjoy the covered patio and outdoor fireplace, creating the perfect atmosphere for quiet evenings, entertaining guests, or enjoying the changing seasons. Downstairs, the finished basement takes luxury and versatility to another level. A second kitchen, expansive family room, and impressive 75-inch television creates an incredible space for movie nights, game days, entertaining, or hosting extended family and guests. The main level laundry area includes built-in coat racks and abundant storage, while double water heaters provide added convenience. Smart-home lighting , zone heating, high efficiency AC/furnace, radon mitigation, underground sprinklers, and an oversized 3-car garage with EV hookups, perfectly blend luxury with today's technology. The windows have beautiful shutters, new carpet has been added throughout and the paint has been refreshed, giving the home a polished feel, allowing the new owners to move in and enjoy it from day one. From the exceptional kitchen and multiple en suites to the exceptional outdoor living space and entertainment-ready basement, this home delivers a rare combination of luxury, comfort, technology, and thoughtful design. This is a truly special property.
| yesterday | Listing updated with changes from the MLS® | |
| yesterday | Listing first seen on site |

The information displayed on this page is confidential, proprietary, and copyrighted information of Heartland Multiple Listing Service, Inc. (“Heartland MLS”). Copyright 2026, Heartland Multiple Listing Service, Inc. Heartland MLS and RE/MAX State Line do not make any warranty or representation concerning the timeliness or accuracy of the information displayed herein. In consideration of the receipt of the information on this page, the recipient agrees to use the information solely for the private noncommercial purpose of identifying a property in which the recipient has a good faith interest in acquiring.
Terms of Use
Last checked 2026-09-26 01:03 PM CDT