Just listed

Single Family Homes

Condos

Luxury

New Construction

Save
Ask
Tour
Hide
Share
$359,950
1 Day On Site

900 SW Murray Road
Lee's Summit, MO64081

For Sale|Single Family Residence|Active
4
Beds
3
Total Baths
3
Full Baths
2,100
SqFt
$171
/SqFt
1975
Built
Subdivision:
White Ridge Farms
County:
Jackson

Due to the health concerns created by Coronavirus we are offering personal 1-1 online video walkthough tours where possible.
900 SW Murray Road900 SW Murray Road900 SW Murray Road900 SW Murray Road
Save
Ask
Tour
Hide
Share

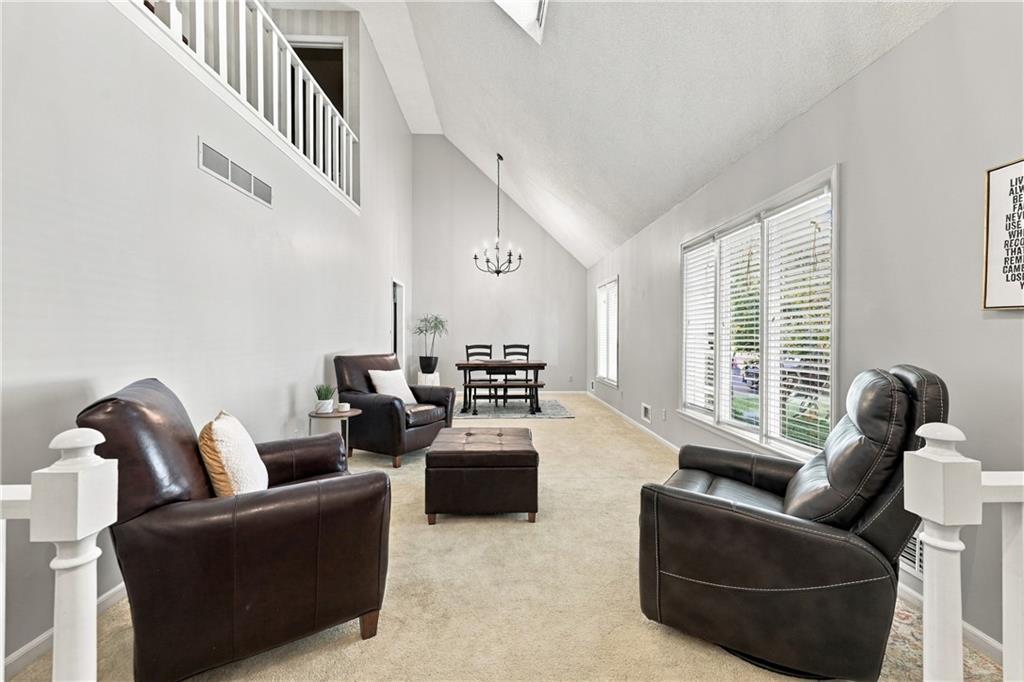
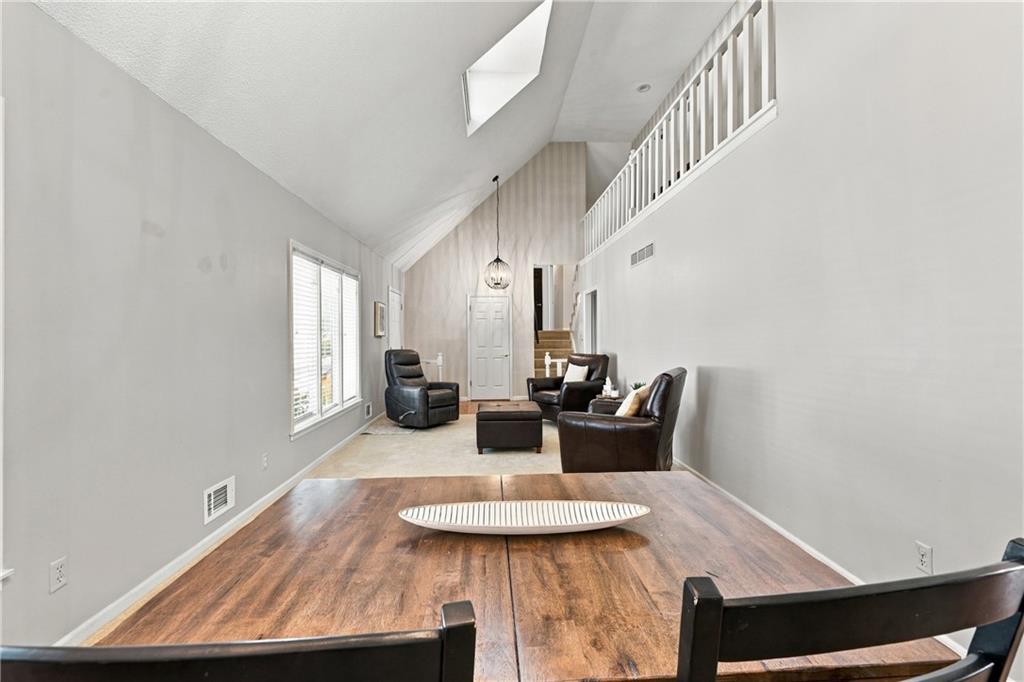
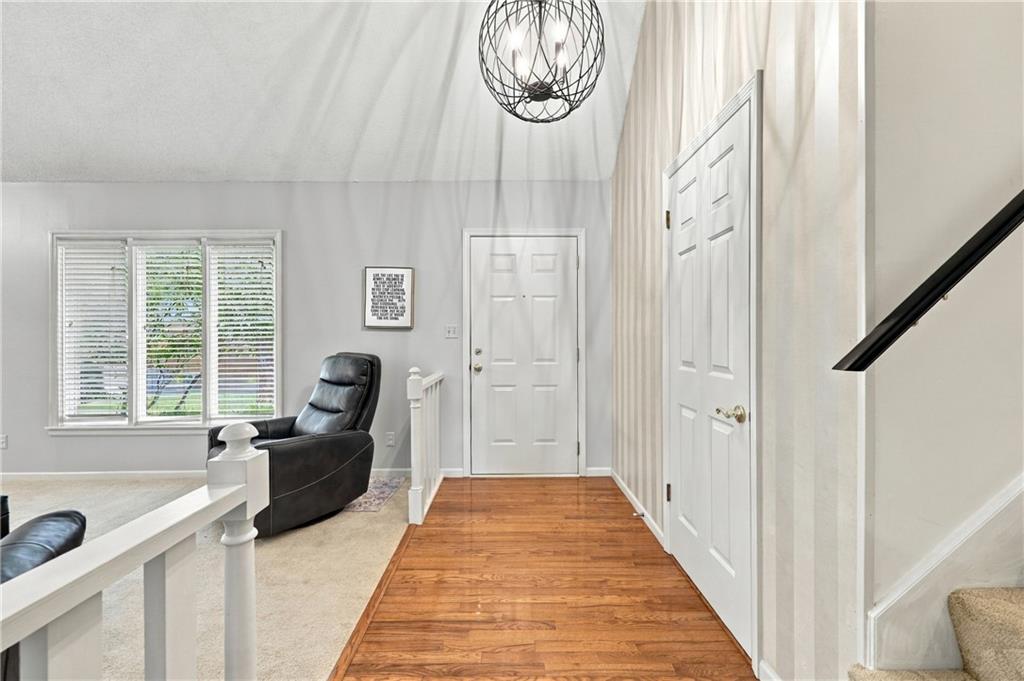
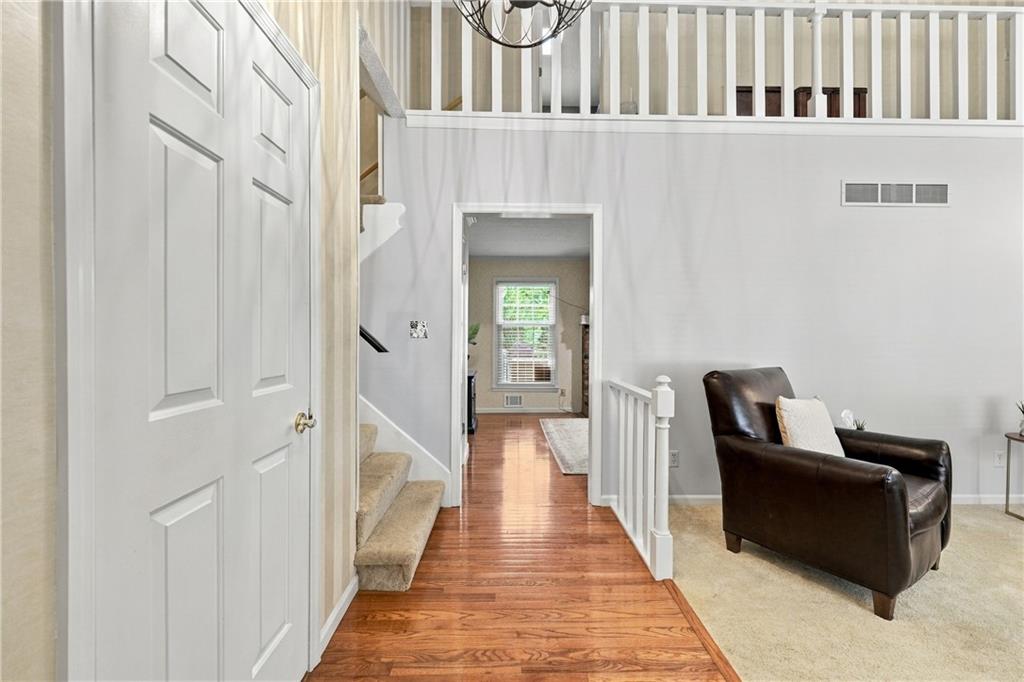
Welcome home to this charming White Ridge Farms gem! Offering 4 bedrooms, including two spacious master suites, and 3 full bathrooms, this home provides plenty of room and flexibility for family, guests, or multi-generational living. Enjoy the inviting warmth of the cozy brick fireplace, beautiful hardwood flooring in the kitchen and hearth room, fresh interior paint, and new light fixtures. Major mechanical updates include a 2-year-old furnace, A/C, and water heater, with a transferable warranty for added peace of mind. Step outside to your large, fully fenced yard, surrounded by mature trees that have just been professionally trimmed. Relax or entertain on the maintenance-free Trex deck, or gather with friends around the brick patio. And the perks continue—no HOA, plus a convenient location close to the interstate, shopping, and schools. With its comfortable layout, thoughtful updates, and inviting outdoor spaces, this delightful home is ready to welcome its next owners!

Save
Ask
Tour
Hide
Share
Listing Snapshot
Price 
$359,950
Days On Site 
1 Day
Bedrooms 
4
Inside Area (SqFt) 
2,100 sqft
Total Baths 
3
Full Baths 
3
Partial Baths 
N/A
Lot Size 
0.25 Acres
Year Built 
1975
MLS® Number 
2643096
Status 
Active
Property Tax 
$3,690
HOA/Condo/Coop Fees 
N/A
Sq Ft Source 
N/A
Friends & Family
Recent Activity
23 hours agoListing updated with changes from the MLS®
yesterdayListing first seen on site
General Features
Acres 
0.25
Garage 
Yes
Garage Spaces 
2
Levels 
Multi/Split
Parking 
Garage Door OpenerGarage Faces Front
Property Sub Type 
Single Family Residence
Security 
Smoke Detector(s)
Sewer 
Public Sewer
SqFt Above 
2100
Style 
Traditional
Water Source 
Public
Interior Features
Appliances 
DishwasherDisposalDryerMicrowaveRefrigeratorElectric RangeStainless Steel Appliance(s)Washer
Basement 
ConcreteUnfinished
Cooling 
ElectricCeiling Fan(s)
Fireplace 
Yes
Fireplace Features 
GasGas Starter
Fireplaces 
1
Flooring 
CarpetWood
Heating 
Forced Air
Interior 
Eat-in KitchenCeiling Fan(s)
Laundry Features 
Lower Level
Bathroom 1 
Level - Second
Bedroom 1 
Level - ThirdFeatures - Ceiling Fan(s)
Bedroom 2 
Level - Second
Bedroom 3 
Level - Second
Dining Room 
Level - First
Hearth Room 
Level - First
Kitchen 
Level - First
Living Room 
Level - First
Primary Bathroom 
Level - Second
Primary Bedroom 
Level - SecondFeatures - Ceiling Fan(s)
Primary Bth- 2nd 
Level - ThirdFeatures - Double Vanity
Save
Ask
Tour
Hide
Share
Exterior Features
Construction Details 
Shingle SidingBrick
Fencing 
Other
Patio And Porch 
DeckPatio
Roof 
Composition
Windows/Doors 
Storm Door(s)
Community Features
MLS Area 
204 - Lee's Summit Area
School District 
Lee's Summit
Financing Terms Available 
CashConventionalFHAVA Loan
Schools
School District
Lee's Summit
Elementary School
Pleasant Lea
Middle School
Pleasant Lea
High School
Lee's Summit
Listing courtesy of ReeceNichols - Lees Summit [email protected]


The information displayed on this page is confidential, proprietary, and copyrighted information of Heartland Multiple Listing Service, Inc. (“Heartland MLS”). Copyright 2026, Heartland Multiple Listing Service, Inc. Heartland MLS and ReeceNichols - Lees Summit do not make any warranty or representation concerning the timeliness or accuracy of the information displayed herein. In consideration of the receipt of the information on this page, the recipient agrees to use the information solely for the private noncommercial purpose of identifying a property in which the recipient has a good faith interest in acquiring.
Terms of Use
Last checked 2026-09-21 03:20 AM CDT

Neighborhood & Commute
Source: Walkscore
Save
Ask
Tour
Hide
Share