Just listed

Single Family Homes

Condos

Luxury

New Construction

Save
Ask
Tour
Hide
Share
$650,000
2 Days On Site

14018 ASH Street
Overland Park, KS66224

Single Family Residence|Coming Soon
4
Beds
5
Total Baths
3
Full Baths
2
Partial Baths
3,809
SqFt
$171
/SqFt
1996
Built
Subdivision:
Timbers Edge
County:
Johnson

Due to the health concerns created by Coronavirus we are offering personal 1-1 online video walkthough tours where possible.
14018 ASH Street14018 ASH Street14018 ASH Street14018 ASH Street
Save
Ask
Tour
Hide
Share

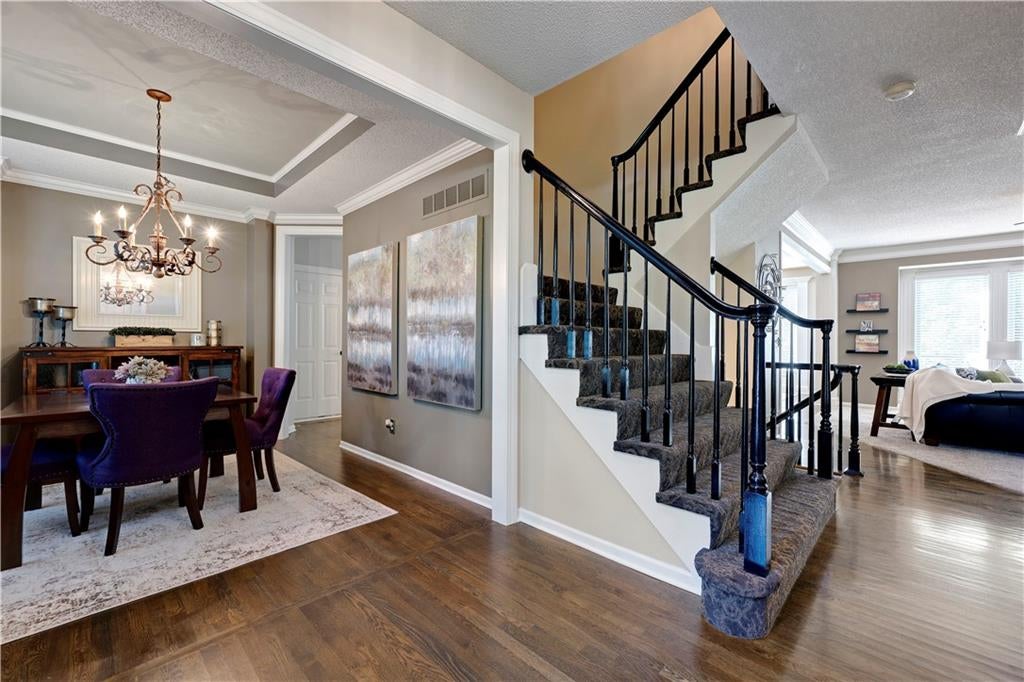
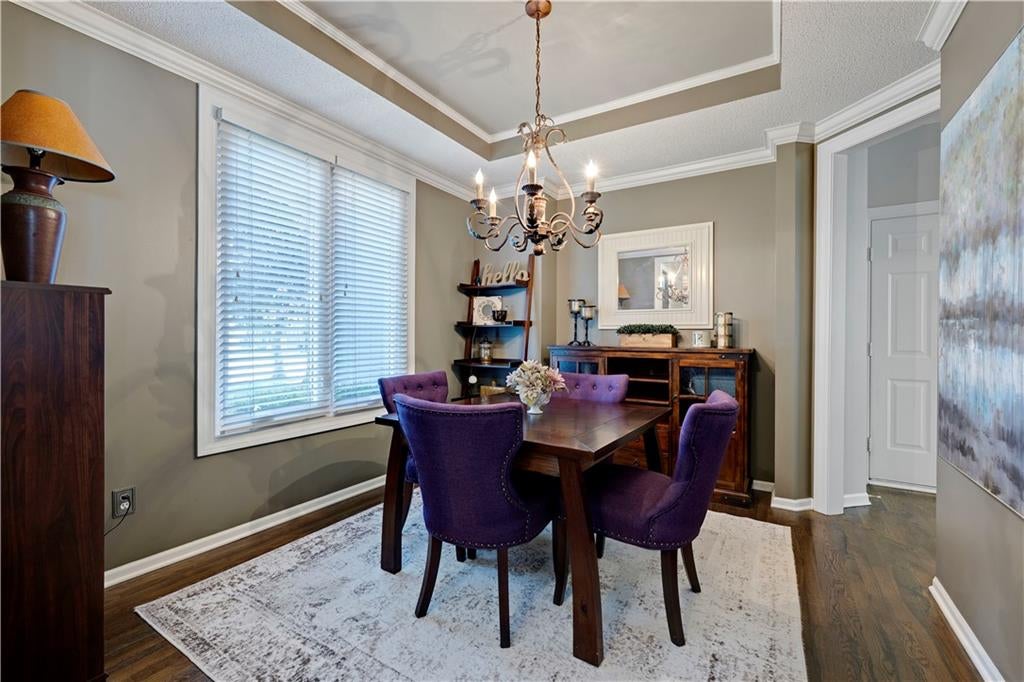
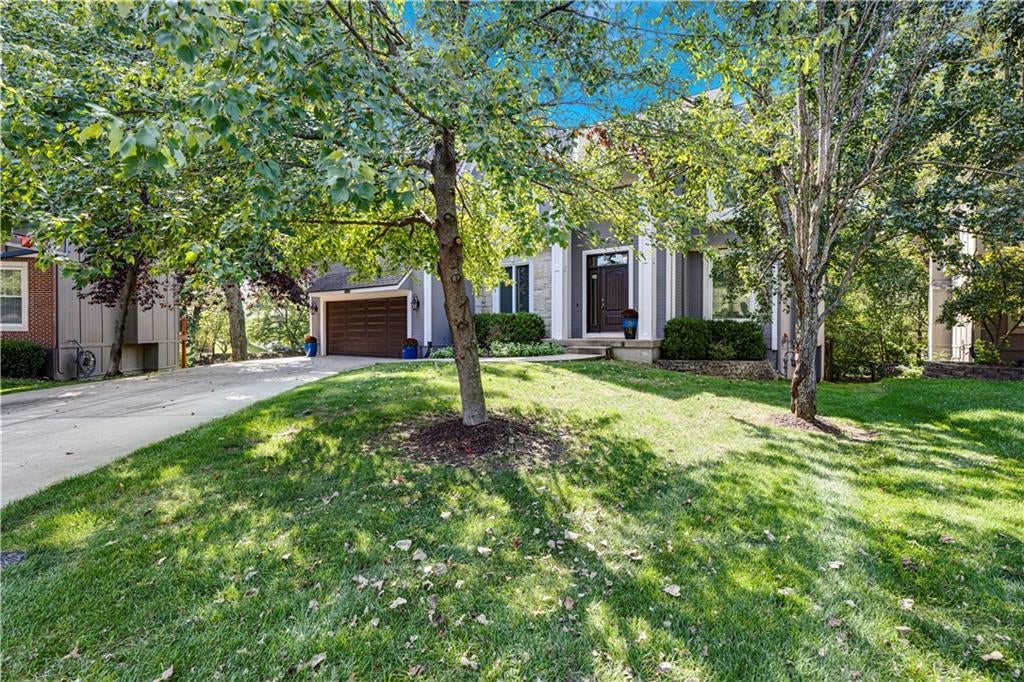
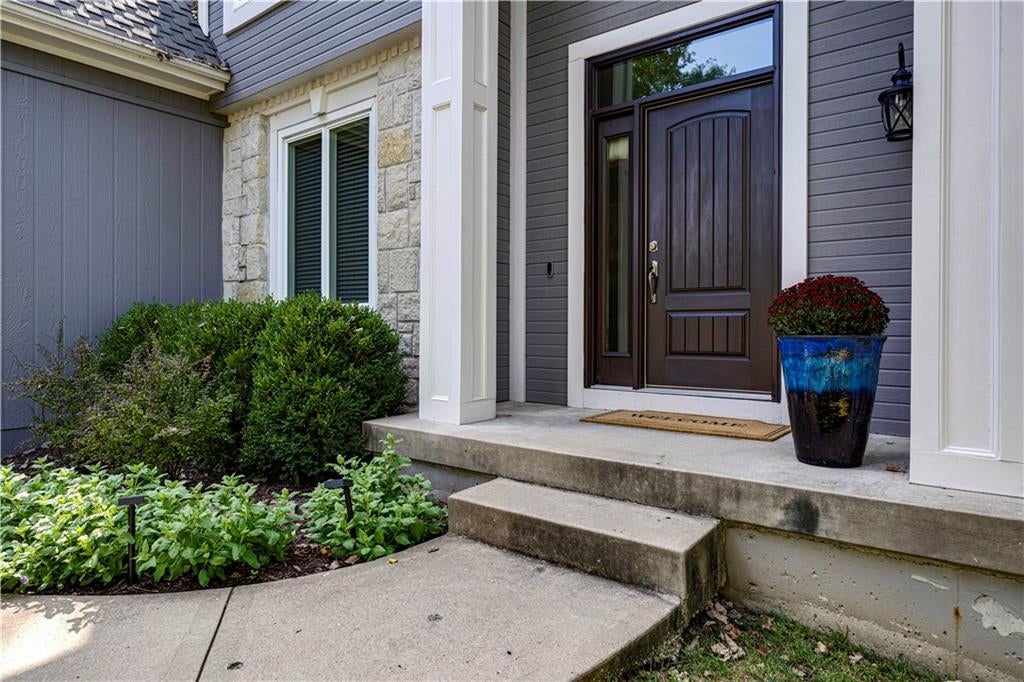
Welcome home to this spacious and inviting 4 bedroom, 2-story home. Thoughtfully designed for both everyday living and entertaining, this home offers generous spaces and a private outdoor setting. The heart of the home opens to a large deck just off the kitchen, creating an ideal spot for morning coffee, summer gatherings or relaxing evenings while taking in the peaceful views of the huge backyard. The second level features a spacious primary suite, complete with a large, updated bathroom, a generous closet and additional storage space tucked just off the closet – perfect for keeping everything organized and out of sight. 3 additional guest bedrooms, 1 with its own private bath and the other 2 share a jack-n-jill bathroom are also located on the second level. The impressive walkout lower level adds an entirely new dimension to the home, featuring a wet bar, gym, half bathroom, rec room and large closet…the perfect spot for storing games or extra storage space. Whether it’s movie night, game night, a workout, or simply having extra room to spread out, this versatile space offers endless possibilities. Home also features a NEW Roof, most of the windows were replaced in 2019 and new garage floor was done in 2024. With a fantastic floor plan, awesome lower level and beautiful backyard, this home offers the perfect combination of comfort, functionality and entertaining space – all in a highly desirable location!

Save
Ask
Tour
Hide
Share
Listing Snapshot
Price 
$650,000
Days On Site 
2 Days
Bedrooms 
4
Inside Area (SqFt) 
3,809 sqft
Total Baths 
5
Full Baths 
3
Partial Baths 
2
Lot Size 
0.47 Acres
Year Built 
1996
MLS® Number 
2643121
Status 
Coming Soon
Property Tax 
$6,971
HOA/Condo/Coop Fees 
N/A
Sq Ft Source 
N/A
Friends & Family
Recent Activity
2 days agoListing updated with changes from the MLS®
3 days agoListing first seen on site
General Features
Acres 
0.47
Attached Garage 
Yes
Direction Faces 
East
Garage 
Yes
Garage Spaces 
2
Levels 
Two
Number Of Stories 
2
Parking 
AttachedGarage Faces Front
Property Sub Type 
Single Family Residence
Sewer 
Public Sewer
SqFt Above 
2785
SqFt Below 
1024
Style 
Traditional
Water Source 
Public
Interior Features
Basement 
ConcreteFullWalk-Out Access
Cooling 
Electric
Fireplace 
Yes
Fireplace Features 
Family Room
Fireplaces 
1
Flooring 
CarpetTileWood
Heating 
Natural Gas
Interior 
Eat-in Kitchen
Laundry Features 
Main Level
Bathroom 2 
Level - Second
Bathroom 3 
Level - SecondFeatures - Double Vanity
Bedroom 2 
Dimensions - 13x10Level - SecondArea - 130Area Units - Square Feet
Bedroom 3 
Dimensions - 11x10Level - SecondArea - 110Area Units - Square Feet
Bedroom 4 
Dimensions - 11x10Level - SecondArea - 110Area Units - Square Feet
Dining Room 
Dimensions - 13x11Level - FirstArea - 143Area Units - Square Feet
Family Room 
Dimensions - 15x16Level - FirstArea - 240Area Units - Square Feet
Gym 
Level - Basement
Half Bath 
Level - First
Half Bath 2 
Level - Basement
Kitchen 
Dimensions - 13x15Level - FirstArea - 195Area Units - Square FeetFeatures - Granite Counters, Kitchen Island
Laundry 
Level - First
Living Room 
Dimensions - 12x13Level - FirstArea - 156Area Units - Square Feet
Primary Bathroom 
Level - SecondFeatures - Double Vanity, Walk-In Closet(s)
Primary Bedroom 
Dimensions - 16x15Level - SecondArea - 240Area Units - Square FeetFeatures - Ceiling Fan(s)
Recreation Room 
Level - BasementFeatures - Wet Bar
Save
Ask
Tour
Hide
Share
Exterior Features
Construction Details 
Frame
Lot Features 
City Lot
Patio And Porch 
Deck
Roof 
Composition
Community Features
Association Amenities 
Pool
MLS Area 
345 - N=135th;S=Co Ln;E=State Ln;W=Pflumm
School District 
Blue Valley
Financing Terms Available 
CashConventionalFHAPrivate Financing AvailableVA Loan
Schools
School District
Blue Valley
Elementary School
Overland Trail
Middle School
Overland Trail
High School
Blue Valley North
Listing courtesy of ReeceNichols - Leawood [email protected]


The information displayed on this page is confidential, proprietary, and copyrighted information of Heartland Multiple Listing Service, Inc. (“Heartland MLS”). Copyright 2026, Heartland Multiple Listing Service, Inc. Heartland MLS and ReeceNichols - Leawood do not make any warranty or representation concerning the timeliness or accuracy of the information displayed herein. In consideration of the receipt of the information on this page, the recipient agrees to use the information solely for the private noncommercial purpose of identifying a property in which the recipient has a good faith interest in acquiring.
Terms of Use
Last checked 2026-09-22 05:06 AM CDT

Neighborhood & Commute
Source: Walkscore
Save
Ask
Tour
Hide
Share