Just listed

Single Family Homes

Condos

Luxury

New Construction

Save
Ask
Tour
Hide
Share
$600,000
New Listing

8500 W 148th Street
Overland Park, KS66223

For Sale|Single Family Residence|Active
4
Beds
6
Total Baths
4
Full Baths
2
Partial Baths
3,650
SqFt
$164
/SqFt
1987
Built
Subdivision:
Stanley Heights
County:
Johnson

Due to the health concerns created by Coronavirus we are offering personal 1-1 online video walkthough tours where possible.
8500 W 148th Street8500 W 148th Street8500 W 148th Street8500 W 148th Street
Save
Ask
Tour
Hide
Share

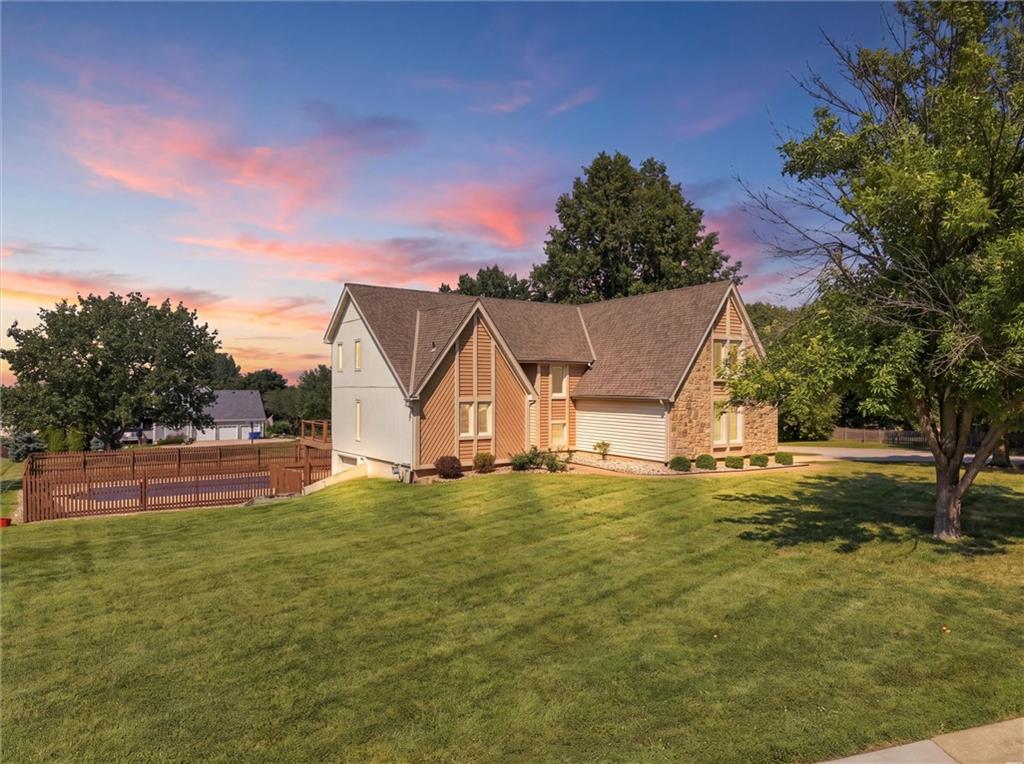
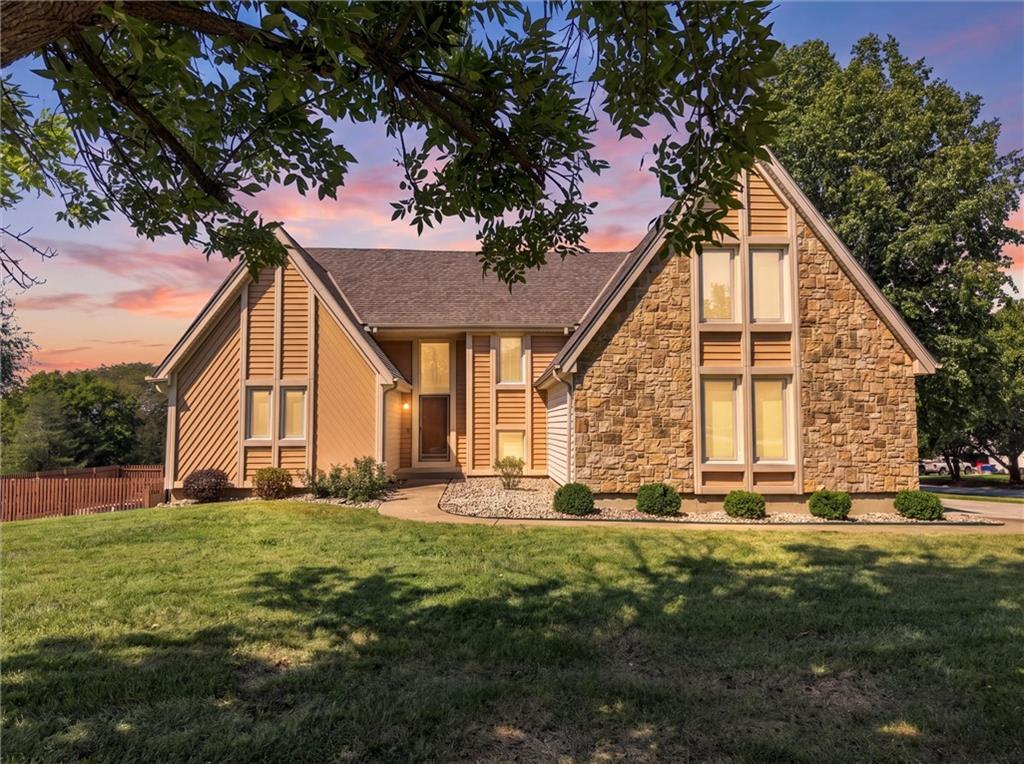
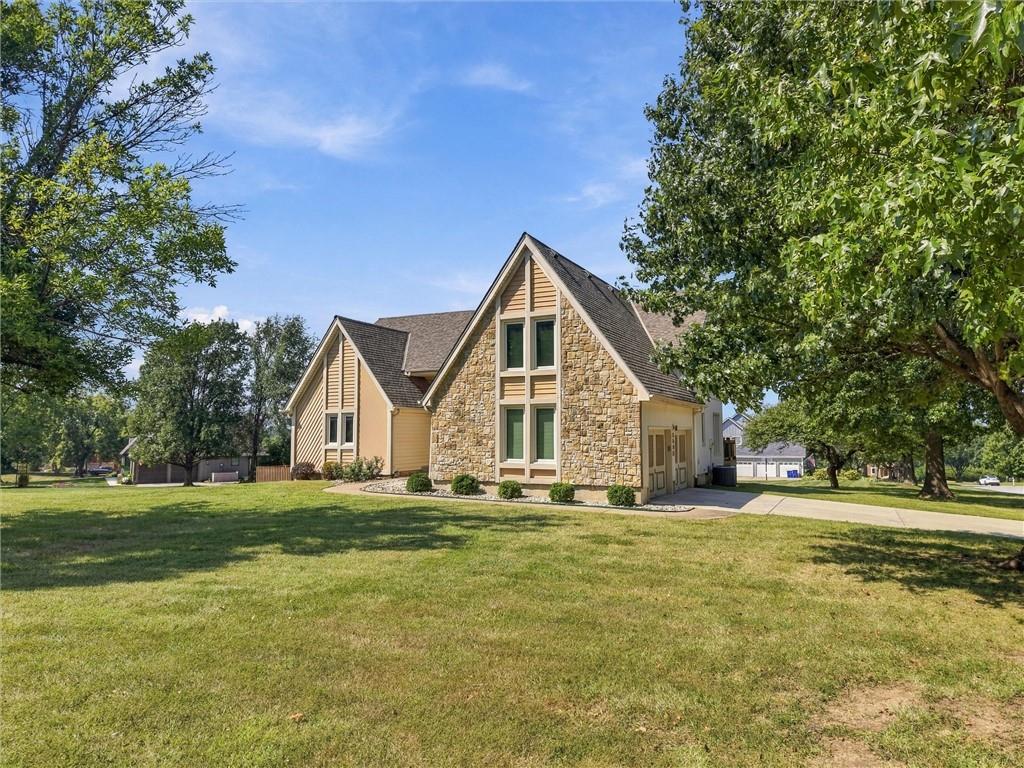
Welcome to 8500 W 148th St in Overland Park, KS, an original-owner story-and-a-half home on 1.09 acres. With 4 bedrooms, 3.5 baths, a finished walk-out basement, in-ground pool, two decks, and an additional basement garage with workspace, this property offers generous space both inside and out. The main level features a spacious kitchen with plenty of cabinetry and counter space, an eat-in area, and a separate dining room for more entertaining. The kitchen also provides access to one of the home's two decks, which steps down into the yard and creates an easy connection to the outdoor space. The living room overlooks the pool and opens to the second deck, while the primary bedroom also has direct access to this outdoor living area.The primary bathroom features a separate tub and shower along with two walk-in closets, providing generous storage and functionality. All secondary bedrooms feature walk-in closets, providing excellent storage throughout the home. The finished walk-out basement offers additional living space and opens directly to the pool area. An additional basement garage and workspace provide valuable flexibility for storage, projects, or hobbies. Conveniently located with easy access to U.S. 69 and I-435, this home is close to South Overland Park shopping, dining, and entertainment. Enjoy nearby destinations including Prairiefire, Corbin Park, and Bluhawk, along with a variety of restaurants, retail, entertainment, and everyday conveniences.

Save
Ask
Tour
Hide
Share
Listing Snapshot
Price 
$600,000
Days On Site 
0 Days
Bedrooms 
4
Inside Area (SqFt) 
3,650 sqft
Total Baths 
6
Full Baths 
4
Partial Baths 
2
Lot Size 
1.09 Acres
Year Built 
1987
MLS® Number 
2643130
Status 
Active
Property Tax 
$7,107
HOA/Condo/Coop Fees 
N/A
Sq Ft Source 
N/A
Friends & Family
Recent Activity
7 hours agoListing updated with changes from the MLS®
12 hours agoListing first seen on site
General Features
Acres 
1.09
Attached Garage 
Yes
Direction Faces 
South
Garage 
Yes
Garage Spaces 
2
Levels 
One and One Half
Number Of Stories 
1
Parking 
AttachedBasement
Property Sub Type 
Single Family Residence
Sewer 
Septic Tank
SqFt Above 
2850
SqFt Below 
800
Water Source 
Public
Interior Features
Appliances 
OvenCooktopDishwasherDisposalExhaust FanMicrowaveTrash Compactor
Basement 
DaylightFinishedFullWalk-Out Access
Cooling 
ElectricCeiling Fan(s)
Fireplace 
Yes
Fireplace Features 
BasementFamily RoomGasInsertWood Burning
Fireplaces 
2
Flooring 
CarpetLaminate
Heating 
ElectricExhaust FanFireplace Insert
Interior 
Vaulted Ceiling(s)Walk-In Closet(s)Eat-in KitchenCeiling Fan(s)Kitchen IslandPantryCedar Closet(s)
Laundry Features 
Main Level
Window Features 
Window Coverings
Bathroom 1 
Dimensions - 7.7x4.9Level - Upper
Bathroom 2 
Dimensions - 10.2x5.6Level - Upper
Bathroom 4 
Dimensions - 6.2x10Level - Basement
Bedroom 1 
Dimensions - 12x16.2Level - UpperFeatures - Ceiling Fan(s), Walk-In Closet(s)
Bedroom 2 
Dimensions - 11.3x28Level - UpperFeatures - Built-in Features, Walk-In Closet(s)
Bedroom 4 
Dimensions - 11.1x11.7Level - UpperFeatures - Walk-In Closet(s)
Dining Room 
Dimensions - 11.4x13Level - Main
Family Room 
Dimensions - 27.2x19Level - Basement
Half Bath 2 
Dimensions - 4.1x3.4Level - Main
Kitchen 
Dimensions - 22x11.4Level - MainFeatures - Kitchen Island, Pantry
Laundry 
Dimensions - 4.1x5.5Level - Main
Living Room 
Dimensions - 22.8x14.5Level - MainFeatures - Ceiling Fan(s)
Primary Bathroom 
Dimensions - 9x7.5Level - MainFeatures - Walk-In Closet(s)
Primary Bedroom 
Dimensions - 16.2x14Level - MainFeatures - Ceiling Fan(s)
Save
Ask
Tour
Hide
Share
Exterior Features
Construction Details 
Vinyl Siding
Fencing 
PrivacyWood
Lot Features 
City LotCorner Lot
Patio And Porch 
DeckPatio
Pool Features 
In Ground
Roof 
Composition
Windows/Doors 
Window Coverings
Community Features
MLS Area 
345 - N=135th;S=Co Ln;E=State Ln;W=Pflumm
School District 
Blue Valley
Financing Terms Available 
CashConventionalFHA
Roads 
Paved
Schools
School District
Blue Valley
Elementary School
Sunset Ridge
Middle School
Lakewood
High School
Blue Valley West
Listing courtesy of ReeceNichols -Johnson County W [email protected]


The information displayed on this page is confidential, proprietary, and copyrighted information of Heartland Multiple Listing Service, Inc. (“Heartland MLS”). Copyright 2026, Heartland Multiple Listing Service, Inc. Heartland MLS and ReeceNichols -Johnson County W do not make any warranty or representation concerning the timeliness or accuracy of the information displayed herein. In consideration of the receipt of the information on this page, the recipient agrees to use the information solely for the private noncommercial purpose of identifying a property in which the recipient has a good faith interest in acquiring.
Terms of Use
Last checked 2026-09-21 03:20 AM CDT

Neighborhood & Commute
Source: Walkscore
Save
Ask
Tour
Hide
Share