Just listed

Single Family Homes

Condos

Luxury

New Construction

Save
Ask
Tour
Hide
Share
$438,205
1 Day On Site

18420 W 205th Street
Spring Hill, KS66083

For Sale|Single Family Residence|Active
3
Beds
2
Total Baths
2
Full Baths
1,599
SqFt
$274
/SqFt
2026
Built
Subdivision:
Fox Hollow
County:
Johnson

Due to the health concerns created by Coronavirus we are offering personal 1-1 online video walkthough tours where possible.
18420 W 205th Street18420 W 205th Street18420 W 205th Street18420 W 205th Street
Save
Ask
Tour
Hide
Share

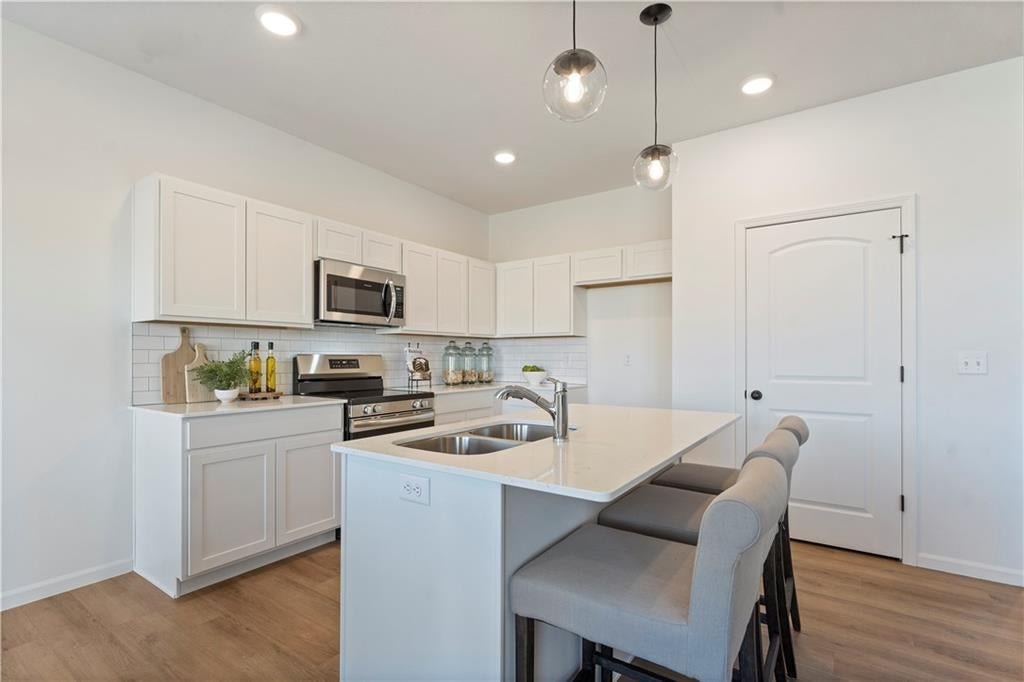
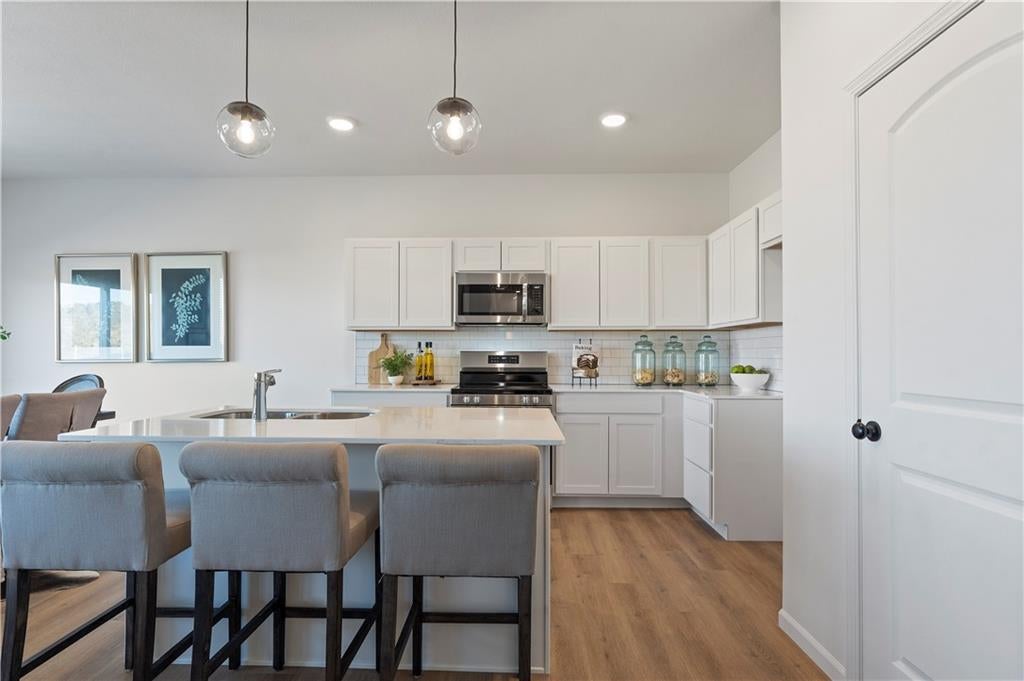
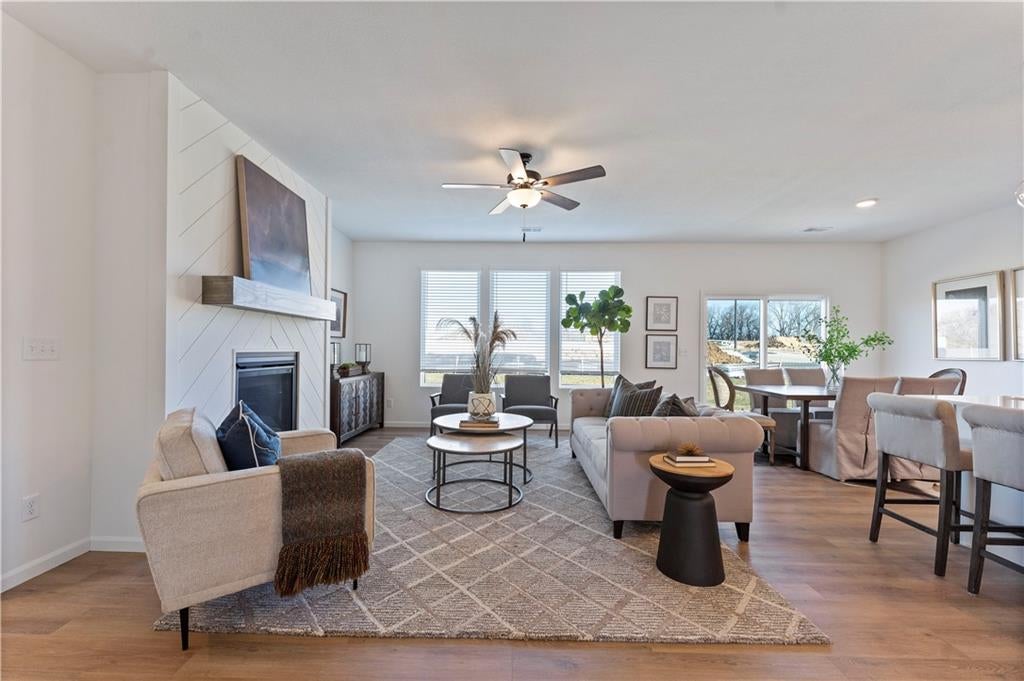
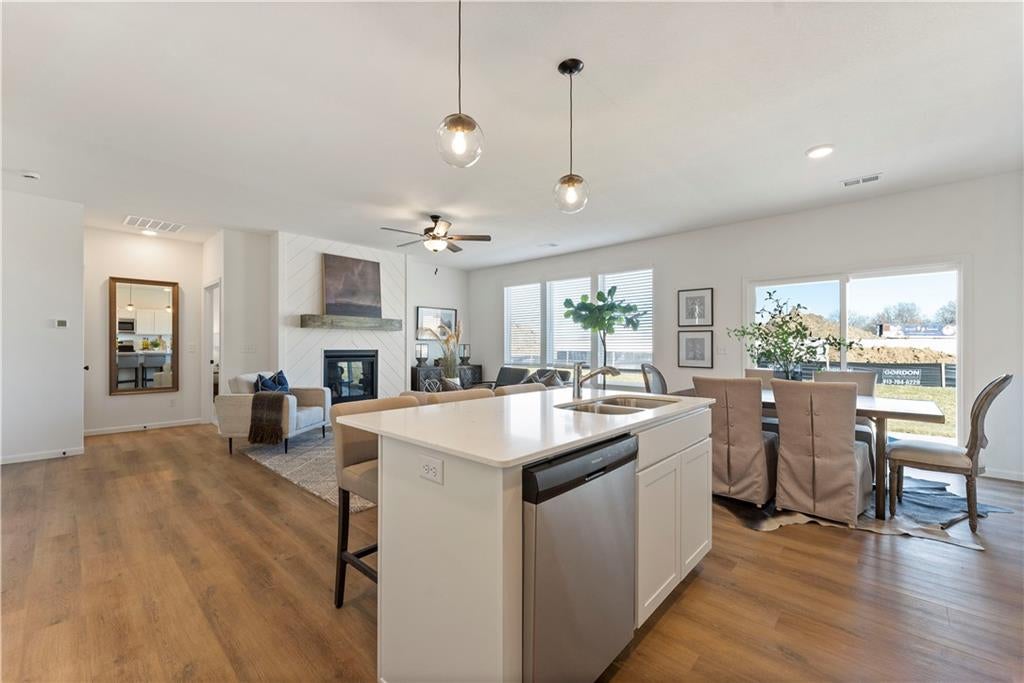
Welcome to the innovative design and modern style of Ashlar Homes! The VERY popular Graysen plan, featuring the Modern Farmhouse elevation. Experience the perfect blend of modern elegance and functional design in this stunning new construction ranch. This home boasts high-end James Hardie® board with ColorPlus® Technology siding and advanced double-wall construction. Spanning 1,599 square feet on the main level, the home welcomes you with an open-concept great room with a dramatic box vault ceiling. The chef-inspired kitchen features quartz countertops, a clean white subway tile backsplash, a large center island, Frigidaire® stainless steel appliances, Moen® Brushed Nickel plumbing fixtures, and an abundant walk-in pantry with solid wood shelving. Off the mudroom, enjoy a convenient drop zone alongside upgraded wood shelving in all closets. Retreat to the primary suite, which boasts a luxurious bathroom finished with tiled floors, a walk-in tiled shower, and cultured white marble vanities. Outside, enjoy an insulated three-car garage with opener, and relax on the 10x9 patio. Come see Spring Hill's newest affordable choice for new home construction, at Fox Hollow! Under construction, No Physical House yet, at excavation stage as of 9.19.26.

Save
Ask
Tour
Hide
Share
Listing Snapshot
Price 
$438,205
Days On Site 
1 Day
Bedrooms 
3
Inside Area (SqFt) 
1,599 sqft
Total Baths 
2
Full Baths 
2
Partial Baths 
N/A
Lot Size 
0.24 Acres
Year Built 
2026
MLS® Number 
2643147
Status 
Active
Property Tax 
$7,107
HOA/Condo/Coop Fees 
$29.17 monthly
Sq Ft Source 
N/A
Friends & Family
Recent Activity
yesterdayListing updated with changes from the MLS®
yesterdayListing first seen on site
General Features
Acres 
0.24
Attached Garage 
Yes
Direction Faces 
Southwest
Foundation 
Slab
Garage 
Yes
Garage Spaces 
3
Green Energy Efficient 
InsulationDoorsThermostatWindows
Home Warranty 
Yes
Levels 
One
Number Of Stories 
1
Parking 
AttachedGarage Door OpenerGarage Faces Front
Property Sub Type 
Single Family Residence
Security 
Smoke Detector(s)
Sewer 
Public Sewer
SqFt Above 
1599
Style 
Other
Water Source 
Public
Interior Features
Appliances 
DishwasherDisposalMicrowaveElectric RangeStainless Steel Appliance(s)
Cooling 
ElectricCeiling Fan(s)
Flooring 
CarpetTile
Heating 
Forced Air
Interior 
Walk-In Closet(s)Eat-in KitchenCeiling Fan(s)Kitchen IslandPantrySmart Thermostat
Laundry Features 
Electric Dryer Hookup
Window Features 
Insulated Windows
Bedroom 2 
Dimensions - 10.33x10.67Level - SecondArea - 110Area Units - Square Feet
Bedroom 3 
Dimensions - 12.75x10Level - SecondArea - 127Area Units - Square Feet
Dining Room 
Dimensions - 11.25x12.83Level - FirstArea - 144Area Units - Square Feet
Great Room 
Dimensions - 12.42x21.33Level - FirstArea - 264Area Units - Square FeetFeatures - Ceiling Fan(s)
Kitchen 
Dimensions - 9x12.83Level - FirstArea - 115Area Units - Square FeetFeatures - Kitchen Island, Pantry
Laundry 
Dimensions - 6.75x5.5Level - SecondArea - 37Area Units - Square Feet
Primary Bathroom 
Dimensions - 6.33x9.17Level - SecondArea - 58Area Units - Square FeetFeatures - Double Vanity
Primary Bedroom 
Dimensions - 14x13.75Level - SecondArea - 192Area Units - Square Feet
Save
Ask
Tour
Hide
Share
Exterior Features
Construction Details 
ConcreteFrame
Lot Features 
Level
Patio And Porch 
Covered
Roof 
Composition
Windows/Doors 
Insulated Windows
Community Features
Association Amenities 
Pool
Association Fee 
$350.0
Association Fee Frequency 
Annually
MLS Area 
370 - N=167th;S=Co Ln;E=Pflumm;W=Clare Rd
School District 
Spring Hill
Financing Terms Available 
CashConventionalFHAUSDA LoanVA Loan
Roads 
Paved
Schools
School District
Spring Hill
Elementary School
Wolf Creek
Middle School
Forest Spring
High School
Spring Hill
Listing courtesy of ReeceNichols- Leawood Town Center [email protected]


The information displayed on this page is confidential, proprietary, and copyrighted information of Heartland Multiple Listing Service, Inc. (“Heartland MLS”). Copyright 2026, Heartland Multiple Listing Service, Inc. Heartland MLS and ReeceNichols- Leawood Town Center do not make any warranty or representation concerning the timeliness or accuracy of the information displayed herein. In consideration of the receipt of the information on this page, the recipient agrees to use the information solely for the private noncommercial purpose of identifying a property in which the recipient has a good faith interest in acquiring.
Terms of Use
Last checked 2026-09-21 04:04 AM CDT

Neighborhood & Commute
Source: Walkscore
Save
Ask
Tour
Hide
Share