

Just listed

Single Family Homes

Condos

Luxury

New Construction

Save
Ask
Tour
Hide
Share
$695,000
1 Day On Site

9500 Meadow Lane
Leawood, KS66206

Single Family Residence|Coming Soon
4
Beds
3
Total Baths
3
Full Baths
2,917
SqFt
$238
/SqFt
1956
Built
Subdivision:
Leawood Estates
County:
Johnson

Due to the health concerns created by Coronavirus we are offering personal 1-1 online video walkthough tours where possible.
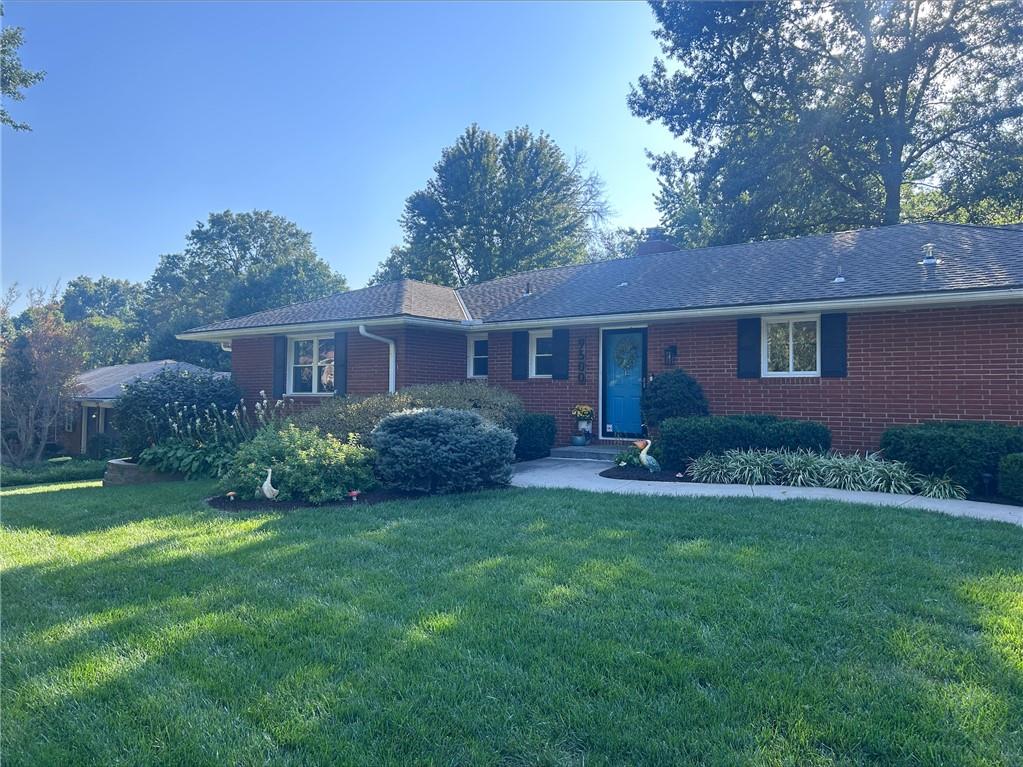
9500 Meadow Lane
Save
Ask
Tour
Hide
Share

One of Old Leawood's iconic streets sits this beautiful 1956 four-sided brick ranch, nestled on over a half acre on a flat, treed, corner lot. Original charm meets a refreshed look with this four bedroom three full-bath home. Orignal hardwood floors throughout the first floor. Spacious bedrooms with an array of closets. A remodeled primary bath with custom his and her closets. An abundance of natural light pours in the large picture window in the living room. Step through the dining room to the spacious outdoor stamped patio and an esstablished landscape. The walk-up basement lights up with all the daylight windows. Basement includes a new guest bedroom, bathroom remodel, large laundry room, pool room, and entertainment area. Patio does have electrical run for a hot tub. Garage has been epoxy sealed and power run for an electirc vehicle. Main power line to home has been burried. Remote/Wireless sprinkler system and thermostat. A true Old Leawood ranch looking for its next chapter - schedule your private tour today!

Save
Ask
Tour
Hide
Share
Listing Snapshot
Price 
$695,000
Days On Site 
1 Day
Bedrooms 
4
Inside Area (SqFt) 
2,917 sqft
Total Baths 
3
Full Baths 
3
Partial Baths 
N/A
Lot Size 
0.53 Acres
Year Built 
1956
MLS® Number 
2643163
Status 
Coming Soon
Property Tax 
$5,684
HOA/Condo/Coop Fees 
$35.42 monthly
Sq Ft Source 
N/A
Friends & Family
Recent Activity
23 hours agoListing updated with changes from the MLS®
yesterdayListing first seen on site
General Features
Acres 
0.53
Attached Garage 
Yes
Direction Faces 
East
Garage 
Yes
Garage Spaces 
2
Levels 
One
Number Of Stories 
1
Parking 
AttachedGarage Door OpenerGarage Faces Front
Property Sub Type 
Single Family Residence
Security 
Smoke Detector(s)
Sewer 
Public Sewer
SqFt Above 
1707
SqFt Below 
1210
Style 
Traditional
Water Source 
Public
Interior Features
Appliances 
DishwasherDisposalHumidifierMicrowaveGas Range
Basement 
DaylightFinishedSump PumpWalk-Up Access
Cooling 
ElectricCeiling Fan(s)
Fireplace 
Yes
Fireplace Features 
BasementLiving Room
Fireplaces 
2
Flooring 
CarpetVinylWood
Heating 
Electric
Interior 
Eat-in KitchenCeiling Fan(s)Pantry
Laundry Features 
In BasementLaundry Room
Window Features 
Insulated WindowsWindow Coverings
Bathroom 2 
Bathroom 3 
Bedroom 2 
Dimensions - 11x13Level - FirstArea - 143Area Units - Square Feet
Bedroom 3 
Dimensions - 14x10Level - FirstArea - 140Area Units - Square Feet
Bedroom 4 
Dimensions - 14x12Level - Basement
Breakfast Room 
Dimensions - 7x10Level - FirstArea - 70Area Units - Square Feet
Dining Room 
Dimensions - 14x11Level - FirstArea - 154Area Units - Square Feet
Kitchen 
Dimensions - 18x7Level - FirstArea - 126Area Units - Square FeetFeatures - Granite Counters, Pantry
Laundry 
Level - Lower
Living Room 
Dimensions - 14x20Level - FirstArea - 280Area Units - Square FeetFeatures - Ceiling Fan(s)
Primary Bathroom 
Primary Bedroom 
Dimensions - 15x13Level - FirstArea - 195Area Units - Square Feet
Recreation Room 
Dimensions - 22x22Level - LowerArea - 304Area Units - Square Feet
Save
Ask
Tour
Hide
Share
Exterior Features
Construction Details 
Brick VeneerFrame
Fencing 
PartialWood
Lot Features 
City LotCorner LotLevelMany Trees
Patio And Porch 
Patio
Roof 
Composition
Windows/Doors 
Insulated WindowsWindow Coverings
Community Features
Association Fee 
$425.0
Association Fee Frequency 
Annually
MLS Area 
320 - N=75th;S=I-435;E=State Ln;W=I-35 & K-12
School District 
Shawnee Mission
Schools
School District
Shawnee Mission
Elementary School
Brookwood
Middle School
Indian Woods
High School
SM South
Listing courtesy of ReeceNichols - Leawood [email protected]


The information displayed on this page is confidential, proprietary, and copyrighted information of Heartland Multiple Listing Service, Inc. (“Heartland MLS”). Copyright 2026, Heartland Multiple Listing Service, Inc. Heartland MLS and ReeceNichols - Leawood do not make any warranty or representation concerning the timeliness or accuracy of the information displayed herein. In consideration of the receipt of the information on this page, the recipient agrees to use the information solely for the private noncommercial purpose of identifying a property in which the recipient has a good faith interest in acquiring.
Terms of Use
Last checked 2026-09-21 03:20 AM CDT

Neighborhood & Commute
Source: Walkscore
Save
Ask
Tour
Hide
Share