Just listed

Single Family Homes

Condos

Luxury

New Construction

Save
Ask
Tour
Hide
Share
$264,900
New Listing

4400 Garfield Avenue
Kansas City, KS66102

For Sale|Single Family Residence|Active
3
Beds
2
Total Baths
2
Full Baths
1,920
SqFt
$138
/SqFt
1940
Built
Subdivision:
Victory Hgts
County:
Wyandotte

Due to the health concerns created by Coronavirus we are offering personal 1-1 online video walkthough tours where possible.
4400 Garfield Avenue4400 Garfield Avenue4400 Garfield Avenue4400 Garfield Avenue
Save
Ask
Tour
Hide
Share

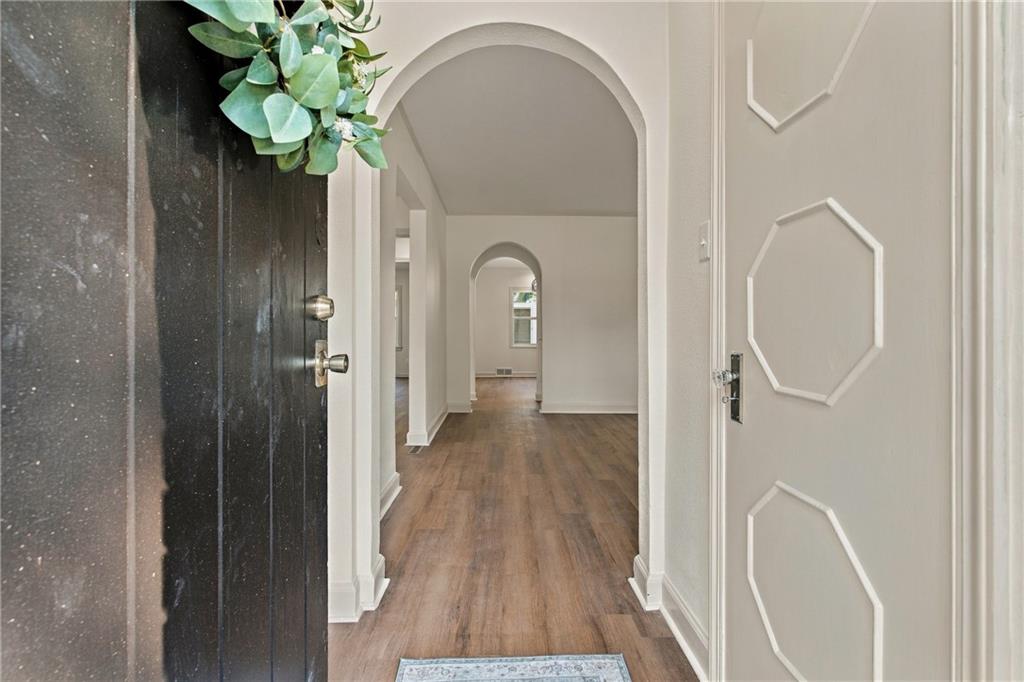
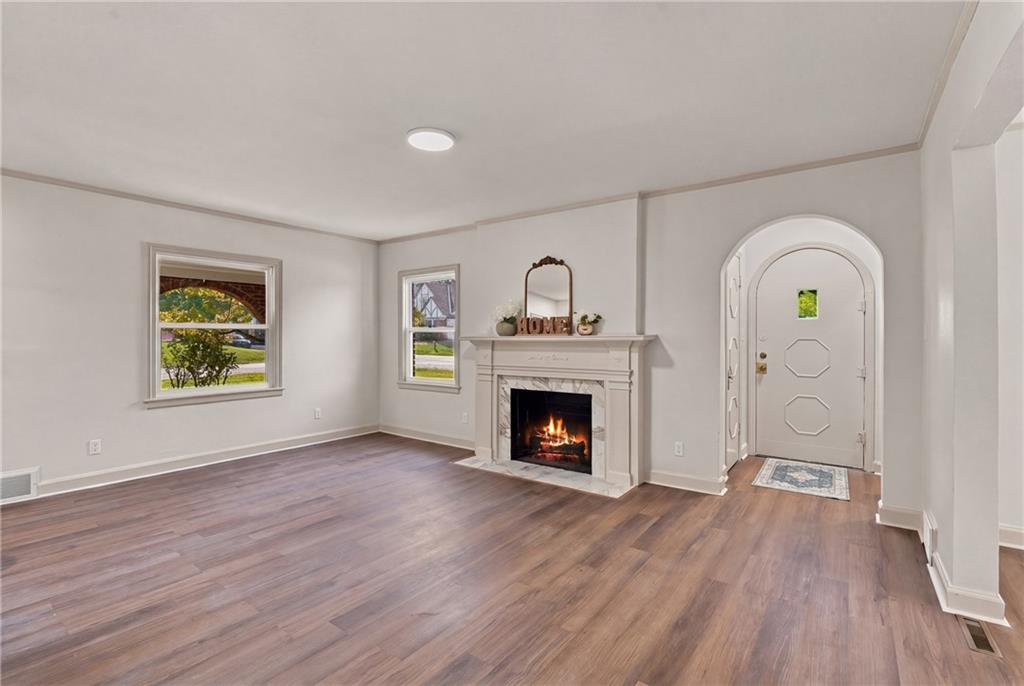
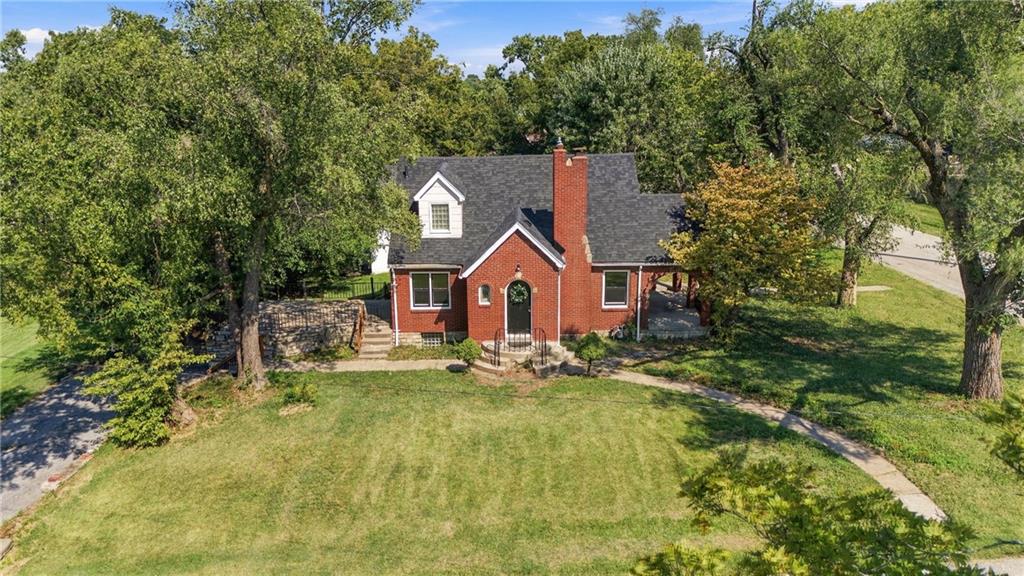
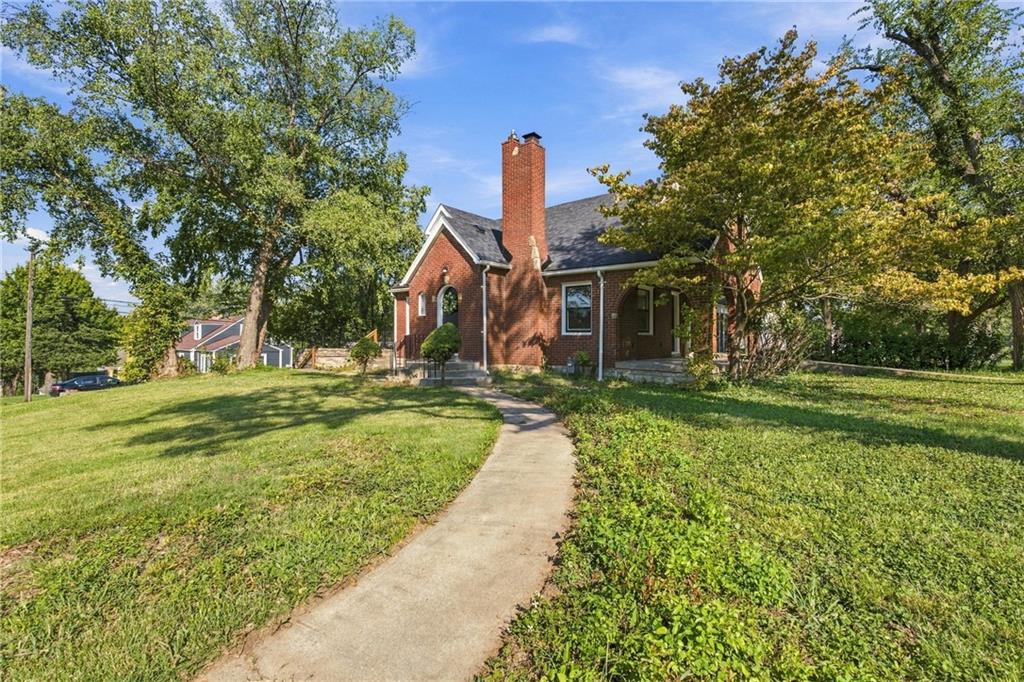
With its storybook roofline, rich red brick, and graceful arched details, this vintage Tudor has the kind of charm that never goes out of style. Thoughtfully refreshed while preserving its original character, the home features a new roof, new windows, new flooring, fresh paint, updated bathrooms, and a beautifully updated kitchen with brand-new stainless steel appliances. Inside, you’ll find three bedrooms, two full bathrooms, and an additional sitting room ready to become a home office, den, or formal dining space. From there, step outside to an expansive patio and a covered porch framed by distinctive brick arches, an inviting setting for quiet mornings and evening gatherings. The light-filled flex space offers even more possibilities as a home gym, workshop, recreation room, or intimate speakeasy. Complete with an accessible ramp entrance, garage, and plenty of room to make it your own, this charming Tudor is ready for its next chapter.

Save
Ask
Tour
Hide
Share
Listing Snapshot
Price 
$264,900
Days On Site 
0 Days
Bedrooms 
3
Inside Area (SqFt) 
1,920 sqft
Total Baths 
2
Full Baths 
2
Partial Baths 
N/A
Lot Size 
0.2 Acres
Year Built 
1940
MLS® Number 
2643168
Status 
Active
Property Tax 
$3,245
HOA/Condo/Coop Fees 
N/A
Sq Ft Source 
N/A
Friends & Family
Recent Activity
3 hours agoListing updated with changes from the MLS®
3 hours agoStatus changed to Active
16 hours agoListing first seen on site
General Features
Acres 
0.2
Attached Garage 
Yes
Garage 
Yes
Garage Spaces 
1
Levels 
Two
Number Of Stories 
2
Parking 
AttachedBasement
Property Sub Type 
Single Family Residence
Sewer 
Public Sewer
SqFt Above 
1620
SqFt Below 
300
Style 
Tudor
Water Source 
Public
Interior Features
Appliances 
DishwasherDisposalMicrowaveRefrigeratorElectric Range
Basement 
DaylightFinishedWalk-Out AccessInterior Entry
Cooling 
Electric
Fireplace 
Yes
Fireplace Features 
Family Room
Fireplaces 
1
Flooring 
ConcreteTile
Heating 
Natural Gas
Interior 
Walk-In Closet(s)Eat-in KitchenKitchen IslandBreakfast Bar
Bedroom 1 
Level - Main
Bedroom 2 
Level - Second
Bedroom 3 
Level - Second
Save
Ask
Tour
Hide
Share
Exterior Features
Construction Details 
StoneFrameBrick
Lot Features 
City LotCorner Lot
Patio And Porch 
PatioPorch
Roof 
Composition
Community Features
Accessibility Features 
Accessible EntranceAccessible Approach with Ramp
MLS Area 
411 - N=Mo Rvr;S=Ks Rvr;E=I-635;W=59th St
School District 
Kansas City Ks
Financing Terms Available 
CashConventional
Schools
School District
Kansas City Ks
Elementary School
Unknown
Middle School
Unknown
High School
FL Schlagle
Listing courtesy of RE/MAX Revolution [email protected]


The information displayed on this page is confidential, proprietary, and copyrighted information of Heartland Multiple Listing Service, Inc. (“Heartland MLS”). Copyright 2026, Heartland Multiple Listing Service, Inc. Heartland MLS and RE/MAX Revolution do not make any warranty or representation concerning the timeliness or accuracy of the information displayed herein. In consideration of the receipt of the information on this page, the recipient agrees to use the information solely for the private noncommercial purpose of identifying a property in which the recipient has a good faith interest in acquiring.
Terms of Use
Last checked 2026-09-21 04:10 AM CDT

Neighborhood & Commute
Source: Walkscore
Save
Ask
Tour
Hide
Share