Just listed

Single Family Homes

Condos

Luxury

New Construction

Save
Ask
Tour
Hide
Share
$475,000
1 Day On Site

14408 Marty Street
Overland Park, KS66223

For Sale|Residential|Active
3
Beds
4
Total Baths
3
Full Baths
1
Partial Bath
2,903
SqFt
$164
/SqFt
2001
Built
Subdivision:
Fieldstone
County:
Johnson

Due to the health concerns created by Coronavirus we are offering personal 1-1 online video walkthough tours where possible.
14408 Marty Street14408 Marty Street14408 Marty Street14408 Marty Street
Save
Ask
Tour
Hide
Share

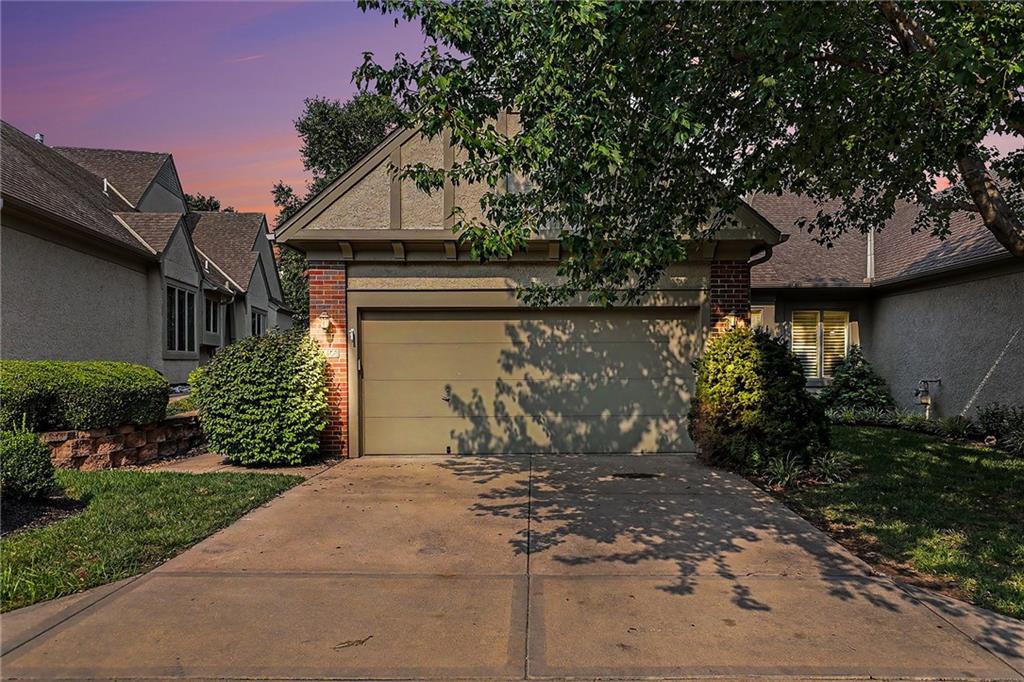
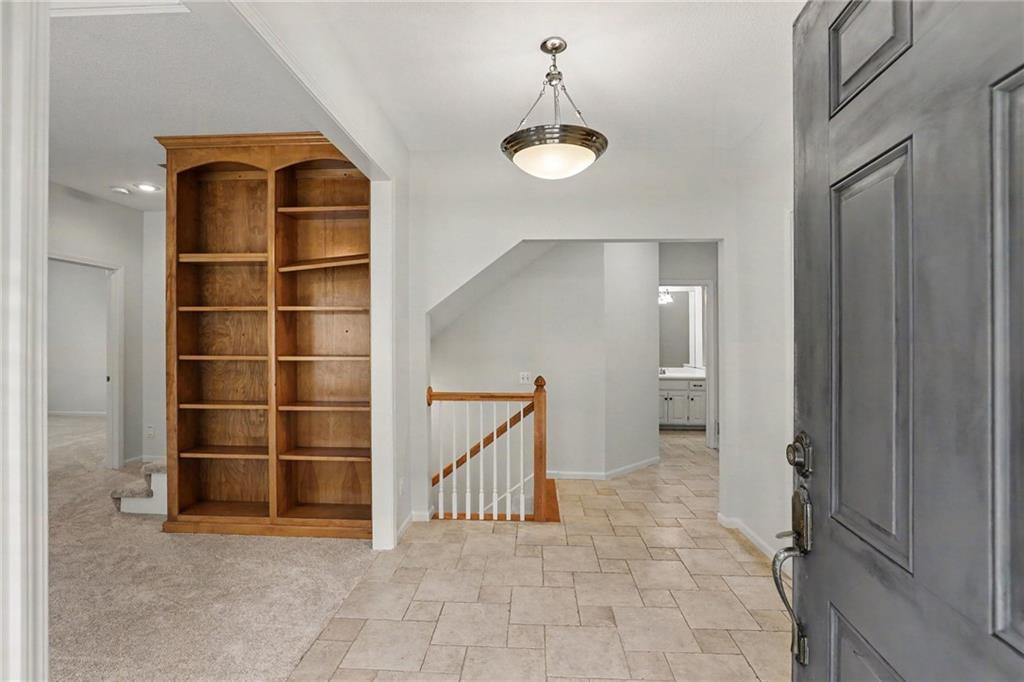
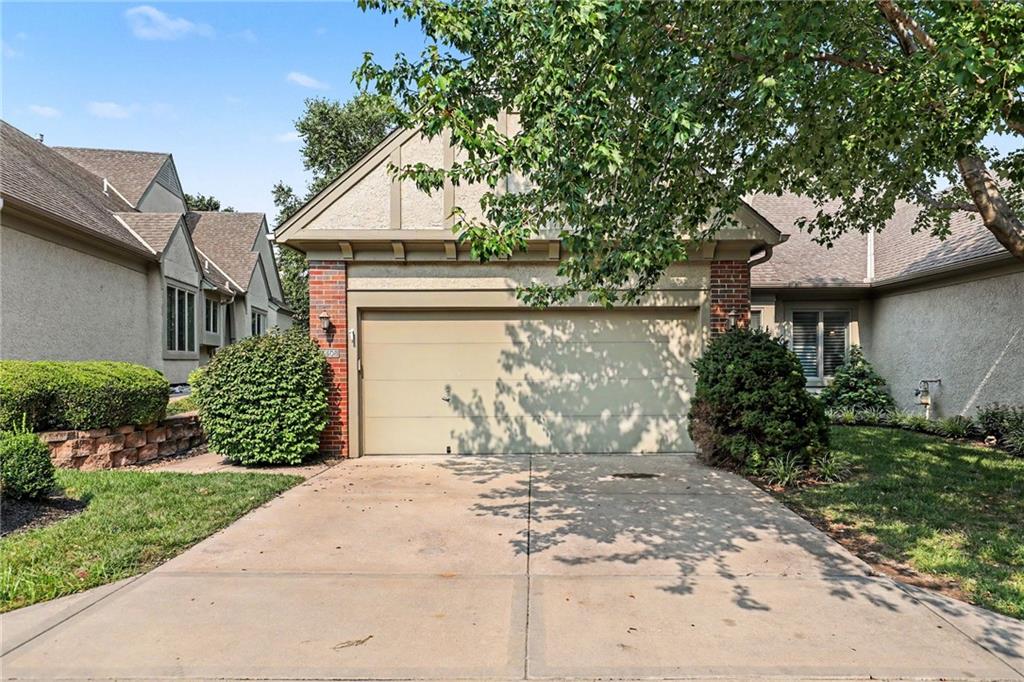
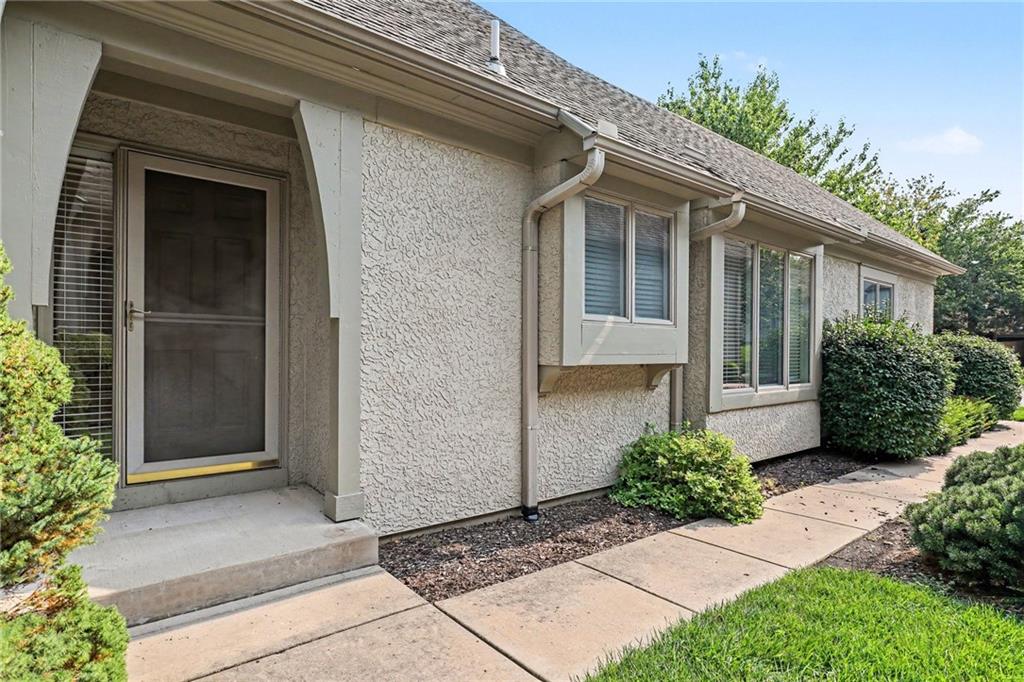
Tucked inside the gated, maintenance-provided Fieldstone community, this beautiful 3-bedroom, 3.5-bath villa offers an ideal blend of comfort, functionality, and low-maintenance living. The spacious main level features soaring ceilings, abundant natural light, a welcoming living room, a cozy hearth room, and a formal dining area—perfect for both everyday living and entertaining. Two gas fireplaces add warmth and charm to the living and hearth rooms. The kitchen is conveniently located adjacent to the hearth room, while the main-floor laundry (washer and dryer included) and half bath add everyday convenience. The generously sized primary suite is also located on the main level and features a walk-in closet and a private ensuite bath with double vanities, a jetted tub, and a separate shower. Upstairs, you'll find two additional bedrooms, each with a walk-in closet and ceiling fan, along with a full bathroom. The finished daylight lower level expands the living space with a large family room, wet bar, and full bathroom—ideal for entertaining, hosting guests, or creating a recreation area. Step outside to the covered, screened deck overlooking a peaceful backyard and large patio, providing the perfect place to relax and enjoy the outdoors. Additional highlights include tons of additional basement storage, a two-car garage, plus brand-new interior paint and carpet throughout, making this home truly movein ready. The HOA covers exterior maintenance, lawn care, snow removal, and trash service, allowing you to enjoy a carefree lifestyle. Ideally located just minutes from the shopping, dining, and entertainment, this villa offers the perfect combination of luxury, convenience, and low maintenance living in a highly sought after South Overland Park community.

Save
Ask
Tour
Hide
Share
Listing Snapshot
Price 
$475,000
Days On Site 
1 Day
Bedrooms 
3
Inside Area (SqFt) 
2,903 sqft
Total Baths 
4
Full Baths 
3
Partial Baths 
1
Lot Size 
0.06 Acres
Year Built 
2001
MLS® Number 
2643174
Status 
Active
Property Tax 
$5,012
HOA/Condo/Coop Fees 
$395 monthly
Sq Ft Source 
N/A
Friends & Family
Recent Activity
yesterdayListing updated with changes from the MLS®
yesterdayListing first seen on site
General Features
Acres 
0.06
Attached Garage 
Yes
Direction Faces 
East
Garage 
Yes
Garage Spaces 
2
Levels 
One and One Half
Number Of Stories 
1
Parking 
AttachedGarage Door Opener
Sewer 
Public Sewer
SqFt Above 
2203
SqFt Below 
700
Style 
Traditional
Water Source 
Public
Interior Features
Appliances 
DishwasherDisposalDryerMicrowaveElectric RangeWasher
Basement 
DaylightFull
Cooling 
ElectricCeiling Fan(s)
Fireplace 
Yes
Fireplace Features 
Living Room
Fireplaces 
2
Flooring 
CarpetTileWood
Heating 
Forced AirHeat Pump
Interior 
Walk-In Closet(s)Eat-in KitchenCeiling Fan(s)PantryWet Bar
Laundry Features 
Main Level
Window Features 
Insulated Windows
Bathroom 2 
Level - Second
Bathroom 3 
Level - Basement
Bedroom 2 
Dimensions - 13x13Level - SecondArea - 169Area Units - Square FeetFeatures - Ceiling Fan(s), Walk-In Closet(s)
Bedroom 3 
Dimensions - 13x12Level - SecondArea - 156Area Units - Square FeetFeatures - Ceiling Fan(s), Walk-In Closet(s)
Breakfast Room 
Dimensions - 13x8Level - FirstArea - 104Area Units - Square Feet
Dining Room 
Dimensions - 15x11Level - FirstArea - 165Area Units - Square Feet
Family Room 
Dimensions - 26x25Level - BasementFeatures - Wet Bar
Half Bath 
Level - First
Hearth Room 
Dimensions - 15x10Level - FirstArea - 150Area Units - Square Feet
Kitchen 
Dimensions - 13x8Level - FirstArea - 104Area Units - Square FeetFeatures - Pantry
Living Room 
Dimensions - 14x14Level - FirstArea - 196Area Units - Square Feet
Primary Bathroom 
Level - FirstFeatures - Double Vanity, Walk-In Closet(s)
Primary Bedroom 
Dimensions - 15x13Level - FirstArea - 195Area Units - Square FeetFeatures - Ceiling Fan(s)
Save
Ask
Tour
Hide
Share
Exterior Features
Construction Details 
Stucco
Lot Features 
Many Trees
Patio And Porch 
Patio
Roof 
Composition
Spa Features 
Bath
Windows/Doors 
Insulated Windows
Community Features
Accessibility Features 
Therapeutic Whirlpool
Association Fee 
$395.0
Association Fee Frequency 
Monthly
MLS Area 
345 - N=135th;S=Co Ln;E=State Ln;W=Pflumm
School District 
Blue Valley
Financing Terms Available 
CashConventionalFHAVA Loan
Schools
School District
Blue Valley
Elementary School
Lakewood
Middle School
Prairie Star
High School
Blue Valley West
Listing courtesy of Keller Williams Realty Partners Inc. [email protected]


The information displayed on this page is confidential, proprietary, and copyrighted information of Heartland Multiple Listing Service, Inc. (“Heartland MLS”). Copyright 2026, Heartland Multiple Listing Service, Inc. Heartland MLS and Keller Williams Realty Partners Inc. do not make any warranty or representation concerning the timeliness or accuracy of the information displayed herein. In consideration of the receipt of the information on this page, the recipient agrees to use the information solely for the private noncommercial purpose of identifying a property in which the recipient has a good faith interest in acquiring.
Terms of Use
Last checked 2026-09-22 06:10 AM CDT

Neighborhood & Commute
Source: Walkscore
Save
Ask
Tour
Hide
Share