Just listed

Single Family Homes

Condos

Luxury

New Construction

Save
Ask
Tour
Hide
Share
$550,000
New Listing

7911 W 131st Terrace
Overland Park, KS66213

Single Family Residence|Coming Soon
5
Beds
4
Total Baths
3
Full Baths
1
Partial Bath
3,458
SqFt
$159
/SqFt
1998
Built
Subdivision:
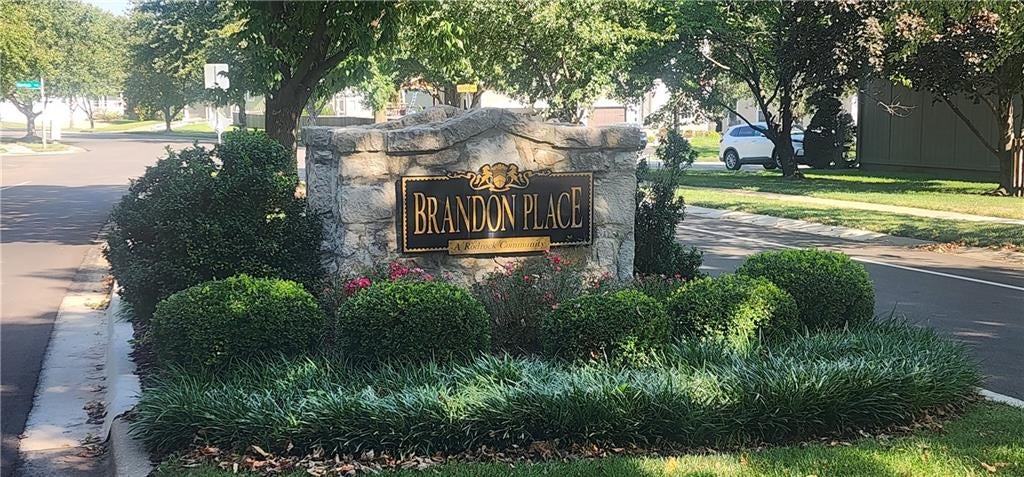
Lancaster Brandon Place
County:
Johnson

Due to the health concerns created by Coronavirus we are offering personal 1-1 online video walkthough tours where possible.
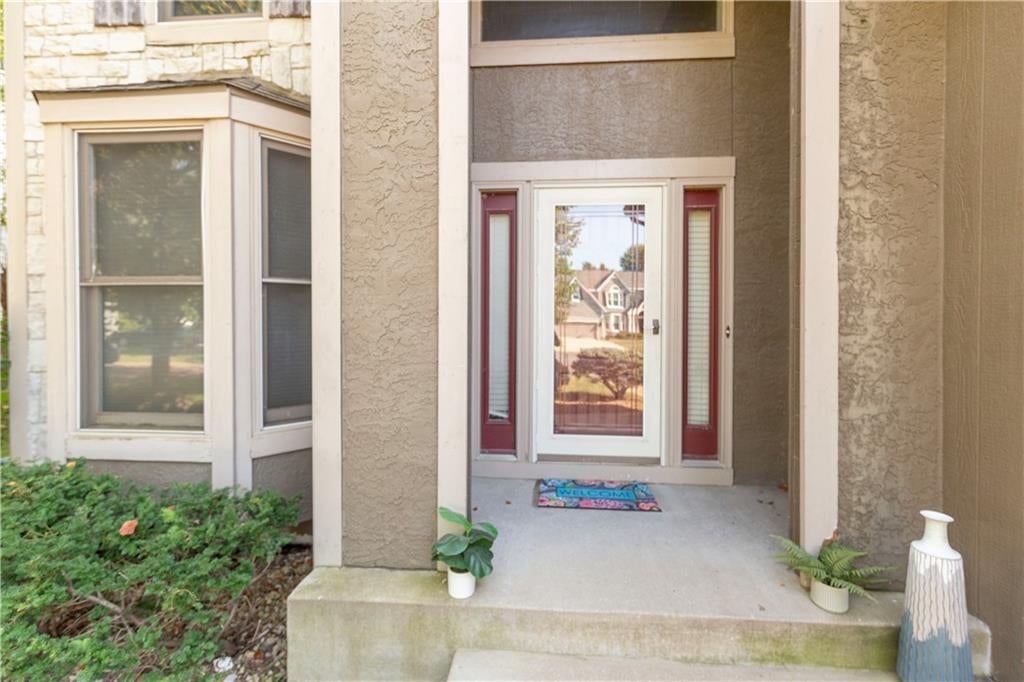
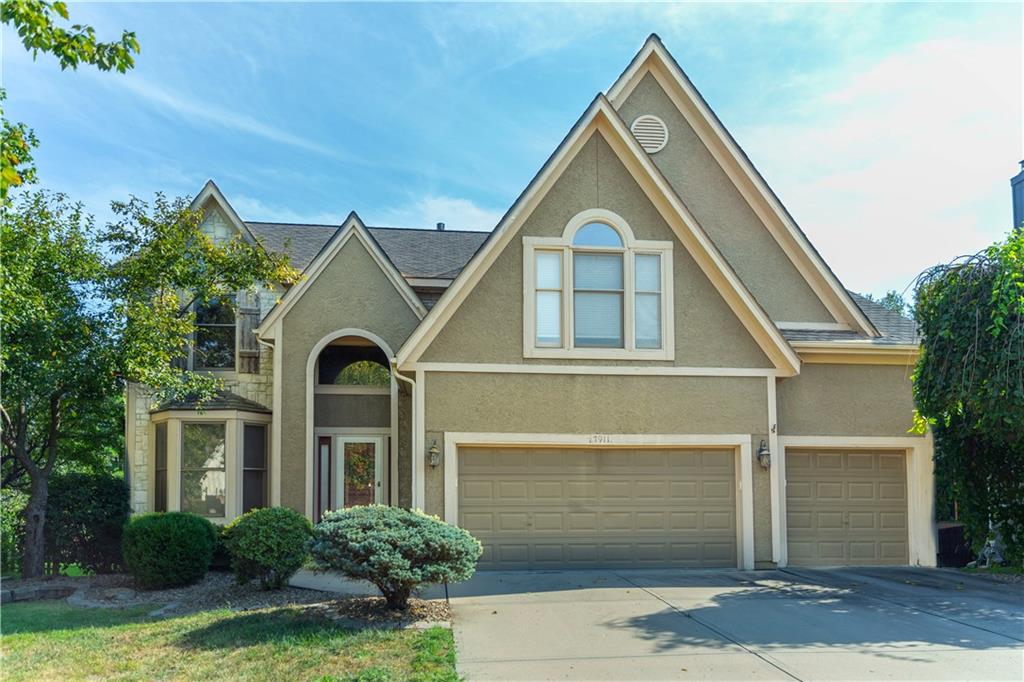
7911 W 131st Terrace7911 W 131st Terrace7911 W 131st Terrace
Save
Ask
Tour
Hide
Share

WELCOME HOME! Very spacious 2-story home with over 3458 square feet. You will feel right at home the minute you walk in! STUNNING vaulted ceilings with new lighting just installed! NEW PAINT in several rooms! Located in a cul-de-sac and close to everything including shopping, groceries, schools and more! Home has two large bedrooms that can be used as two primary bedrooms. SUCH A SUPER price for a 5 bedroom home! All appliances stay. LARGE kitchen with ISLAND/ SEATING, GRANITE COUNTERS, EAT-IN breakfast room and formal DINING Room! PERFECT place for family dinners, friends over or summer BBQ's! Yard is fenced in with deck. Large finished basement with bar area and second living room plus bedrooms! Primary bedroom has a huge bathroom, Built in office, large walk-in closet and vaulted ceiling/ fan! Laundry room is on the main level so easy to hear when dryer stops! LARGE 3-car garage for plenty of parking plus extra driveway space. You'll fall in love with this home. LOCATED IN BLUE VALLEY SCHOOL DISTRICT. Note there is a painting bid for exterior work that can be done after closing with an acceptable offer. Seller wanted to give buyer color choice instead of selecting colors in advance. Call listing agent with questions as I'm happy to help!

Save
Ask
Tour
Hide
Share
Listing Snapshot
Price 
$550,000
Days On Site 
0 Days
Bedrooms 
5
Inside Area (SqFt) 
3,458 sqft
Total Baths 
4
Full Baths 
3
Partial Baths 
1
Lot Size 
0.2 Acres
Year Built 
1998
MLS® Number 
2643182
Status 
Coming Soon
Property Tax 
$6,571
HOA/Condo/Coop Fees 
$52.08 monthly
Sq Ft Source 
N/A
Friends & Family
Recent Activity
14 hours agoListing updated with changes from the MLS®
14 hours agoListing first seen on site
General Features
Acres 
0.2
Attached Garage 
Yes
Direction Faces 
North
Garage 
Yes
Garage Spaces 
3
Levels 
Two
Number Of Stories 
2
Parking 
AttachedGarage Door Opener
Property Sub Type 
Single Family Residence
Sewer 
Public Sewer
SqFt Above 
2658
SqFt Below 
800
Style 
Traditional
Water Source 
Public
Interior Features
Appliances 
DishwasherDisposalDouble OvenMicrowaveElectric Range
Basement 
DaylightFinishedSump Pump
Cooling 
ElectricCeiling Fan(s)
Fireplace 
Yes
Fireplace Features 
Gas StarterGreat Room
Fireplaces 
2
Flooring 
Wood
Heating 
Forced Air
Interior 
Walk-In Closet(s)Ceiling Fan(s)Kitchen IslandPantryWet BarBreakfast Bar
Laundry Features 
Main Level
Window Features 
Window Coverings
Bathroom 3 
Level - Basement
Bedroom 2 
Dimensions - 26x17Level - SecondArea - 442Area Units - Square FeetFeatures - Walk-In Closet(s)
Bedroom 3 
Dimensions - 14x11Level - SecondArea - 154Area Units - Square Feet
Bedroom 4 
Dimensions - 10x12Level - BasementArea - 120Area Units - Square FeetFeatures - Walk-In Closet(s)
Bedroom 5 
Dimensions - 10x12Level - BasementArea - 120Area Units - Square Feet
Breakfast Room 
Dimensions - 8x10Level - FirstArea - 80Area Units - Square Feet
Dining Room 
Dimensions - 12x10Level - FirstArea - 120Area Units - Square Feet
Great Room 
Dimensions - 18x16Level - FirstArea - 288Area Units - Square FeetFeatures - Built-in Features
Half Bath 
Level - First
Kitchen 
Dimensions - 16x18Level - FirstArea - 288Area Units - Square FeetFeatures - Granite Counters, Kitchen Island, Pantry
Laundry 
Level - First
Primary Bathroom 
Level - SecondFeatures - Double Vanity
Primary Bedroom 
Dimensions - 15x19Level - SecondArea - 285Area Units - Square FeetFeatures - Built-in Features, Walk-In Closet(s)
Recreation Room 
Level - BasementFeatures - Built-in Features, Wet Bar
Save
Ask
Tour
Hide
Share
Exterior Features
Construction Details 
StuccoFrame
Fencing 
PrivacyWood
Lot Features 
Cul-De-Sac
Patio And Porch 
DeckPatio
Roof 
Composition
Windows/Doors 
Window Coverings
Community Features
Association Fee 
$625.0
Association Fee Frequency 
Annually
MLS Area 
340 - N=I-435;S=135th;E=State Ln;W=Pflumm
School District 
Blue Valley
Financing Terms Available 
CashConventionalFHAVA Loan
Schools
School District
Blue Valley
Elementary School
Heartland
Middle School
Harmony
High School
Blue Valley NW
Listing courtesy of House of Real Estate, LLC [email protected]


The information displayed on this page is confidential, proprietary, and copyrighted information of Heartland Multiple Listing Service, Inc. (“Heartland MLS”). Copyright 2026, Heartland Multiple Listing Service, Inc. Heartland MLS and House of Real Estate, LLC do not make any warranty or representation concerning the timeliness or accuracy of the information displayed herein. In consideration of the receipt of the information on this page, the recipient agrees to use the information solely for the private noncommercial purpose of identifying a property in which the recipient has a good faith interest in acquiring.
Terms of Use
Last checked 2026-09-21 04:04 AM CDT

Neighborhood & Commute
Source: Walkscore
Save
Ask
Tour
Hide
Share