Just listed

Single Family Homes

Condos

Luxury

New Construction

Save
Ask
Tour
Hide
Share
$789,000
12 Days On Site

11852 Larsen Street
Overland Park, KS66210

Single Family Residence|Pending
5
Beds
5
Total Baths
4
Full Baths
1
Partial Bath
4,665
SqFt
$169
/SqFt
1985
Built
Subdivision:
Ginger Creek
County:
Johnson

Due to the health concerns created by Coronavirus we are offering personal 1-1 online video walkthough tours where possible.
11852 Larsen Street11852 Larsen Street11852 Larsen Street11852 Larsen Street
Save
Ask
Tour
Hide
Share

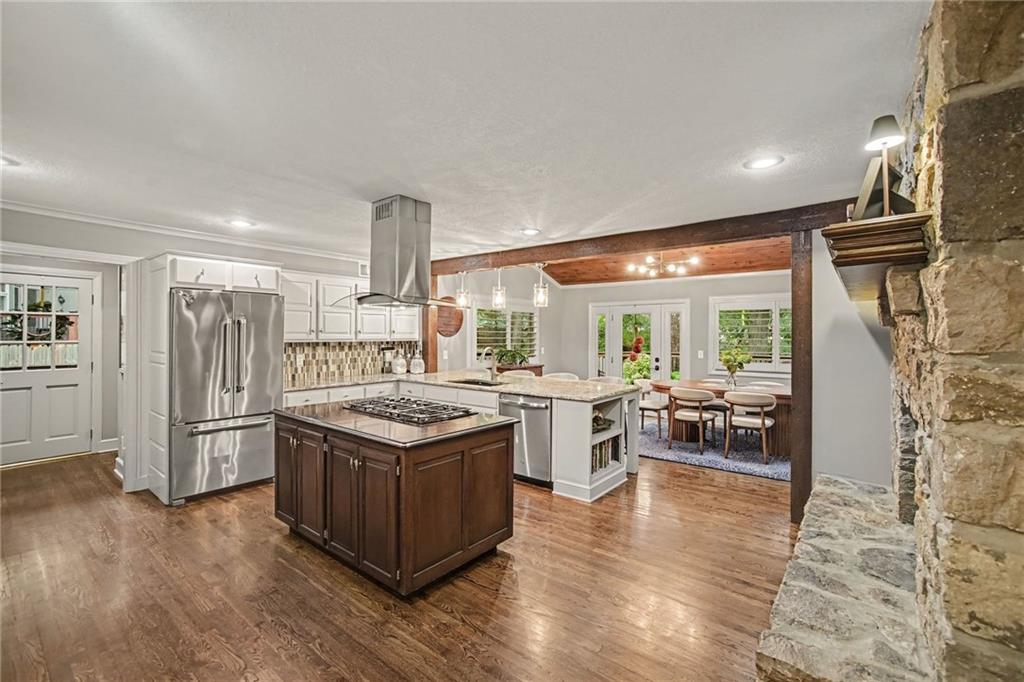
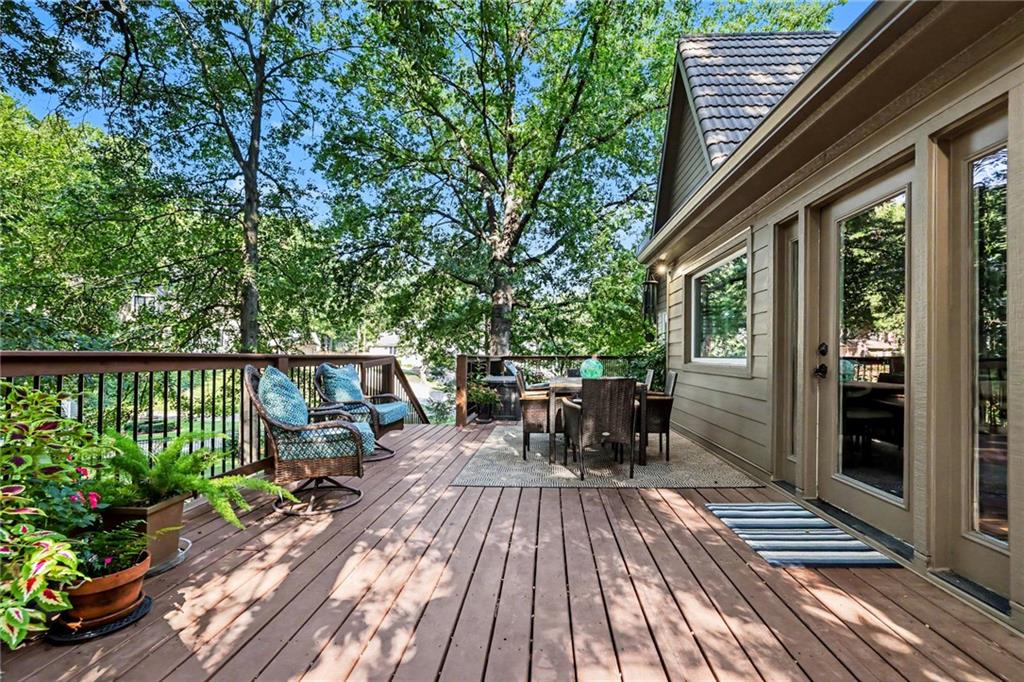
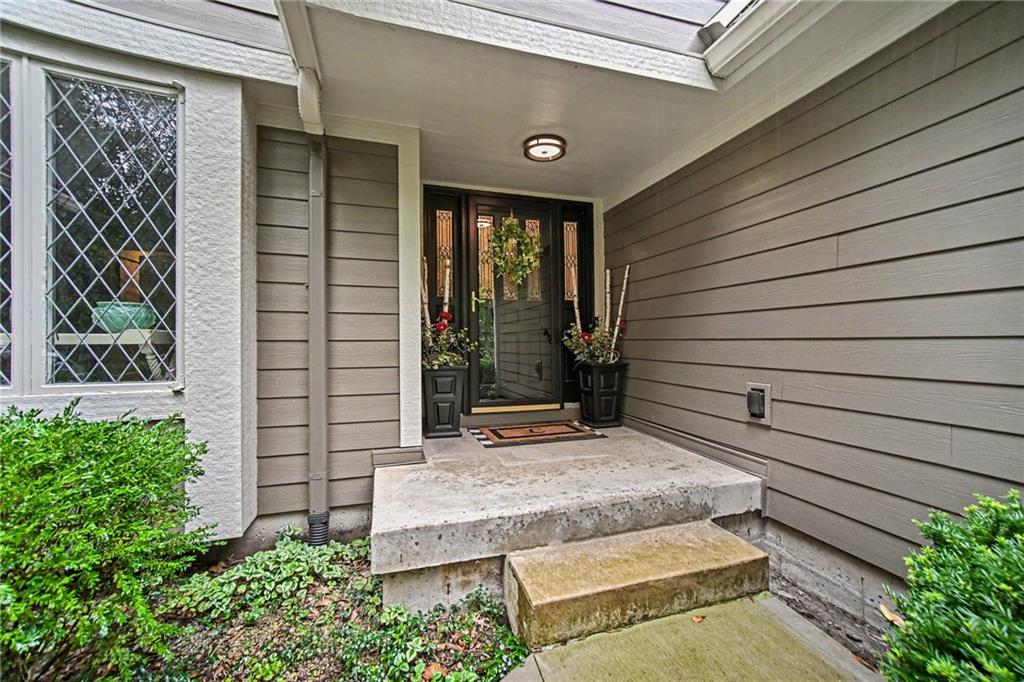
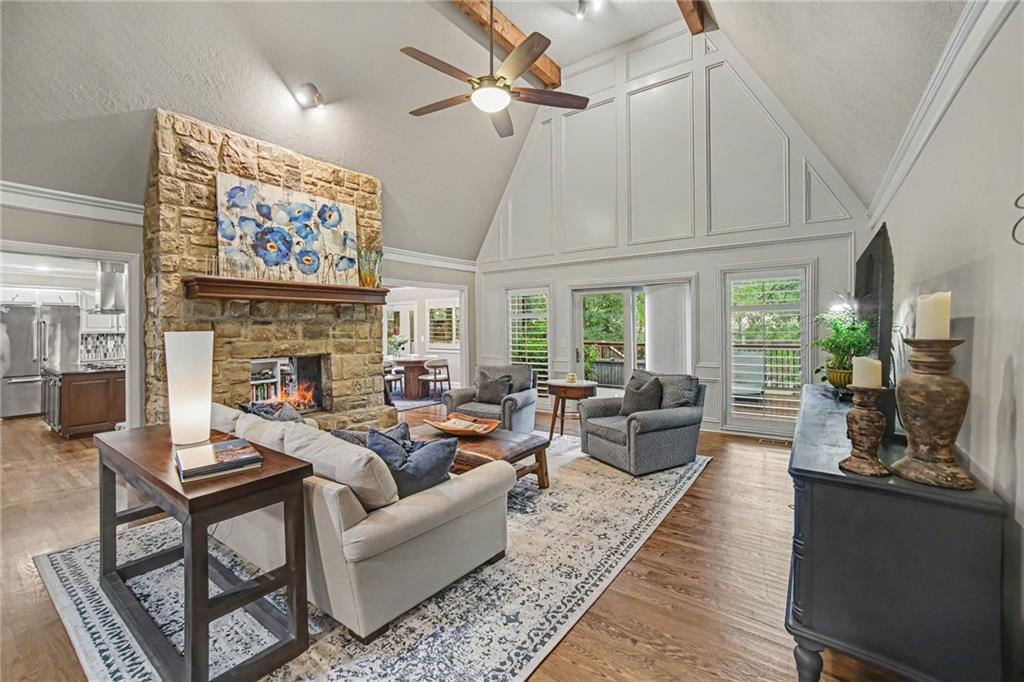
Sight unseen offer accepted. Beautifully maintained and truly move-in ready, this five-bedroom Ginger Creek home offers the space and layout that make a large home easy to live in. A soaring foyer opens to a light-filled great room with a stone fireplace, and real hardwood floors run through most of the main level. The kitchen features granite countertops, updated cabinetry and tile backsplash, generous workspace, and a gas cooktop. It opens to a spacious breakfast room that could easily serve as formal dining, while a separate living room currently used as an office offers even more flexibility. The main-floor primary suite has deck access and a fully renovated bath with dual vanities, a soaking tub, a large tiled walk-in shower, a private water closet, and an oversized closet connected to the laundry room. Upstairs, a second primary suite offers vaulted ceilings, a sitting area, built-ins, a private bath, and a walk-in closet; two additional bedrooms and a hall bath complete the level. The walk-out lower level includes a large rec room, space for a home theater, a fifth bedroom, and a fourth full bath. Its own driveway and yard access add possibilities for separate living space. Outside, enjoy a large new deck and a fully fenced, irrigated yard on nearly half an acre. New windows, a new driveway, new James Hardie siding, a fire-resistant metal tile roof, and a three-car garage complete this Overland Park home in the award-winning Blue Valley School District. Seller is a licensed agent in the state of Kansas. Information deemed accurate and reliable. Buyer and Buyer's Agent to verify all information.

Save
Ask
Tour
Hide
Share
Listing Snapshot
Price 
$789,000
Days On Site 
12 Days
Bedrooms 
5
Inside Area (SqFt) 
4,665 sqft
Total Baths 
5
Full Baths 
4
Partial Baths 
1
Lot Size 
0.51 Acres
Year Built 
1985
MLS® Number 
2643247
Status 
Pending
Property Tax 
$8,403
HOA/Condo/Coop Fees 
N/A
Sq Ft Source 
N/A
Friends & Family
Recent Activity
a week agoListing updated with changes from the MLS®
a week agoStatus changed to Pending
2 weeks agoListing first seen on site
General Features
Acres 
0.51
Attached Garage 
Yes
Direction Faces 
Northeast
Garage 
Yes
Garage Spaces 
3
Levels 
One and One Half
Number Of Stories 
1
Parking 
AttachedGarage Door OpenerGarage Faces Side
Property Sub Type 
Single Family Residence
Sewer 
Public Sewer
SqFt Above 
3117
SqFt Below 
1548
Style 
Traditional
Water Source 
Public
Interior Features
Appliances 
CooktopDishwasherDisposalExhaust FanHumidifierElectric Range
Basement 
FinishedFullWalk-Out Access
Cooling 
ElectricCeiling Fan(s)
Fireplace 
Yes
Fireplace Features 
GasGreat RoomKitchen
Fireplaces 
1
Flooring 
CarpetWood
Heating 
Forced AirExhaust Fan
Interior 
Vaulted Ceiling(s)Walk-In Closet(s)Ceiling Fan(s)Kitchen IslandSmart ThermostatCedar Closet(s)
Laundry Features 
Main LevelSink
Window Features 
Skylight(s)
Bathroom 2 
Dimensions - 7x11Level - Second
Bathroom 5 
Dimensions - 5x8.5Level - Basement
Bedroom 3 
Dimensions - 11x11Level - SecondFeatures - Ceiling Fan(s)
Bedroom 4 
Dimensions - 16.6x11Level - SecondFeatures - Ceiling Fan(s), Walk-In Closet(s)
Dining Room 
Dimensions - 16x11.6Level - First
Family Room 
Dimensions - 24.6x27Level - Basement
Great Room 
Dimensions - 27x18Level - FirstFeatures - Ceiling Fan(s)
Half Bath 
Dimensions - 7x6.6Level - First
Kitchen 
Dimensions - 19.3x17.2Level - FirstFeatures - Granite Counters, Kitchen Island
Laundry 
Dimensions - 6x11Level - First
Living Room 
Dimensions - 14.3x14.5Level - First
Primary Bathroom 
Dimensions - 13x18.5Level - FirstFeatures - Double Vanity
Primary Bedroom 
Dimensions - 16.6x17Level - FirstFeatures - Ceiling Fan(s)
Primary Bth- 2nd 
Dimensions - 8x8.7Level - Second
Sitting Room 
Dimensions - 13.5x12.5Level - SecondFeatures - Built-in Features, Walk-In Closet(s)
Save
Ask
Tour
Hide
Share
Exterior Features
Construction Details 
StoneFrame
Fencing 
Wood
Lot Features 
Corner LotCul-De-SacMany Trees
Patio And Porch 
Deck
Roof 
Metal
Windows/Doors 
Skylight(s)
Community Features
MLS Area 
340 - N=I-435;S=135th;E=State Ln;W=Pflumm
School District 
Blue Valley
Financing Terms Available 
CashConventionalVA Loan
Schools
School District
Blue Valley
Elementary School
Oak Hill
Middle School
Oxford
High School
Blue Valley NW
Listing courtesy of Real Broker, LLC [email protected]


The information displayed on this page is confidential, proprietary, and copyrighted information of Heartland Multiple Listing Service, Inc. (“Heartland MLS”). Copyright 2026, Heartland Multiple Listing Service, Inc. Heartland MLS and Real Broker, LLC do not make any warranty or representation concerning the timeliness or accuracy of the information displayed herein. In consideration of the receipt of the information on this page, the recipient agrees to use the information solely for the private noncommercial purpose of identifying a property in which the recipient has a good faith interest in acquiring.
Terms of Use
Last checked 2026-10-12 03:04 AM CDT

Neighborhood & Commute
Source: Walkscore
Save
Ask
Tour
Hide
Share