

9601 W 97th StreetOverland Park, KS66212
Due to the health concerns created by Coronavirus we are offering personal 1-1 online video walkthough tours where possible.
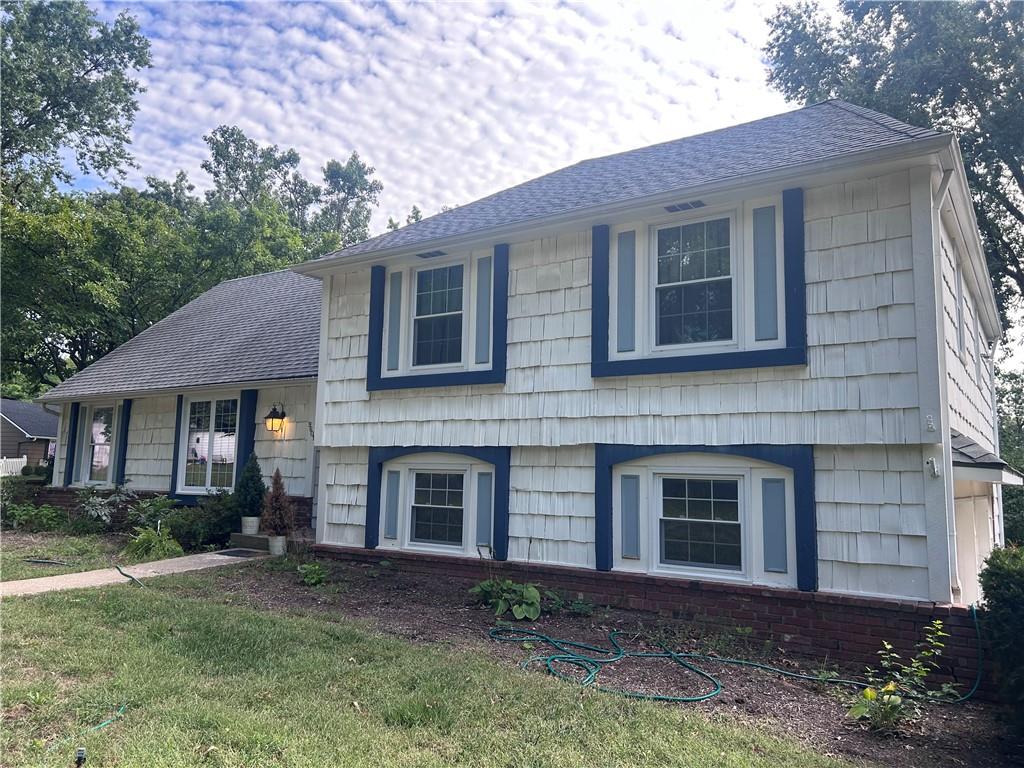
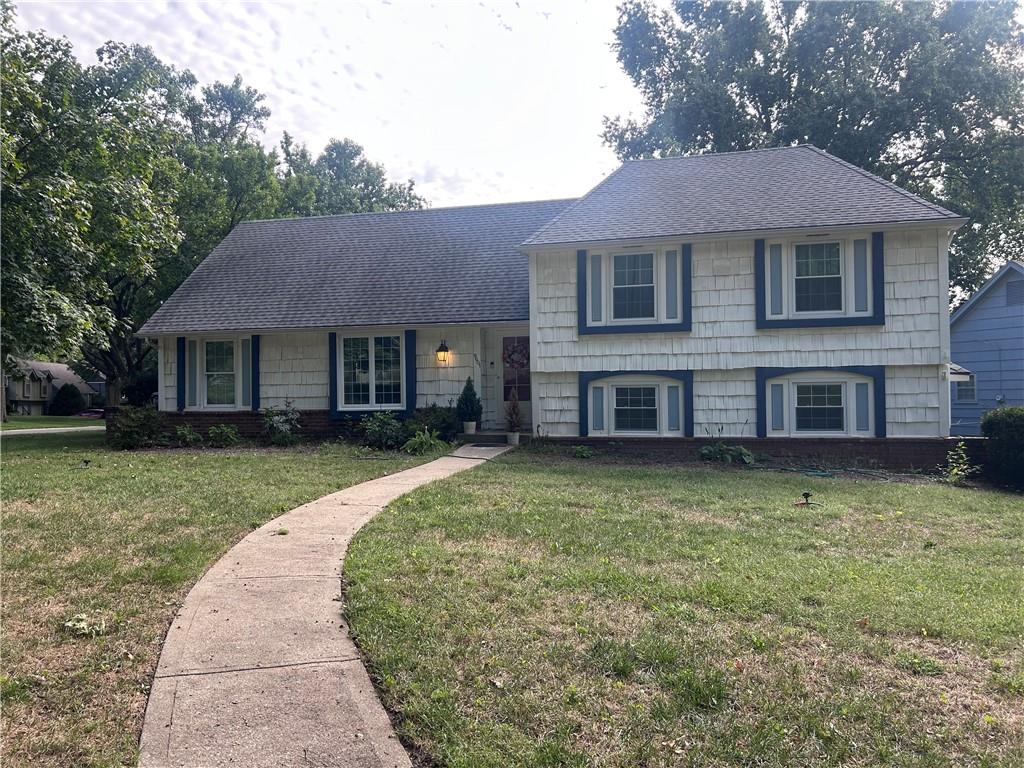
Nestled on a quiet corner lot in the heart of Overland Park, this charming 4-bedroom, 2-bath split-level home combines timeless style with modern convenience. The main level features gleaming hardwood floors throughout, bathed in natural light. Enjoy seamless living and entertaining across a formal living room, dedicated dining room, and a cozy second living space centered around a new ventless fireplace and insert. Upstairs, the generous primary suite includes an en-suite bath, accompanied by two guest bedrooms and a full bath. The expansive fourth bedroom offers endless flexibility as a bonus room, home office, or playroom. Downstairs, step through the oversized two-car garage to discover a dedicated workshop and an unfinished basement with abundant storage and new sump pump and water heater. Outside, the private, tree-lined backyard creates a serene retreat. Complete with a long driveway for ample guest parking and quick highway access that puts you anywhere in the metro in under 20 minutes, this well-established neighborhood gem has it all!
| 3 hours ago | Listing updated with changes from the MLS® | |
| 20 hours ago | Listing first seen on site |

The information displayed on this page is confidential, proprietary, and copyrighted information of Heartland Multiple Listing Service, Inc. (“Heartland MLS”). Copyright 2026, Heartland Multiple Listing Service, Inc. Heartland MLS and ReeceNichols - Leawood do not make any warranty or representation concerning the timeliness or accuracy of the information displayed herein. In consideration of the receipt of the information on this page, the recipient agrees to use the information solely for the private noncommercial purpose of identifying a property in which the recipient has a good faith interest in acquiring.
Terms of Use
Last checked 2026-09-25 12:31 PM CDT