Just listed

Single Family Homes

Condos

Luxury

New Construction

Save
Ask
Tour
Hide
Share
$549,000
New Listing

11600 W 109TH Street
Overland Park, KS66210

For Sale|Single Family Residence|Active
4
Beds
5
Total Baths
3
Full Baths
2
Partial Baths
3,742
SqFt
$147
/SqFt
1978
Built
Subdivision:
Valleybrooke Estates
County:
Johnson

Due to the health concerns created by Coronavirus we are offering personal 1-1 online video walkthough tours where possible.
Upcoming Open Houses
Due to COVID-19, we recommend you verify Open Houses before attending.
Sat, Sep 26, 3:00 PM - 5:00 PM
Sun, Sep 27, 4:00 PM - 6:00 PM
11600 W 109TH Street11600 W 109TH Street11600 W 109TH Street11600 W 109TH Street
Save
Ask
Tour
Hide
Share

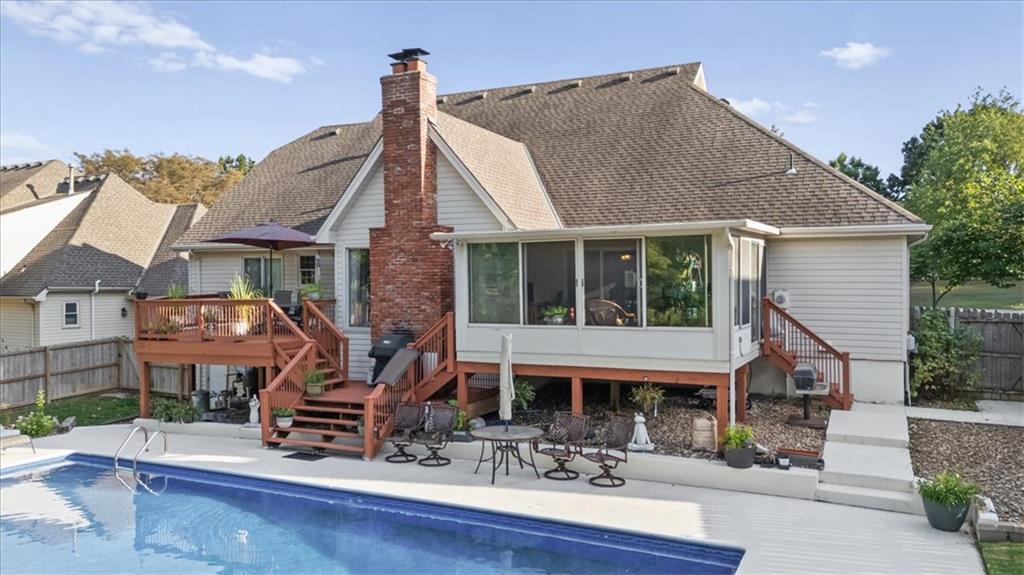
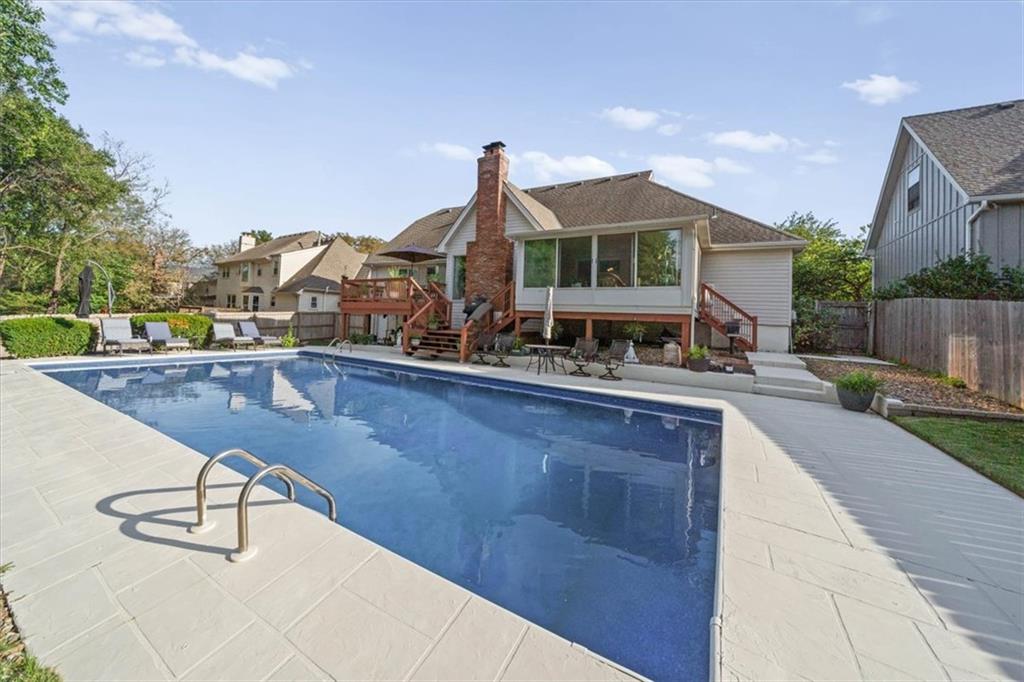
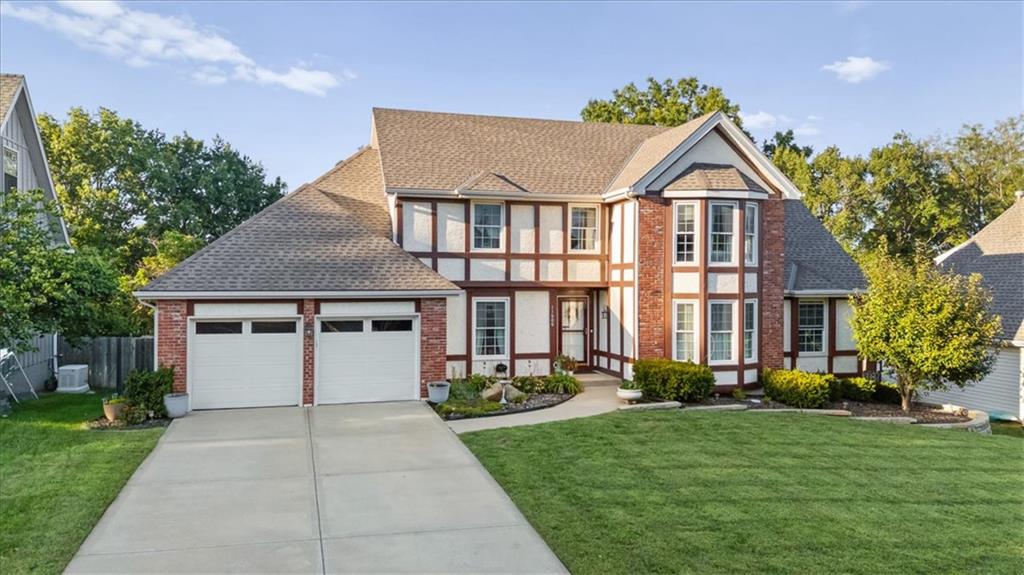
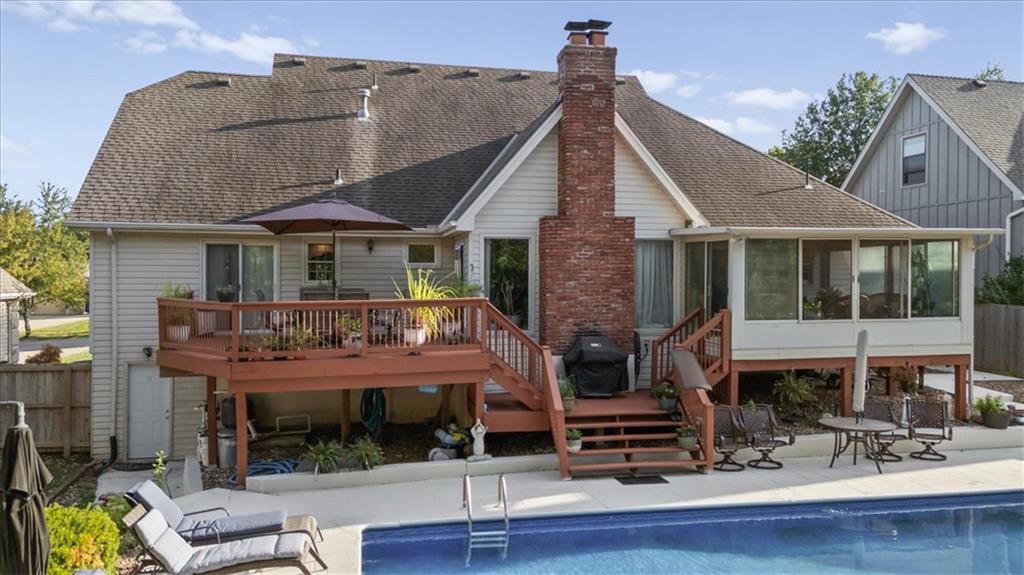
Come see this stunning home in highly sought-after Valleybrooke Estates! Rich wood detailing throughout adds warmth and character from the moment you step inside, creating a beautiful and inviting feel throughout the home. The main level offers spacious living areas with plenty of room to spread out and enjoy, while the 4 bedrooms and 3 full baths plus 2 half baths provide exceptional space and flexibility. The sunroom is a true standout, offering a bright and relaxing space that opens directly to the backyard—making indoor and outdoor living flow seamlessly! Head downstairs to discover a fantastic basement designed with entertaining and relaxing in mind! The finished lower level features a separate living space complete with a non-conforming bedroom and kitchen area, offering even more room and flexibility to enjoy. Step outside and prepare to fall in love with the backyard! The sunroom opens directly to the outdoor space, creating the perfect setup for hosting or enjoying your own private retreat. With a spacious deck and pool, this backyard is truly a dream for outdoor entertaining and personal enjoyment! This home has so much to offer. Come see it for yourself—you won’t want to miss it!

Save
Ask
Tour
Hide
Share
Listing Snapshot
Price 
$549,000
Days On Site 
0 Days
Bedrooms 
4
Inside Area (SqFt) 
3,742 sqft
Total Baths 
5
Full Baths 
3
Partial Baths 
2
Lot Size 
0.25 Acres
Year Built 
1978
MLS® Number 
2643292
Status 
Active
Property Tax 
$6,793
HOA/Condo/Coop Fees 
N/A
Sq Ft Source 
N/A
Friends & Family
Recent Activity
8 hours agoListing updated with changes from the MLS®
10 hours agoStatus changed to Active
15 hours agoListing first seen on site
General Features
Acres 
0.25
Attached Garage 
Yes
Garage 
Yes
Garage Spaces 
2
Levels 
One and One Half
Number Of Stories 
1
Parking 
AttachedGarage Door OpenerGarage Faces Front
Property Sub Type 
Single Family Residence
Sewer 
Public Sewer
Special Circumstances 
Standard
SqFt Above 
2542
SqFt Below 
1200
Style 
Traditional
Water Source 
Public
Interior Features
Appliances 
DishwasherDisposalMicrowaveGas Range
Basement 
FinishedFullSump PumpWalk-Out Access
Cooling 
ElectricCeiling Fan(s)
Fireplace 
Yes
Fireplace Features 
GasGas StarterGreat Room
Fireplaces 
2
Heating 
Natural Gas
Interior 
Vaulted Ceiling(s)Walk-In Closet(s)Eat-in KitchenCeiling Fan(s)PantryWet Bar
Laundry Features 
Laundry RoomMain Level
Window Features 
Storm Window(s)
Bedroom 2 
Dimensions - 12x11Level - FirstArea - 132Area Units - Square FeetFeatures - Walk-In Closet(s)
Bedroom 3 
Dimensions - 16x13Level - SecondArea - 208Area Units - Square FeetFeatures - Walk-In Closet(s)
Bedroom 4 
Dimensions - 12x11Level - SecondArea - 132Area Units - Square Feet
Dining Room 
Dimensions - 12x11Level - FirstArea - 132Area Units - Square Feet
Family Room 
Dimensions - 29x13Level - BasementArea - 377Area Units - Square Feet
Great Room 
Dimensions - 21x14Level - FirstArea - 294Area Units - Square FeetFeatures - Ceiling Fan(s)
Kitchen 
Dimensions - 18x14Level - FirstArea - 252Area Units - Square FeetFeatures - Built-in Features, Pantry
Laundry 
Dimensions - 9x6Level - FirstArea - 54Area Units - Square Feet
Living Room 
Dimensions - 15x13Level - FirstArea - 195Area Units - Square Feet
Office 
Dimensions - 11x11Level - BasementArea - 121Area Units - Square FeetFeatures - Walk-In Closet(s)
Primary Bathroom 
Level - FirstFeatures - Double Vanity
Primary Bedroom 
Dimensions - 17x13Level - FirstArea - 221Area Units - Square FeetFeatures - Walk-In Closet(s)
Recreation Room 
Dimensions - 26x13Level - BasementArea - 338Area Units - Square FeetFeatures - Wet Bar
Save
Ask
Tour
Hide
Share
Exterior Features
Construction Details 
Metal SidingStucco
Fencing 
Wood
Lot Features 
City LotMany Trees
Patio And Porch 
DeckPatioScreened
Pool Features 
In Ground
Roof 
Composition
Spa Features 
Bath
Windows/Doors 
Storm Window(s)
Community Features
Accessibility Features 
Therapeutic Whirlpool
MLS Area 
340 - N=I-435;S=135th;E=State Ln;W=Pflumm
School District 
Olathe
Financing Terms Available 
CashConventionalFHAVA Loan
Schools
School District
Olathe
Elementary School
Walnut Grove
Middle School
Pioneer Trail
High School
Olathe East
Listing courtesy of Real Broker, LLC [email protected]


The information displayed on this page is confidential, proprietary, and copyrighted information of Heartland Multiple Listing Service, Inc. (“Heartland MLS”). Copyright 2026, Heartland Multiple Listing Service, Inc. Heartland MLS and Real Broker, LLC do not make any warranty or representation concerning the timeliness or accuracy of the information displayed herein. In consideration of the receipt of the information on this page, the recipient agrees to use the information solely for the private noncommercial purpose of identifying a property in which the recipient has a good faith interest in acquiring.
Terms of Use
Last checked 2026-09-25 11:32 AM CDT

Neighborhood & Commute
Source: Walkscore
Save
Ask
Tour
Hide
Share