

433 Ward Parkway 1 SKansas City, MO64112
Due to the health concerns created by Coronavirus we are offering personal 1-1 online video walkthough tours where possible.
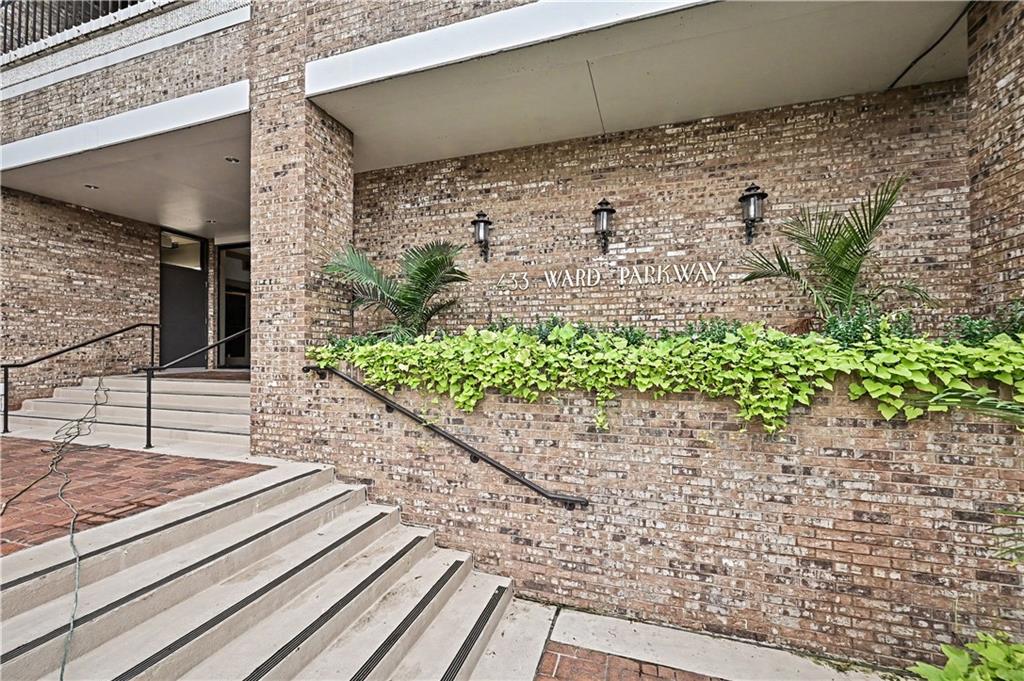
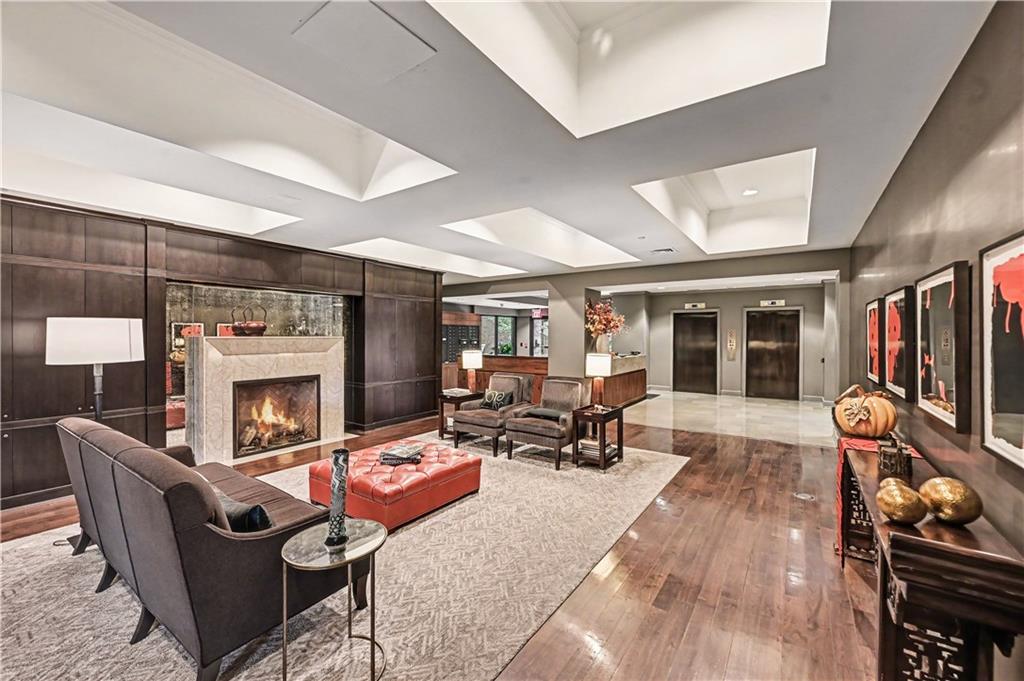
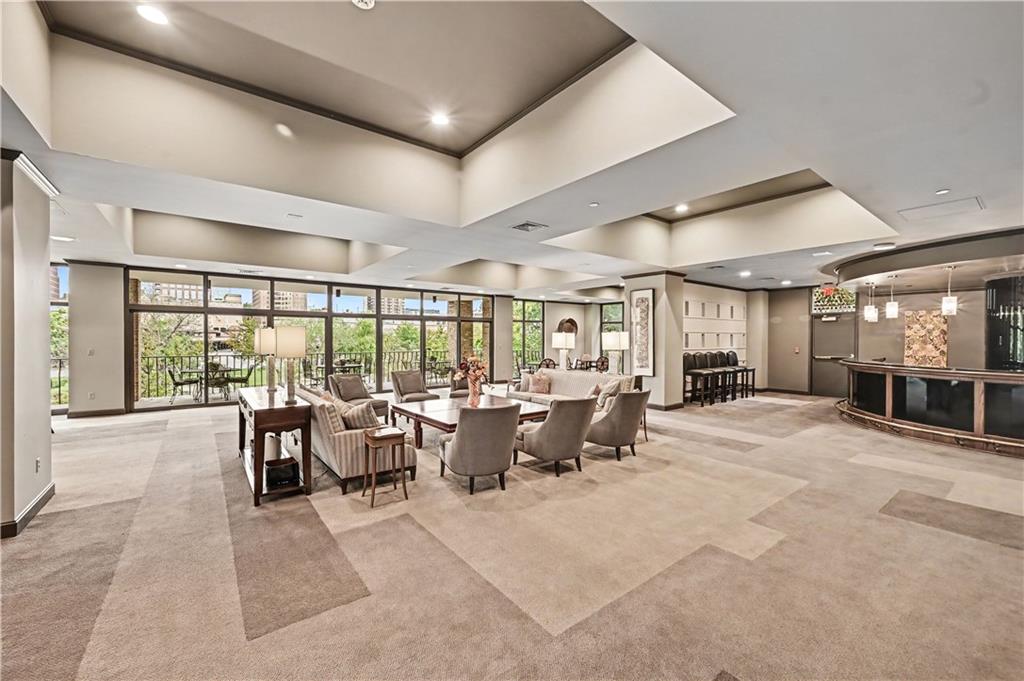
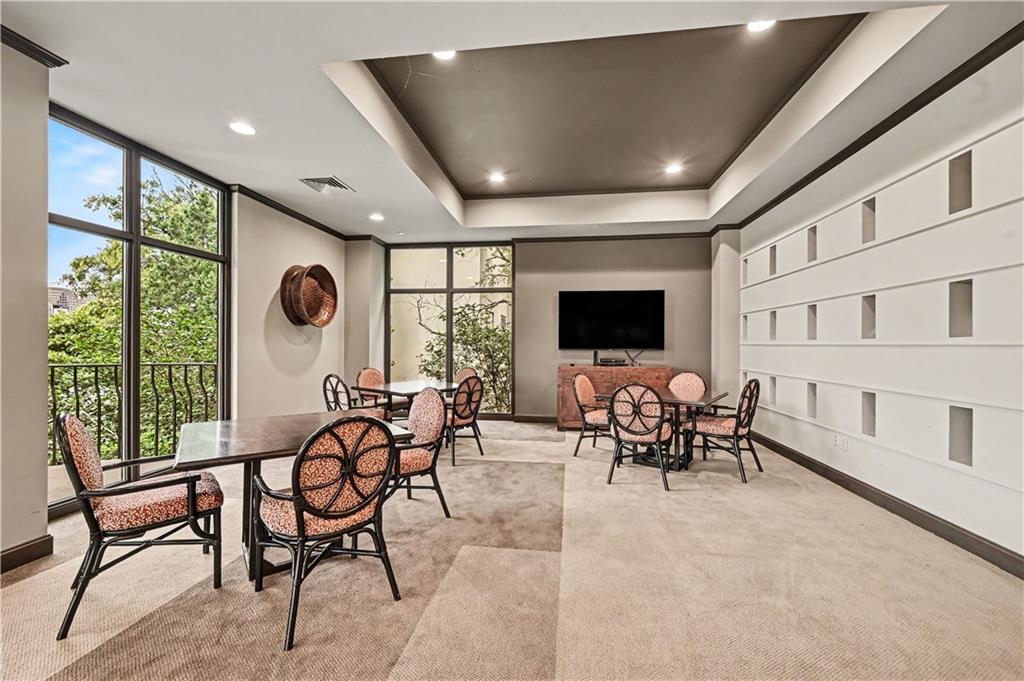
Welcome to 433 Ward Parkway, Unit 1S — an exceptional opportunity to own a spacious, beautifully appointed residence in one of Kansas City’s most sought-after buildings. Offering 2,537 square feet, 2 bedrooms, 2.1 baths, two parking spaces, and an incredible array of amenities. One of the most attractively priced units to come to market in the complex in recent years. Step inside and immediately appreciate the walls of windows, abundant natural light, and beautiful hardwood floors throughout. The expansive great room features a striking fireplace and sophisticated wet bar that flows seamlessly into the dining area. Just beyond, step outside to an exceptionally large covered private patio overlooking the pool, creating a wonderful extension of the living space. The kitchen offers excellent space, storage, and endless potential for a new owner to personalize and make it truly their own. The kitchen opens to a comfortable family room or office, complete with beautiful custom built-ins. The private primary features two custom walk-in closets and a beautifully updated bath with a separate shower, soaking tub, and private toilet room. The spacious secondary bedroom is accompanied by an updated full bath with shower. Thoughtful conveniences continue throughout the home, including a large laundry room, pantry, and abundant storage — a rare luxury in condominium living. And then there is the building itself. Residents enjoy an exceptional level of service with 24-hour front desk and building staff, a gorgeous pool, beautifully maintained common areas with a kitchen and bar, fitness area, and a guest suite for visiting family and friends. This is more than a condominium — it is a special place to call home, offering remarkable space, wonderful amenities, exceptional service, and an opportunity to create a home that reflects your own style. Come experience 433 Ward Parkway, Unit 1S, and discover everything this exceptional residence has to offer.
| 2 weeks ago | Listing updated with changes from the MLS® | |
| 3 weeks ago | Status changed to Active | |
| 3 weeks ago | Listing first seen on site |

The information displayed on this page is confidential, proprietary, and copyrighted information of Heartland Multiple Listing Service, Inc. (“Heartland MLS”). Copyright 2026, Heartland Multiple Listing Service, Inc. Heartland MLS and ReeceNichols - Country Club Plaza do not make any warranty or representation concerning the timeliness or accuracy of the information displayed herein. In consideration of the receipt of the information on this page, the recipient agrees to use the information solely for the private noncommercial purpose of identifying a property in which the recipient has a good faith interest in acquiring.
Terms of Use
Last checked 2026-10-13 06:39 AM CDT