

Save
Ask
Tour
Hide
$155,000
New Listing
2425 S LEES SUMMIT RoadIndependence, MO64055
For Sale|Single Family Residence|Active
3
Beds
2
Total Baths
1
Full Bath
1
Partial Bath
2,128
SqFt
$73
/SqFt
1958
Built
Subdivision:
Tamaqua Acres
County:
Jackson
Due to the health concerns created by Coronavirus we are offering personal 1-1 online video walkthough tours where possible.
Save
Ask
Tour
Hide
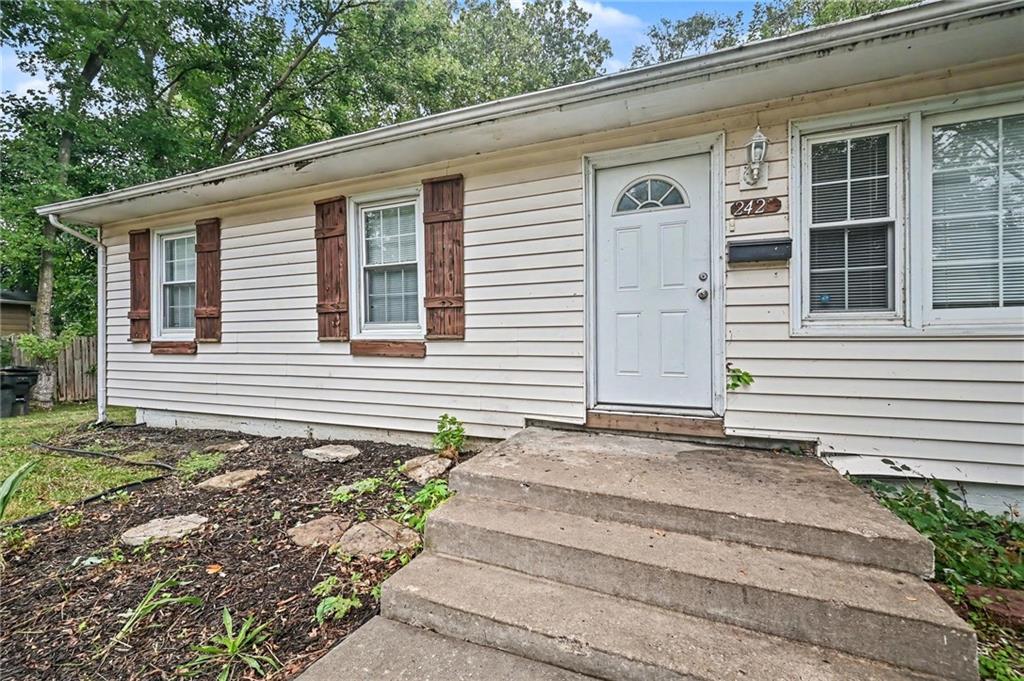
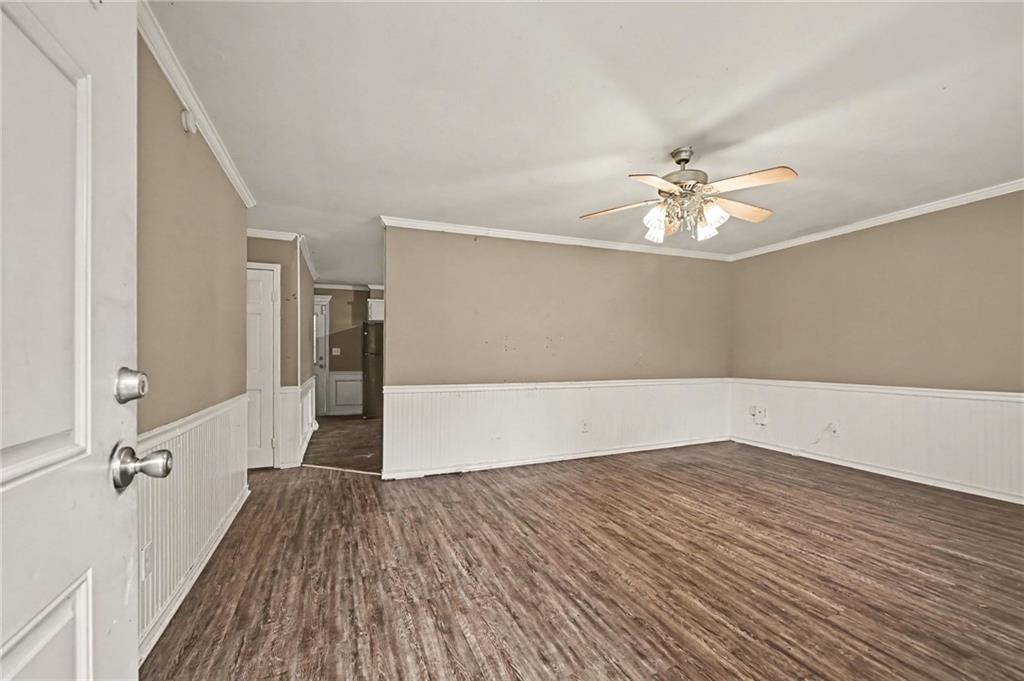
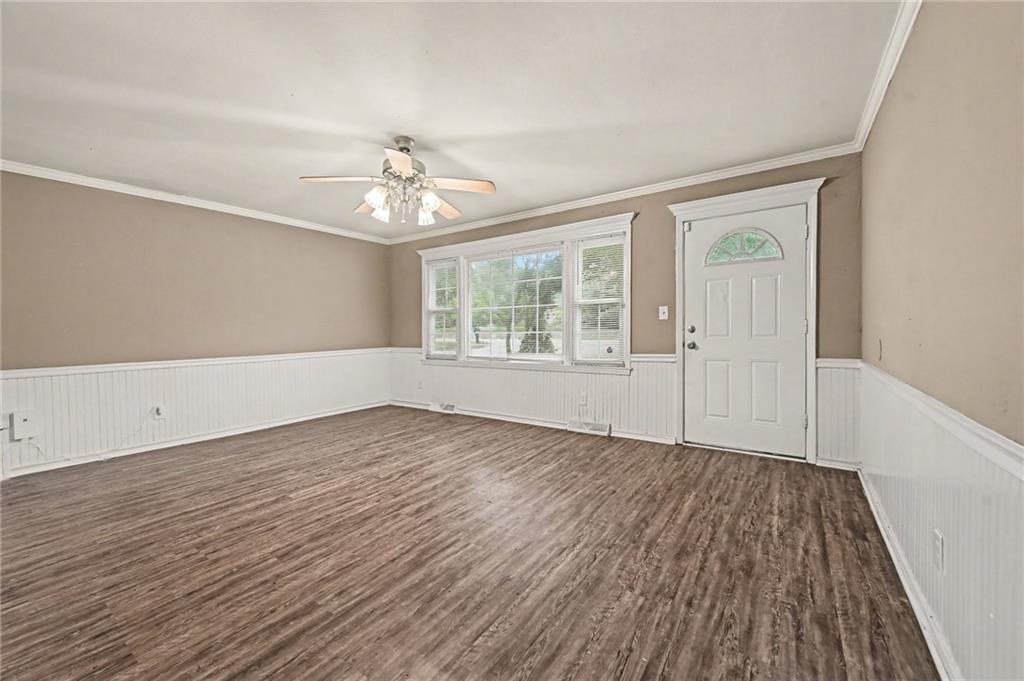
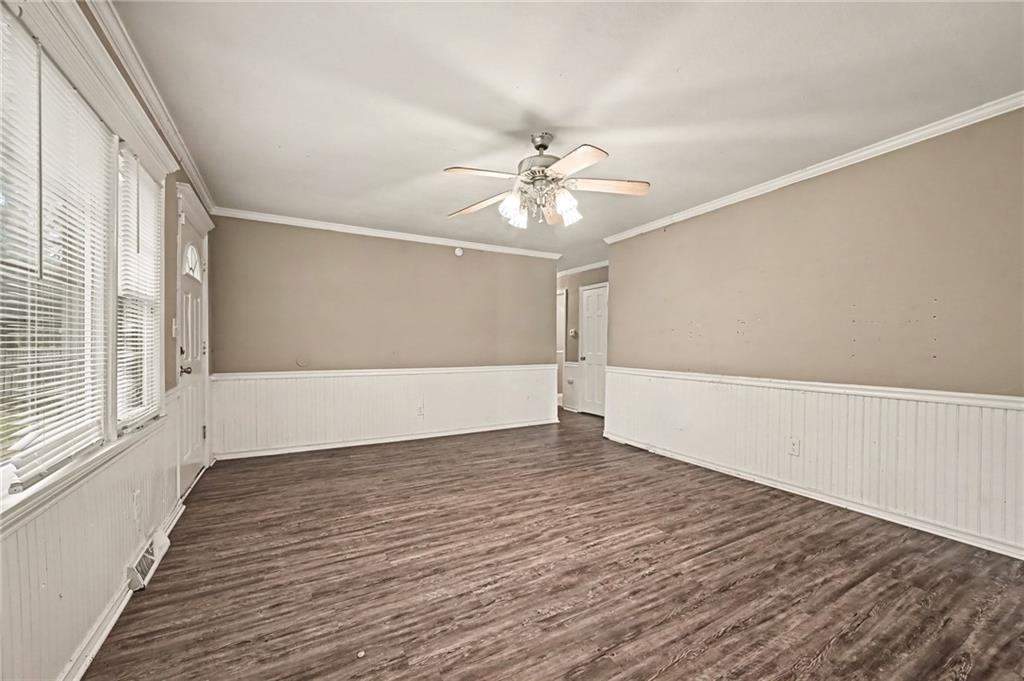
Welcome to this charming 3-bedroom, 1.5-bathroom home located in the desirable Tamaqua Acres neighborhood. Inside, you will find an inviting floor plan designed for effortless daily living. The kitchen features sleek appliances paired with durable countertops. Tap into your inner creativity and add your personal touch to this home! Outside, the property features a fully fenced backyard, providing a private area for outdoor activity and relaxation. Conveniently located, this property offers easy access to major highways, shopping, dining, and everyday amenities. Schedule your private showing today!
Save
Ask
Tour
Hide
Listing Snapshot
Price
$155,000
Days On Site
0 Days
Bedrooms
3
Inside Area (SqFt)
2,128 sqft
Total Baths
2
Full Baths
1
Partial Baths
1
Lot Size
0.25 Acres
Year Built
1958
MLS® Number
2643486
Status
Active
Property Tax
$1,203
HOA/Condo/Coop Fees
N/A
Sq Ft Source
N/A
Friends & Family
Recent Activity
| 8 hours ago | Listing updated with changes from the MLS® | |
| 21 hours ago | Listing first seen on site |
General Features
Acres
0.25
Direction Faces
West
Levels
One
Number Of Stories
1
Parking
Off Street
Property Sub Type
Single Family Residence
Sewer
Public Sewer
Special Circumstances
Standard
SqFt Above
1120
SqFt Below
1008
Style
Traditional
Water Source
Public
Interior Features
Appliances
CooktopMicrowaveRefrigerator
Basement
FinishedFull
Cooling
ElectricCeiling Fan(s)
Heating
Forced Air
Interior
Ceiling Fan(s)
Bedroom 2
Dimensions - 10x11Level - MainFeatures - Walk-In Closet(s)
Bedroom 3
Dimensions - 11x10Level - MainFeatures - Walk-In Closet(s)
Kitchen
Dimensions - 8x9Level - Main
Living Room
Dimensions - 13x14Level - Main
Primary Bedroom
Dimensions - 12x14Level - MainFeatures - Walk-In Closet(s)
Save
Ask
Tour
Hide
Exterior Features
Construction Details
Metal SidingOther
Patio And Porch
PatioPorch
Roof
Composition
Community Features
MLS Area
206 - Independence Area
School District
Independence
Financing Terms Available
CashConventionalFHAVA Loan
Roads
Paved
Schools
School District
Independence
Elementary School
Unknown
Middle School
Bridger
High School
Truman
Listing courtesy of Entera Realty [email protected]

The information displayed on this page is confidential, proprietary, and copyrighted information of Heartland Multiple Listing Service, Inc. (“Heartland MLS”). Copyright 2026, Heartland Multiple Listing Service, Inc. Heartland MLS and Entera Realty do not make any warranty or representation concerning the timeliness or accuracy of the information displayed herein. In consideration of the receipt of the information on this page, the recipient agrees to use the information solely for the private noncommercial purpose of identifying a property in which the recipient has a good faith interest in acquiring.
Terms of Use
Last checked 2026-09-25 11:27 AM CDT
The information displayed on this page is confidential, proprietary, and copyrighted information of Heartland Multiple Listing Service, Inc. (“Heartland MLS”). Copyright 2026, Heartland Multiple Listing Service, Inc. Heartland MLS and Entera Realty do not make any warranty or representation concerning the timeliness or accuracy of the information displayed herein. In consideration of the receipt of the information on this page, the recipient agrees to use the information solely for the private noncommercial purpose of identifying a property in which the recipient has a good faith interest in acquiring.
Terms of Use
Last checked 2026-09-25 11:27 AM CDT
Neighborhood & Commute
Source: Walkscore
Save
Ask
Tour
Hide