Just listed

Single Family Homes

Condos

Luxury

New Construction

Save
Ask
Tour
Hide
Share
$299,900
1 Day On Site

9409 E 65TH Street
Raytown, MO64133

For Sale|Single Family Residence|Active
3
Beds
2
Total Baths
2
Full Baths
2,841
SqFt
$106
/SqFt
1954
Built
Subdivision:
High Crest
County:
Jackson

Due to the health concerns created by Coronavirus we are offering personal 1-1 online video walkthough tours where possible.
Upcoming Open Houses
Due to COVID-19, we recommend you verify Open Houses before attending.
Sat, Sep 26, 12:00 PM - 2:00 PM
9409 E 65TH Street9409 E 65TH Street9409 E 65TH Street9409 E 65TH Street
Save
Ask
Tour
Hide
Share

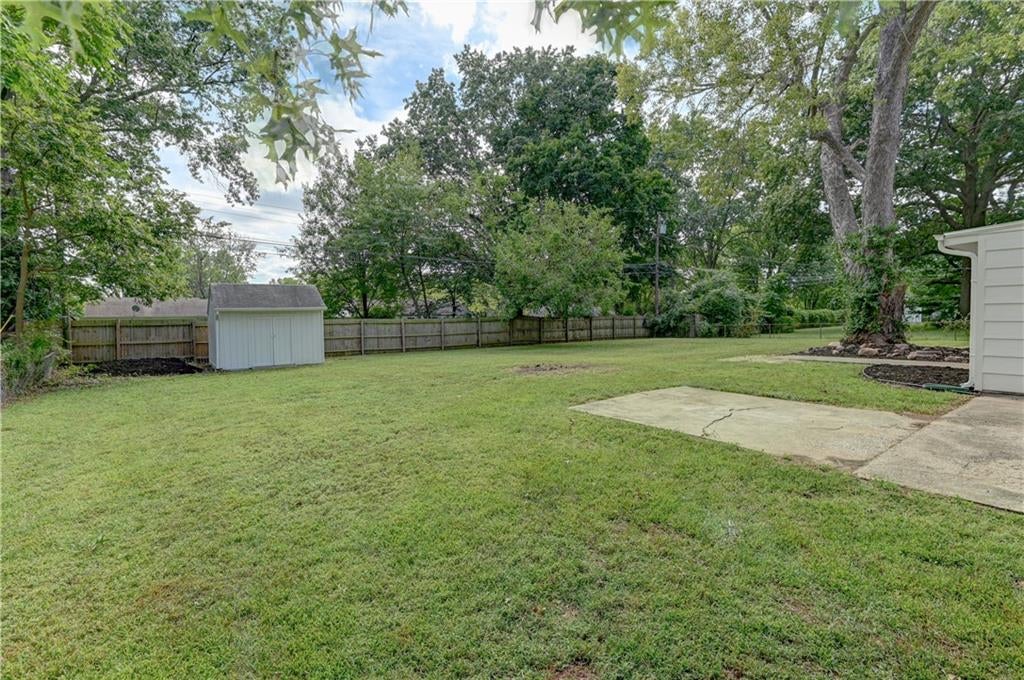
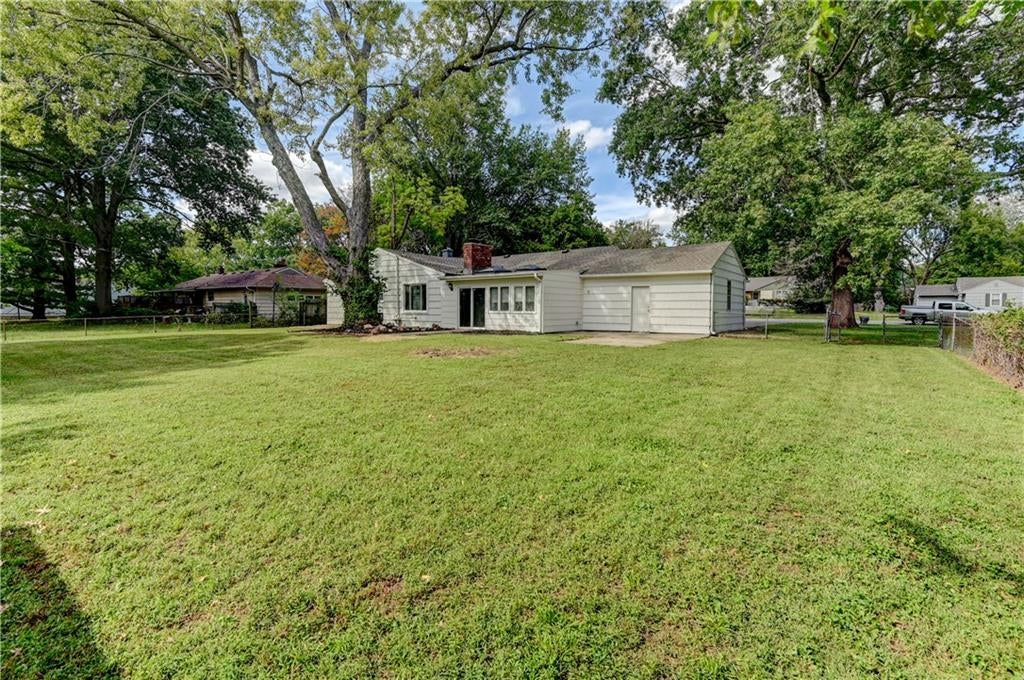
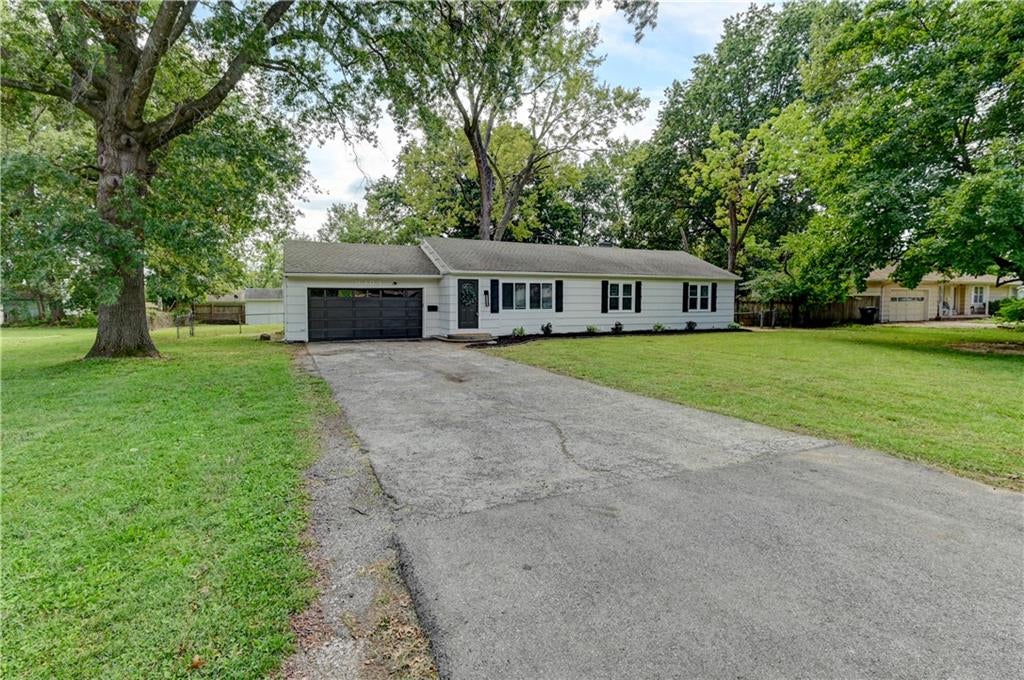
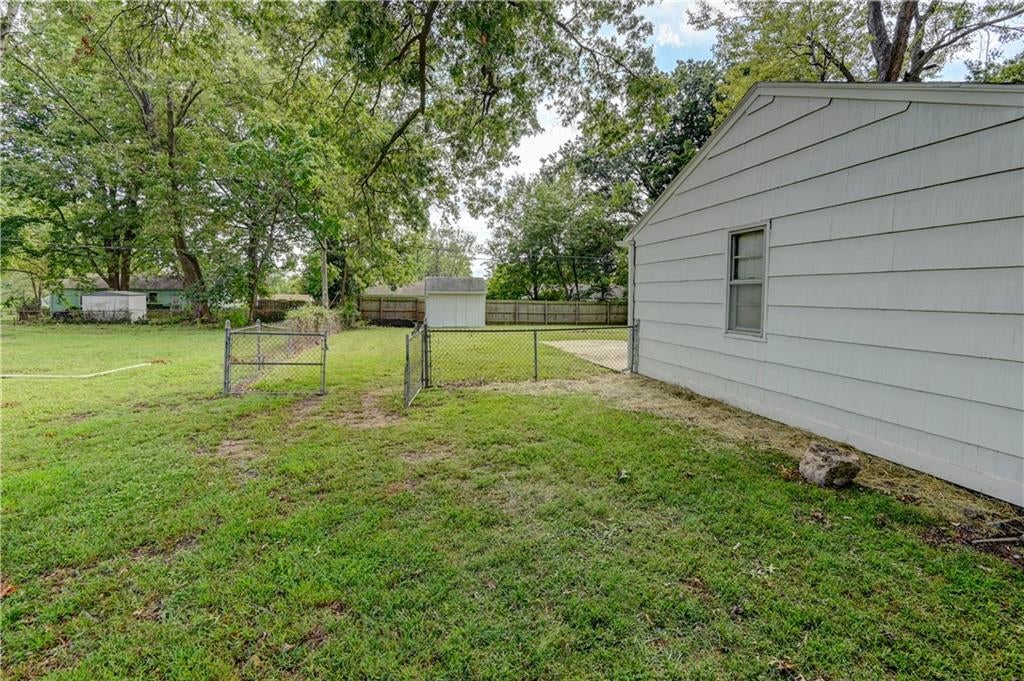
Welcome home to this beautifully updated 3-bedroom, 2-bath spacious ranch with 1920 sf on main level. Main floor laundry. Fresh interior and exterior paint. Updated kitchen with large pantry, granite countertops, stainless refrigerator and stove stay. Refinished hardwoods and new LVP. Huge master bedroom with 3 closets and spacious secondary bedrooms. updated master bath with double vanity. Large fenced yard with storage shed. oversized two car garage. Large finished basement for additional living and entertaining space or possibilities of 2 non conforming bedrooms. This home combines modern updates, functional living space, and a desirable location, making it one you won't want to miss!

Save
Ask
Tour
Hide
Share
Listing Snapshot
Price 
$299,900
Days On Site 
1 Day
Bedrooms 
3
Inside Area (SqFt) 
2,841 sqft
Total Baths 
2
Full Baths 
2
Partial Baths 
N/A
Lot Size 
0.41 Acres
Year Built 
1954
MLS® Number 
2643729
Status 
Active
Property Tax 
$2,337
HOA/Condo/Coop Fees 
N/A
Sq Ft Source 
N/A
Friends & Family
Recent Activity
yesterdayListing updated with changes from the MLS®
yesterdayListing first seen on site
General Features
Acres 
0.41
Attached Garage 
Yes
Garage 
Yes
Garage Spaces 
2
Levels 
One
Number Of Stories 
1
Parking 
AttachedGarage Door OpenerGarage Faces Front
Property Sub Type 
Single Family Residence
Sewer 
Public Sewer
SqFt Above 
1921
SqFt Below 
920
Style 
Traditional
Water Source 
Public
Interior Features
Appliances 
DishwasherDisposalMicrowaveElectric RangeStainless Steel Appliance(s)
Basement 
FinishedSump Pump
Cooling 
Attic FanElectricCeiling Fan(s)
Fireplace 
Yes
Fireplace Features 
Family RoomOther
Fireplaces 
1
Flooring 
Wood
Heating 
Natural Gas
Interior 
Ceiling Fan(s)Cedar Closet(s)
Laundry Features 
Main Level
Window Features 
Insulated WindowsSkylight(s)
Bathroom 1 
Dimensions - 7x4Level - First
Bedroom 2 
Dimensions - 13x12Level - FirstArea - 156Area Units - Square FeetFeatures - Ceiling Fan(s)
Bedroom 3 
Dimensions - 10x15Level - FirstArea - 140Area Units - Square FeetFeatures - Ceiling Fan(s)
Family Rm- 2nd 
Dimensions - 12x12Level - Basement
Family Room 
Dimensions - 10x11Level - FirstArea - 110Area Units - Square Feet
Kitchen 
Dimensions - 20x8Level - FirstFeatures - Pantry
Living Room 
Dimensions - 15x15Level - FirstArea - 240Area Units - Square FeetFeatures - Ceiling Fan(s)
Other Room 
Dimensions - 16x9
Primary Bathroom 
Dimensions - 11x7Level - FirstArea - 192Area Units - Square Feet
Primary Bedroom 
Dimensions - 19x12Level - FirstArea - 228Area Units - Square FeetFeatures - Ceiling Fan(s)
Recreation Room 
Dimensions - 22x18Level - Basement
Sun Room 
Dimensions - 19x11Level - FirstArea - 176Area Units - Square Feet
Save
Ask
Tour
Hide
Share
Exterior Features
Construction Details 
Frame
Lot Features 
City Lot
Other Structures 
Shed(s)
Patio And Porch 
Patio
Roof 
Composition
Windows/Doors 
Insulated WindowsSkylight(s)
Community Features
MLS Area 
205 - Raytown Area
School District 
Raytown
Financing Terms Available 
CashConventionalVA Loan
Schools
School District
Raytown
Elementary School
Blue Ridge
Middle School
South Middle
High School
Raytown South
Listing courtesy of Berkshire Hathaway HomeServices All-Pro [email protected]


The information displayed on this page is confidential, proprietary, and copyrighted information of Heartland Multiple Listing Service, Inc. (“Heartland MLS”). Copyright 2026, Heartland Multiple Listing Service, Inc. Heartland MLS and Berkshire Hathaway HomeServices All-Pro do not make any warranty or representation concerning the timeliness or accuracy of the information displayed herein. In consideration of the receipt of the information on this page, the recipient agrees to use the information solely for the private noncommercial purpose of identifying a property in which the recipient has a good faith interest in acquiring.
Terms of Use
Last checked 2026-09-26 01:03 PM CDT

Neighborhood & Commute
Source: Walkscore
Save
Ask
Tour
Hide
Share