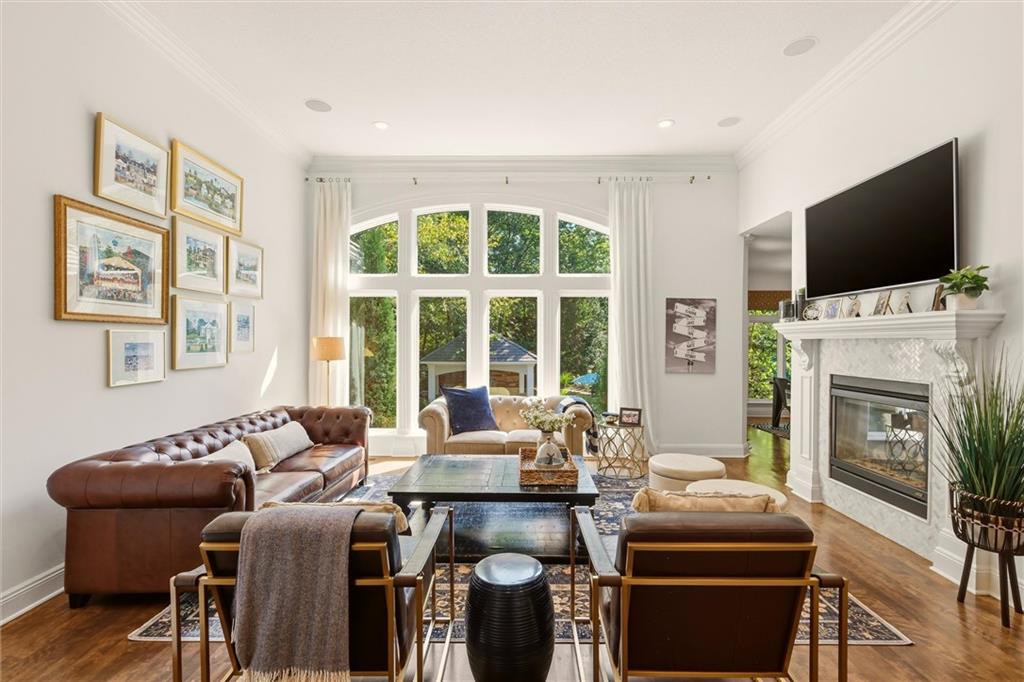
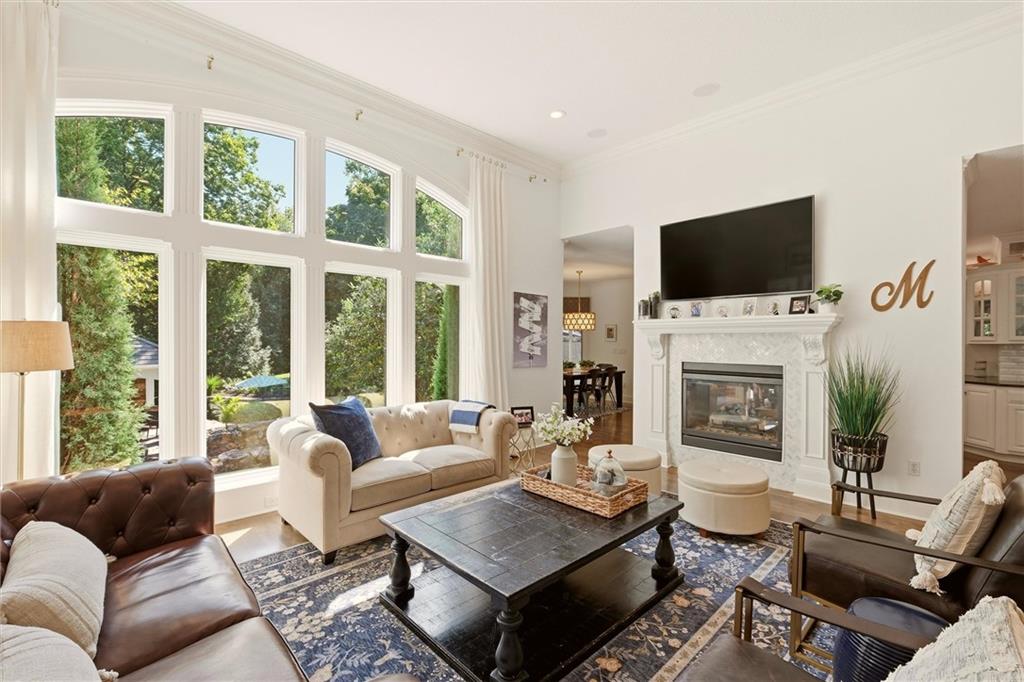
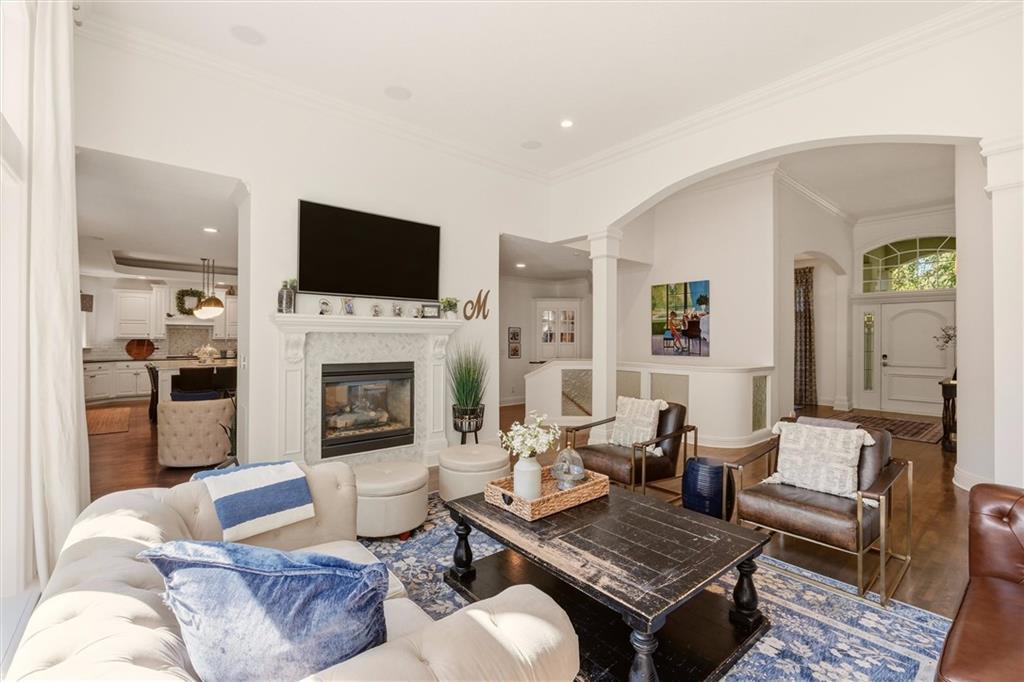
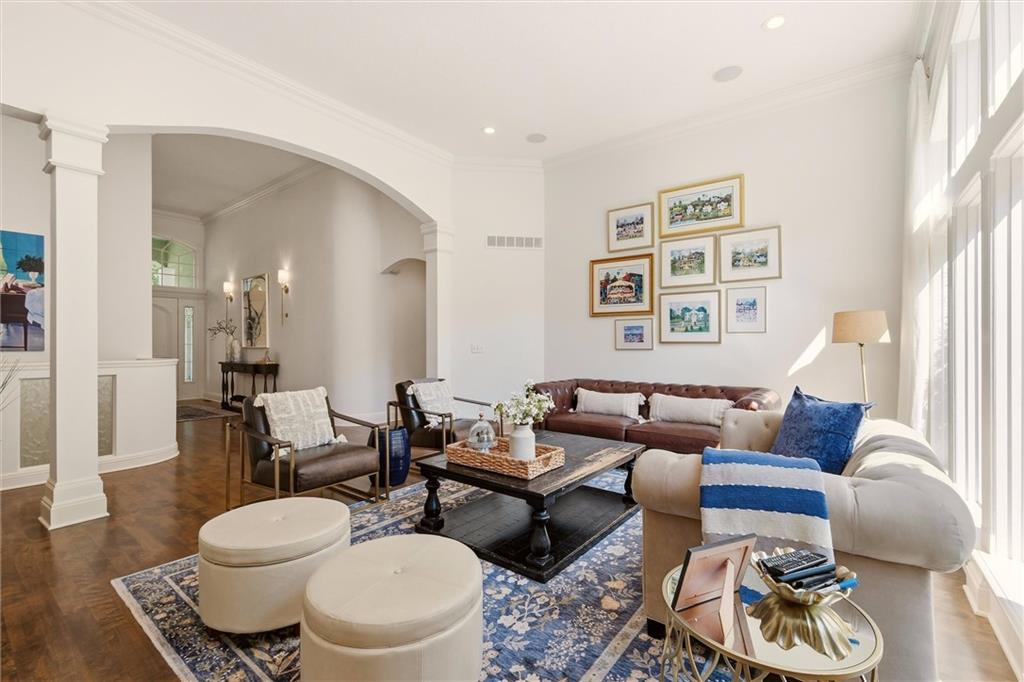
Absolutely impeccable and completely reimagined from head to toe, 8447 Summit Street is a stunning estate tucked away on nearly an acre at the end of a quiet Lenexa cul-de-sac. This beautifully updated reverse 1.5-story combines timeless architecture with fresh, sophisticated finishes throughout, creating a home that feels both luxurious and completely move-in ready.
The expansive, light-filled interior offers generous living spaces, a beautifully updated kitchen, stunning bathrooms, hardwood floors, elegant architectural details, and an exceptional main-level primary suite. Every space has been thoughtfully refreshed, giving the home a polished, cohesive feel from top to bottom.
The walkout lower level is made for entertaining, with multiple gathering spaces, a bar, exercise area, office space, and plenty of room for guests. Outside is a true private retreat featuring a gorgeous inground pool surrounded by lush landscaping, koi pond, waterfalls, screened porch, and cabana—an incredible setting for entertaining or simply escaping at the end of the day.
With more than 4,000 square feet of living space, an estate-sized lot, three-car garage, multiple fireplaces, and an exceptional indoor-outdoor lifestyle, this is a truly special Lenexa property that has been meticulously updated and beautifully maintained. Homes like this are rarely available.
Listing Snapshot
Inside Area (SqFt)
4,621 sqft
Status
Active Under Contract
Recent Activity
| 2 weeks ago | | Listing updated with changes from the MLS® |
| 2 weeks ago | | Status changed to Active Under Contract |
| 2 weeks ago | | Listing first seen on site |
General Features
Parking
AttachedGarage Faces Side
Property Sub Type
Single Family Residence
Security
Smoke Detector(s)
Interior Features
Appliances
DishwasherDisposalDouble OvenMicrowaveGas RangeTrash CompactorWater Softener
Basement
FinishedFullWalk-Out Access
Cooling
ElectricZonedCeiling Fan(s)
Fireplace Features
Family RoomLiving Room
Interior
Walk-In Closet(s)BidetCeiling Fan(s)Central VacuumKitchen IslandPantryWet BarBreakfast Bar
Laundry Features
Main Level
Bedroom 2
Dimensions - 13x11Level - FirstArea - 143Area Units - Square FeetFeatures - Walk-In Closet(s)
Bedroom 3
Dimensions - 16x15Level - LowerArea - 240Area Units - Square FeetFeatures - Ceiling Fan(s), Walk-In Closet(s)
Bedroom 4
Dimensions - 14x12Level - LowerArea - 168Area Units - Square FeetFeatures - Ceiling Fan(s), Walk-In Closet(s)
Breakfast Room
Dimensions - 11x10Level - FirstArea - 110Area Units - Square Feet
Den
Dimensions - 10x9Level - LowerArea - 90Area Units - Square FeetFeatures - Built-in Features
Dining Room
Dimensions - 14x12Level - FirstArea - 168Area Units - Square FeetFeatures - Built-in Features
Enclosed Porch
Dimensions - 14x9Level - FirstArea - 126Area Units - Square FeetFeatures - Ceiling Fan(s)
Exercise Room
Dimensions - 12x11Level - LowerArea - 132Area Units - Square FeetFeatures - Ceiling Fan(s)
Family Room
Dimensions - 20x17Level - LowerArea - 340Area Units - Square FeetFeatures - Built-in Features
Hearth Room
Dimensions - 12x10Level - FirstArea - 120Area Units - Square FeetFeatures - Built-in Features
Kitchen
Dimensions - 17x16Level - FirstArea - 272Area Units - Square FeetFeatures - Built-in Features, Kitchen Island, Pantry
Living Room
Dimensions - 17x15Level - FirstArea - 255Area Units - Square FeetFeatures - Built-in Features
Primary Bathroom
Dimensions - 17x16Level - FirstArea - 272Area Units - Square FeetFeatures - Walk-In Closet(s)
Primary Bedroom
Dimensions - 20x17Level - FirstArea - 340Area Units - Square FeetFeatures - Ceiling Fan(s)
Recreation Room
Dimensions - 26x13Level - LowerArea - 338Area Units - Square FeetFeatures - Built-in Features
Exterior Features
Construction Details
Stucco
Lot Features
Cul-De-SacMany Trees
Other Structures
Outbuilding
Patio And Porch
DeckPatioPorchScreened
Community Features
Accessibility Features
Therapeutic Whirlpool
Association Fee Frequency
Annually
MLS Area
325 - N=75th;S=1-435;E=1-35;W=Moonlight Rd
School District
Shawnee Mission
Financing Terms Available
CashConventionalFHAVA Loan
Schools
School DistrictShawnee Mission
Elementary SchoolRising Star
Listing courtesy of Compass Realty Group
[email protected]

The information displayed on this page is confidential, proprietary, and copyrighted information of Heartland Multiple Listing Service, Inc. (“Heartland MLS”). Copyright 2026, Heartland Multiple Listing Service, Inc. Heartland MLS and Compass Realty Group do not make any warranty or representation concerning the timeliness or accuracy of the information displayed herein. In consideration of the receipt of the information on this page, the recipient agrees to use the information solely for the private noncommercial purpose of identifying a property in which the recipient has a good faith interest in acquiring.
Terms of Use
Last checked 2026-10-09 06:44 PM CDT
Source: Walkscore