

21475 W 121st StreetOlathe, KS66061
Due to the health concerns created by Coronavirus we are offering personal 1-1 online video walkthough tours where possible.
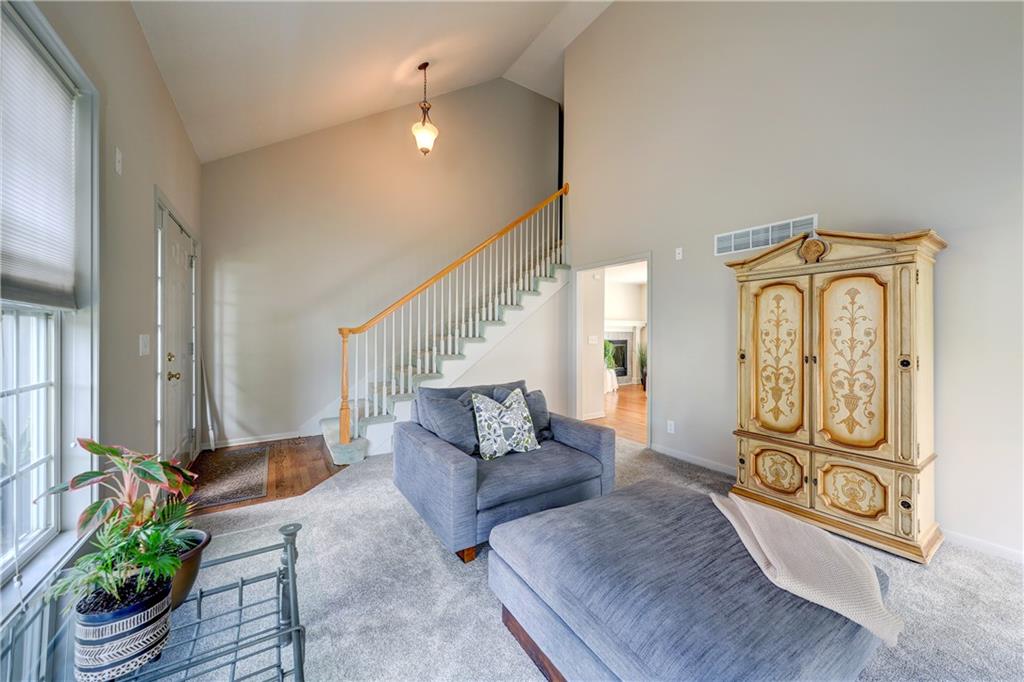
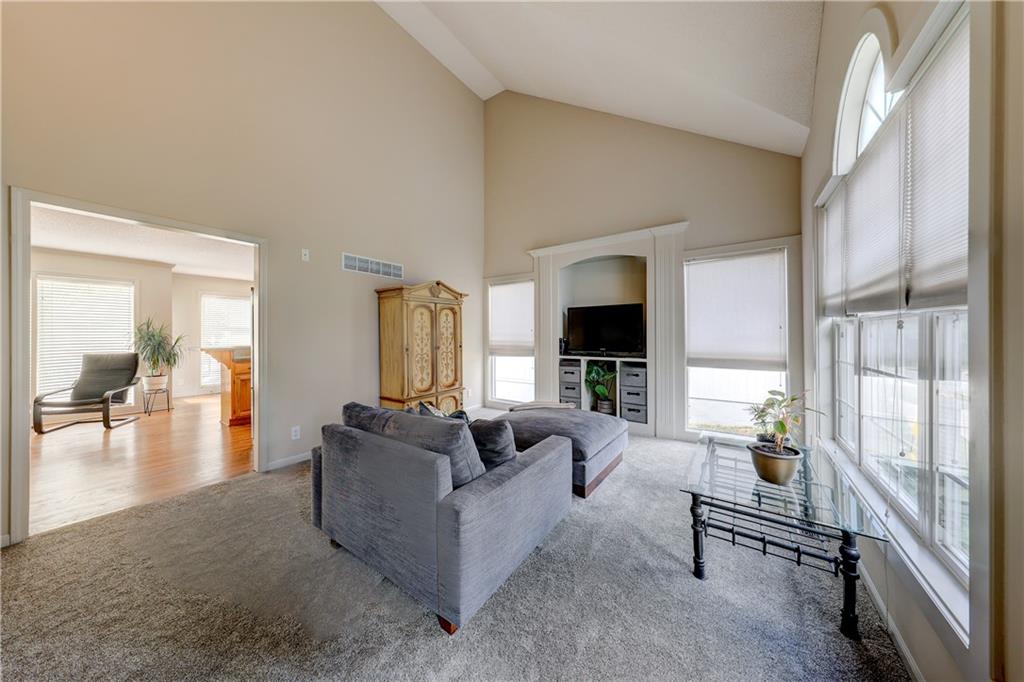
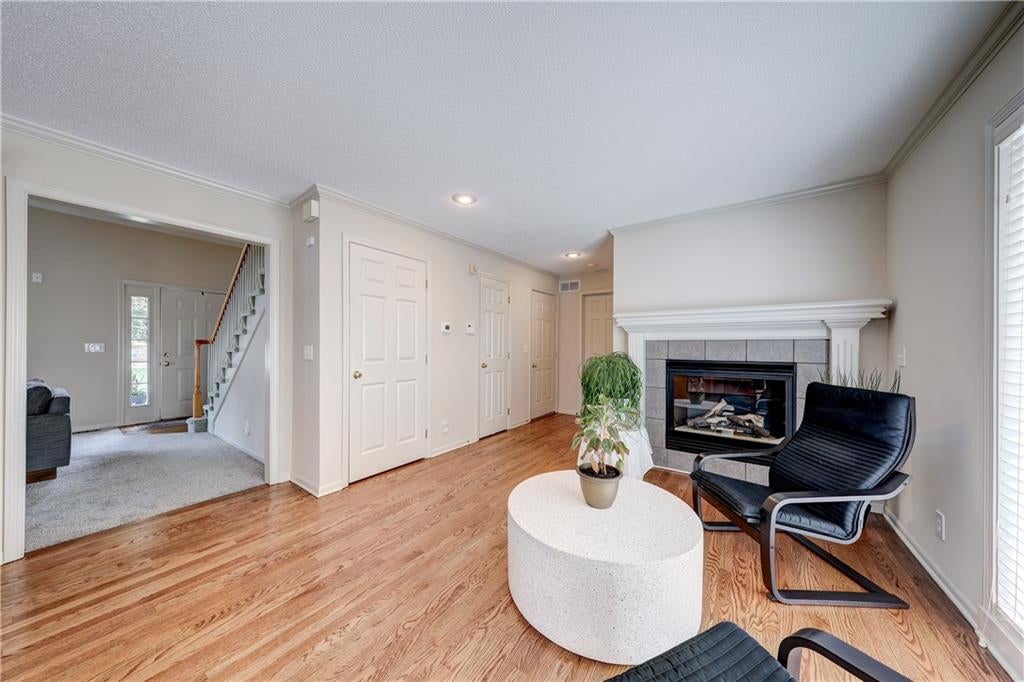
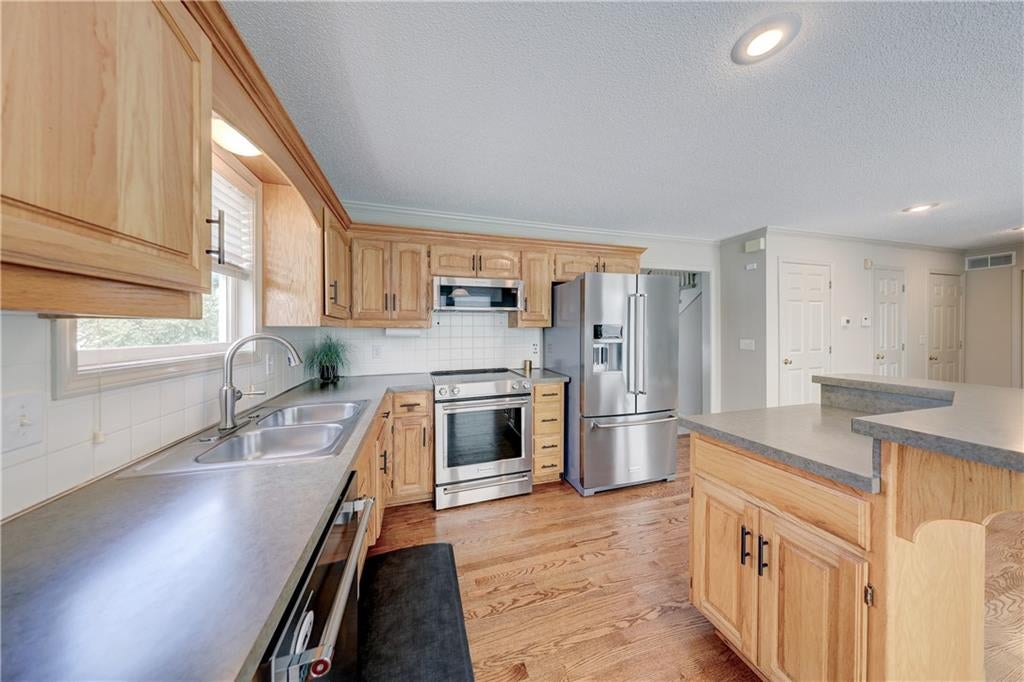
Popular, proven-selling 2-story floor plan tucked away on a cul-de-sac in sought-after Cedar Brooke! This 3-bedroom, 2.5-bath home features a spacious vaulted great room with fireplace, an open kitchen with island, pantry, fireplace and beautifully refinished hardwood floors. The vaulted owner's suite offers a private bath with separate shower and tub plus a walk-in closet. Enjoy outdoor living on the deck overlooking the fenced backyard. Recent updates include new interior paint and carpet in family room. The walkout lower level provides excellent potential for additional living space. Recent updates include fresh interior paint, new carpet in the great room, professionally refinished hardwoods, and a newer water heater. Great location in Olathe and a floor plan buyers love!
| 10 hours ago | Listing updated with changes from the MLS® | |
| yesterday | Price changed to $419,950 | |
| yesterday | Listing first seen on site |

The information displayed on this page is confidential, proprietary, and copyrighted information of Heartland Multiple Listing Service, Inc. (“Heartland MLS”). Copyright 2026, Heartland Multiple Listing Service, Inc. Heartland MLS and Weichert, Realtors Welch & Co. do not make any warranty or representation concerning the timeliness or accuracy of the information displayed herein. In consideration of the receipt of the information on this page, the recipient agrees to use the information solely for the private noncommercial purpose of identifying a property in which the recipient has a good faith interest in acquiring.
Terms of Use
Last checked 2026-09-26 01:54 PM CDT