Just listed

Single Family Homes

Condos

Luxury

New Construction

Save
Ask
Tour
Hide
Share
$325,000
1 Day On Site

312 S CHESTER Terrace
Olathe, KS66061

For Sale|Single Family Residence|Active
5
Beds
2
Total Baths
2
Full Baths
1,649
SqFt
$197
/SqFt
1962
Built
Subdivision:
Ridgeview Addition
County:
Johnson

Due to the health concerns created by Coronavirus we are offering personal 1-1 online video walkthough tours where possible.
Upcoming Open Houses
Due to COVID-19, we recommend you verify Open Houses before attending.
Sat, Sep 26, 1:00 PM - 3:00 PM
Sun, Sep 27, 10:00 AM - 12:00 PM
312 S CHESTER Terrace312 S CHESTER Terrace312 S CHESTER Terrace312 S CHESTER Terrace
Save
Ask
Tour
Hide
Share

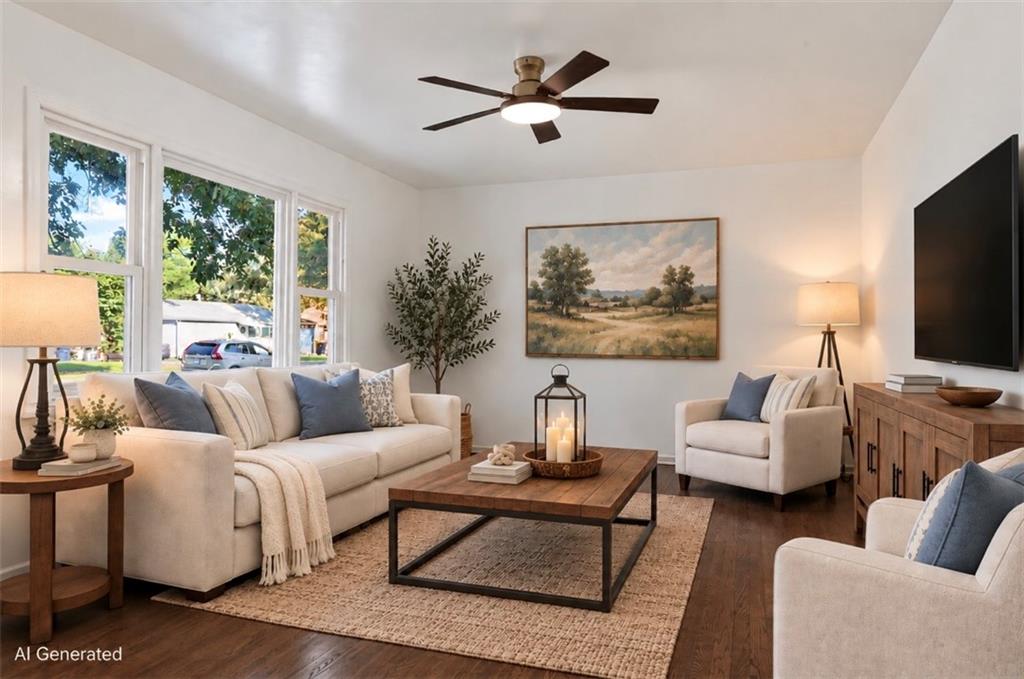
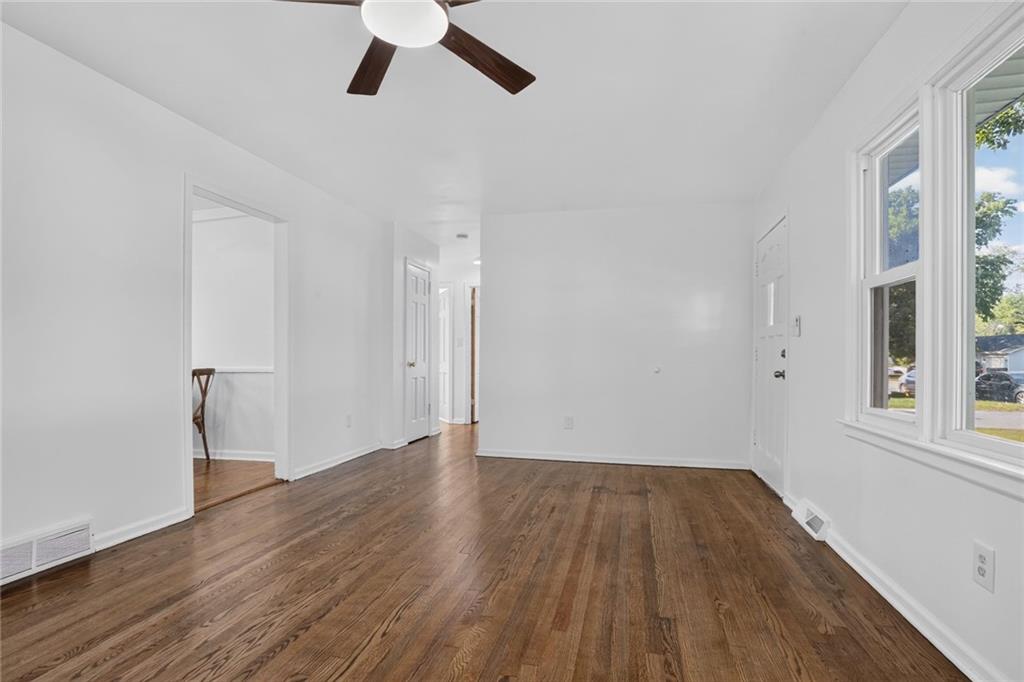
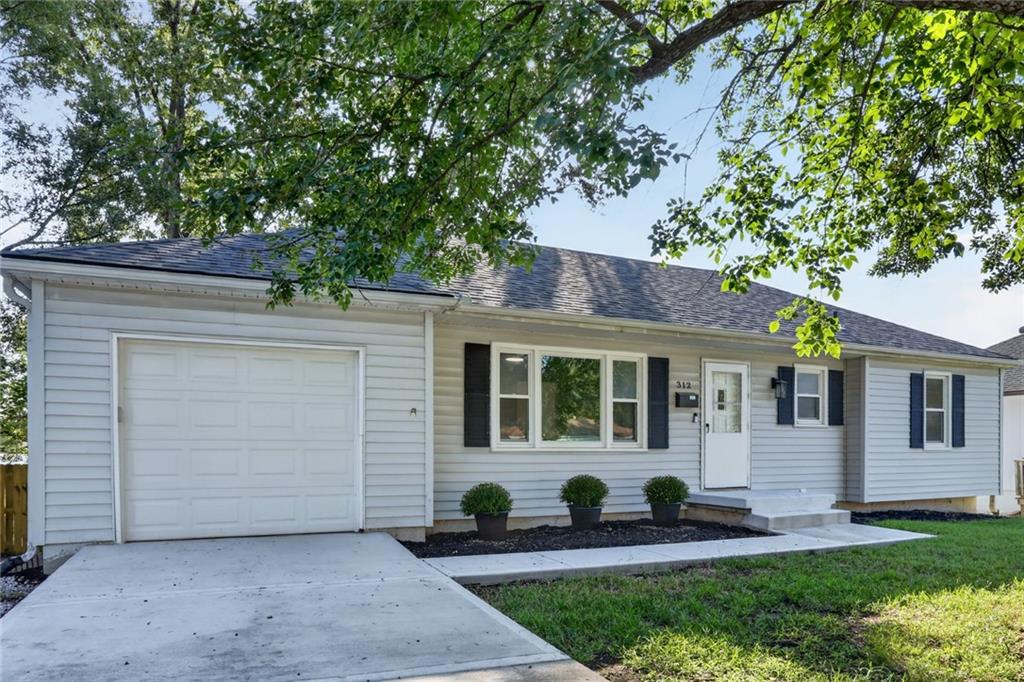
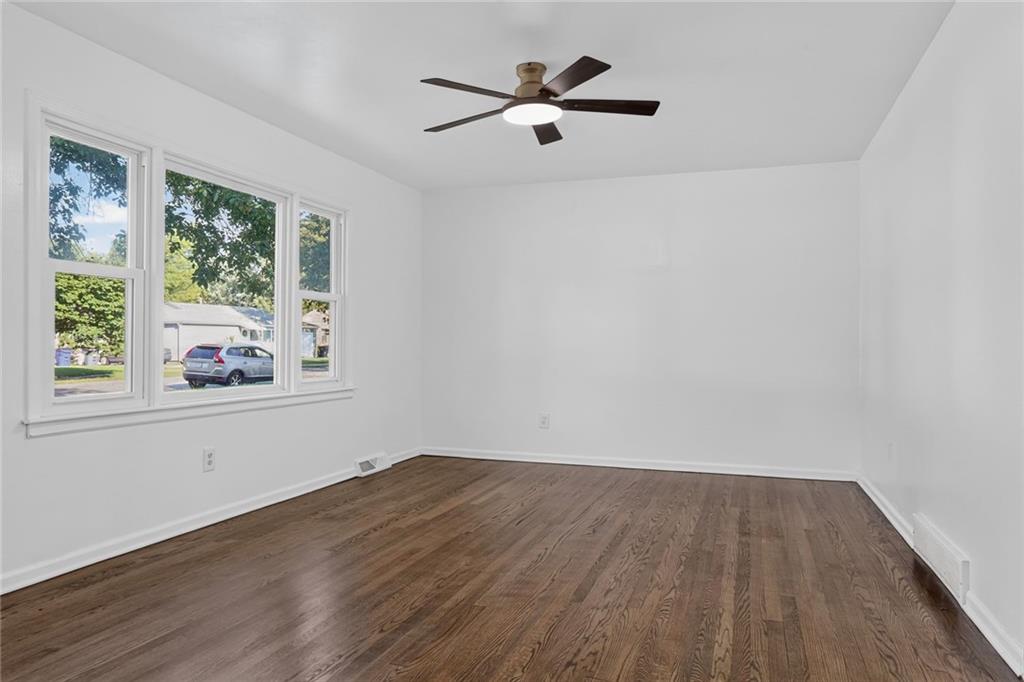
A smooth vinyl siding facade and established neighborhood setting define this remodeled single-family residence in Olathe. Spanning 1,649 square feet of living area in a single story layout with a finished basement, this home features a new roof, new hvac, a new driveway section, and a new sidewalk, offering peace of mind and updated appeal. Inside, the residence features five bedrooms and two full bathrooms, highlighted by new interior paint, new flooring, and a fully updated kitchen with new kitchen cabinets, new counter tops, and new kitchen appliances. All the lighting and bathroom fixtures are modern and beautiful as well. The lower level includes two full bedrooms and a rec room, which features a walk up design for easy access to the outdoor spaces. Relaxation and gatherings extend to the brand new deck overlooking a large fenced backyard, which is situated on a 0.2-acre lot. Extra parking is also available on-site, providing convenience for multiple vehicles. This property is situated in a location in the heart of Olathe, offering close proximity to schools, restaurants, and highway access. Move in ready for most anyone to fall in love with!

Save
Ask
Tour
Hide
Share
Listing Snapshot
Price 
$325,000
Days On Site 
1 Day
Bedrooms 
5
Inside Area (SqFt) 
1,649 sqft
Total Baths 
2
Full Baths 
2
Partial Baths 
N/A
Lot Size 
0.2 Acres
Year Built 
1962
MLS® Number 
2643983
Status 
Active
Property Tax 
$3,400
HOA/Condo/Coop Fees 
N/A
Sq Ft Source 
N/A
Friends & Family
Recent Activity
yesterdayListing updated with changes from the MLS®
yesterdayListing first seen on site
General Features
Acres 
0.2
Attached Garage 
Yes
Direction Faces 
West
Garage 
Yes
Garage Spaces 
1
Levels 
One
Number Of Stories 
1
Parking 
AttachedGarage Faces FrontBasement
Property Sub Type 
Single Family Residence
Sewer 
Public Sewer
SqFt Above 
949
SqFt Below 
700
Style 
Traditional
Water Source 
Public
Interior Features
Basement 
FinishedWalk-Up Access
Cooling 
Electric
Flooring 
TileWood
Heating 
Forced Air
Interior 
Pantry
Laundry Features 
Lower Level
Bathroom 1 
Level - First
Bathroom 2 
Level - Lower
Bedroom 2 
Level - First
Bedroom 3 
Level - First
Bedroom 4 
Level - Lower
Bedroom 5 
Level - Lower
Primary Bedroom 
Level - First
Recreation Room 
Level - Lower
Save
Ask
Tour
Hide
Share
Exterior Features
Construction Details 
FrameVinyl Siding
Fencing 
Wood
Lot Features 
City LotMany Trees
Patio And Porch 
Deck
Roof 
Composition
Community Features
MLS Area 
335 - N=135th;S=167th;E=Pflumm;W=Moonlight Rd
School District 
Olathe
Financing Terms Available 
CashConventionalFHAVA Loan
Roads 
Paved
Schools
School District
Olathe
Elementary School
Ridgeview
Middle School
Indian Trail
High School
Olathe North
Listing courtesy of KW Diamond Partners [email protected]


The information displayed on this page is confidential, proprietary, and copyrighted information of Heartland Multiple Listing Service, Inc. (“Heartland MLS”). Copyright 2026, Heartland Multiple Listing Service, Inc. Heartland MLS and KW Diamond Partners do not make any warranty or representation concerning the timeliness or accuracy of the information displayed herein. In consideration of the receipt of the information on this page, the recipient agrees to use the information solely for the private noncommercial purpose of identifying a property in which the recipient has a good faith interest in acquiring.
Terms of Use
Last checked 2026-09-26 01:54 PM CDT

Neighborhood & Commute
Source: Walkscore
Save
Ask
Tour
Hide
Share