Just listed

Single Family Homes

Condos

Luxury

New Construction

Save
Ask
Tour
Hide
Share
$195,000
1 Day On Site

8204 E 79TH Street
Kansas City, MO64138

For Sale|Single Family Residence|Active
4
Beds
2
Total Baths
2
Full Baths
1,248
SqFt
$156
/SqFt
1953
Built
Subdivision:
Other
County:
Jackson

Due to the health concerns created by Coronavirus we are offering personal 1-1 online video walkthough tours where possible.
8204 E 79TH Street8204 E 79TH Street8204 E 79TH Street8204 E 79TH Street
Save
Ask
Tour
Hide
Share

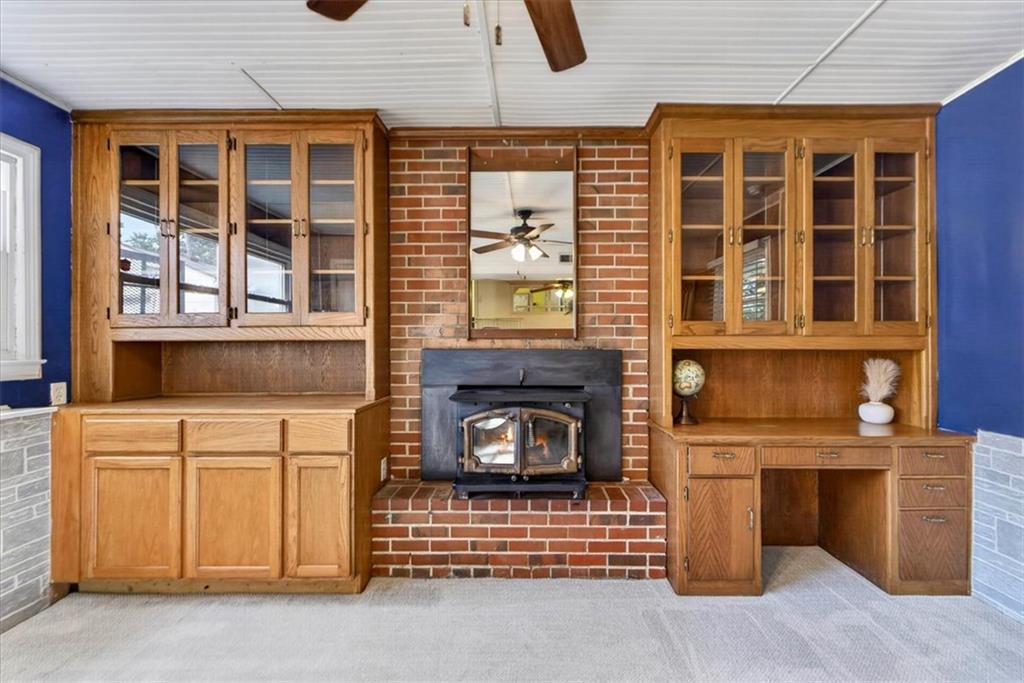
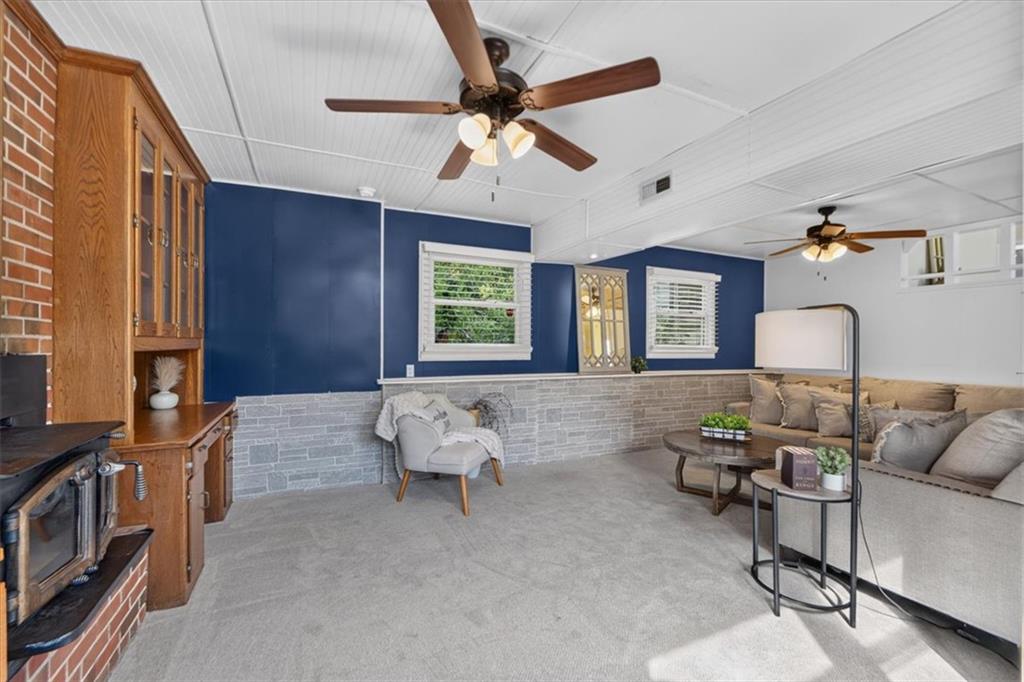
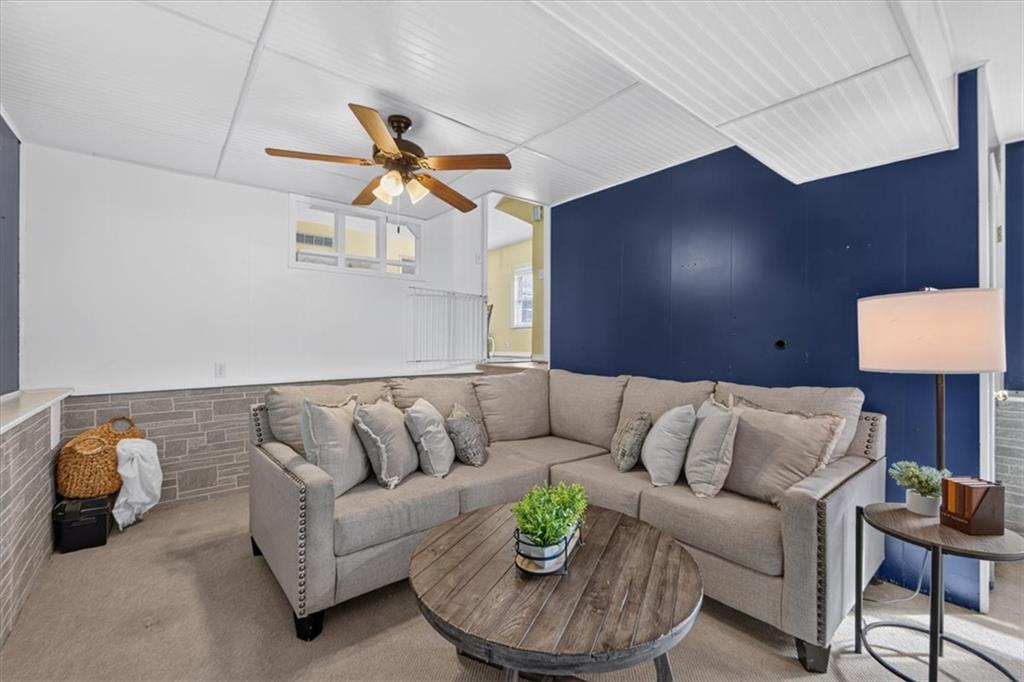
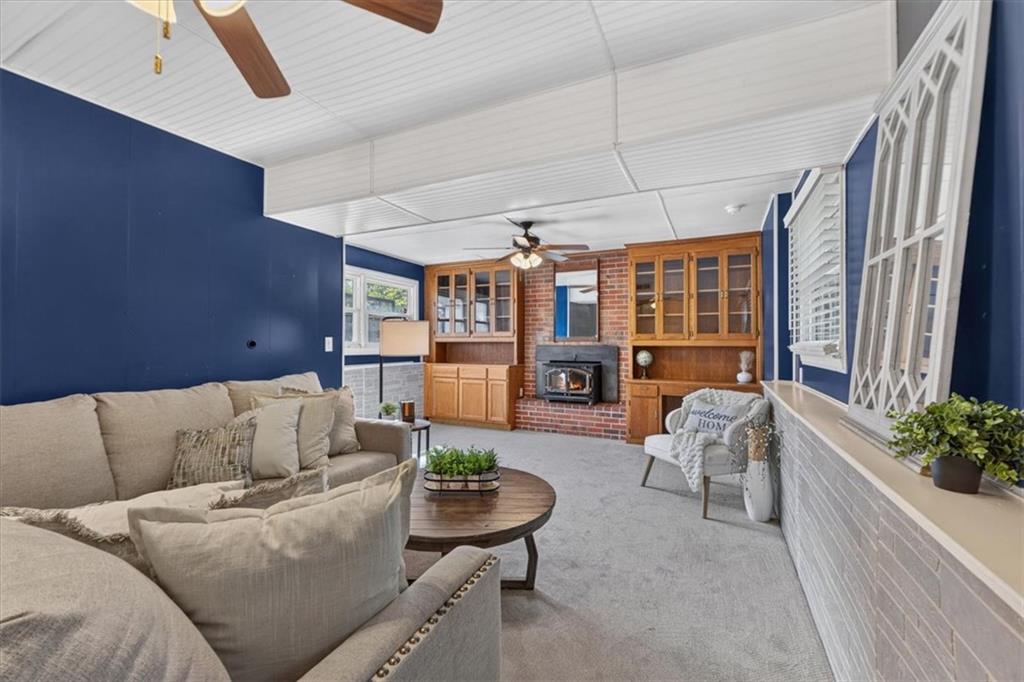
Picture this: a quiet evening on nearly an acre of your own land, the fire pit crackling, marshmallows roasting, and the kids (or the dogs) running through the yard. That's life at 8204 E 79th St.This tri-level home welcomes you with a living room built for gathering, anchored by a fireplace with built-ins that give the space warmth and character. Four bedrooms and two baths give everyone room to breathe, and the layout makes it easy to find your own corner of the house. The one-car garage keeps things simple, with room for parking and storage. And the location? Twenty minutes to just about anywhere in the city, so you can enjoy the peace of your own slice of land without being far from everything Kansas City offers. Some homes are just houses. This one is ready to be the backdrop for your story.

Save
Ask
Tour
Hide
Share
Listing Snapshot
Price 
$195,000
Days On Site 
1 Day
Bedrooms 
4
Inside Area (SqFt) 
1,248 sqft
Total Baths 
2
Full Baths 
2
Partial Baths 
N/A
Lot Size 
0.98 Acres
Year Built 
1953
MLS® Number 
2644032
Status 
Active
Property Tax 
$1,732
HOA/Condo/Coop Fees 
N/A
Sq Ft Source 
N/A
Friends & Family
Recent Activity
10 hours agoListing updated with changes from the MLS®
yesterdayListing first seen on site
General Features
Acres 
0.98
Attached Garage 
Yes
Direction Faces 
South
Garage 
Yes
Garage Spaces 
1
Levels 
Multi/Split
Parking 
AttachedGarage Faces Front
Property Sub Type 
Single Family Residence
Security 
Smoke Detector(s)
Sewer 
Public Sewer
SqFt Above 
1248
Style 
Traditional
Water Source 
Public
Interior Features
Appliances 
DishwasherDisposalDryerRefrigeratorGas RangeWasher
Basement 
Sump Pump
Cooling 
ElectricCeiling Fan(s)
Fireplace 
Yes
Fireplace Features 
Family RoomWood BurningWood Burning Stove
Fireplaces 
1
Flooring 
Carpet
Heating 
Forced Air
Interior 
Eat-in KitchenCeiling Fan(s)
Window Features 
Window Coverings
Bathroom 1 
Dimensions - 8x5Level - FirstArea - 40Area Units - Square Feet
Bathroom 2 
Dimensions - 8x5Level - SecondArea - 40Area Units - Square Feet
Bedroom 2 
Dimensions - 11x9Level - FirstArea - 99Area Units - Square FeetFeatures - Ceiling Fan(s)
Bedroom 3 
Dimensions - 10x10Level - SecondArea - 100Area Units - Square FeetFeatures - Ceiling Fan(s)
Bedroom 4 
Dimensions - 11x9Level - SecondArea - 99Area Units - Square FeetFeatures - Ceiling Fan(s)
Dining Room 
Dimensions - 17x12Level - FirstArea - 204Area Units - Square FeetFeatures - Ceiling Fan(s)
Family Room 
Dimensions - 21x14Level - LowerArea - 294Area Units - Square FeetFeatures - Ceiling Fan(s)
Kitchen 
Dimensions - 13x11Level - FirstArea - 143Area Units - Square FeetFeatures - Ceiling Fan(s)
Laundry 
Dimensions - 12x9Level - FirstArea - 108Area Units - Square Feet
Primary Bedroom 
Dimensions - 13x11Level - FirstArea - 143Area Units - Square FeetFeatures - Ceiling Fan(s)
Save
Ask
Tour
Hide
Share
Exterior Features
Construction Details 
AsbestosFrame
Lot Features 
City LotMany Trees
Other Structures 
Shed(s)
Roof 
Composition
Windows/Doors 
Window Coverings
Community Features
MLS Area 
205 - Raytown Area
School District 
Raytown
Financing Terms Available 
CashConventionalFHAVA Loan
Schools
School District
Raytown
Elementary School
Westridge
Middle School
South Middle
High School
Raytown South
Listing courtesy of Keller Williams Realty Partners Inc. [email protected]


The information displayed on this page is confidential, proprietary, and copyrighted information of Heartland Multiple Listing Service, Inc. (“Heartland MLS”). Copyright 2026, Heartland Multiple Listing Service, Inc. Heartland MLS and Keller Williams Realty Partners Inc. do not make any warranty or representation concerning the timeliness or accuracy of the information displayed herein. In consideration of the receipt of the information on this page, the recipient agrees to use the information solely for the private noncommercial purpose of identifying a property in which the recipient has a good faith interest in acquiring.
Terms of Use
Last checked 2026-09-26 01:59 PM CDT

Neighborhood & Commute
Source: Walkscore
Save
Ask
Tour
Hide
Share