

16004 Ballentine StreetOverland Park, KS66062
Due to the health concerns created by Coronavirus we are offering personal 1-1 online video walkthough tours where possible.
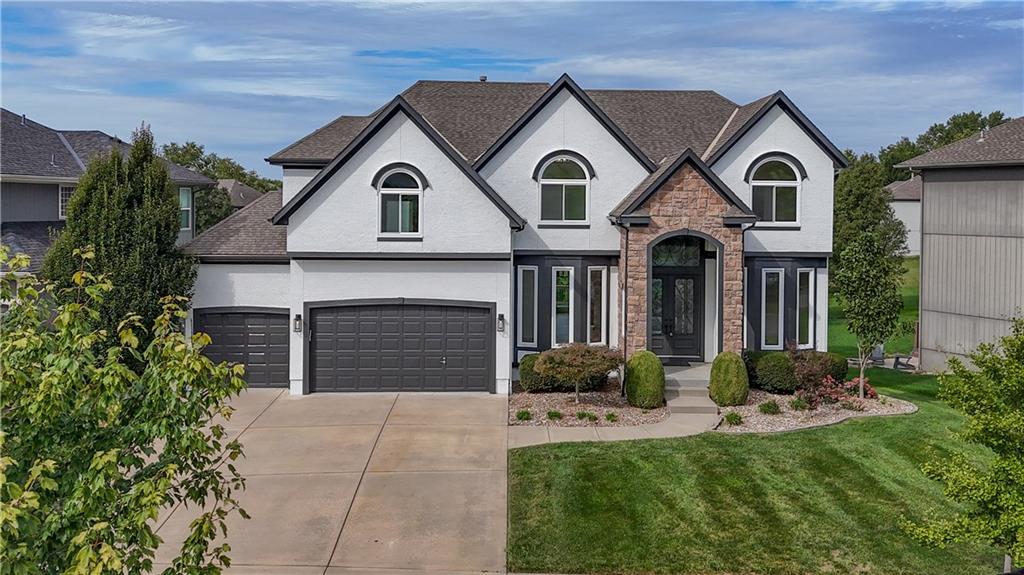
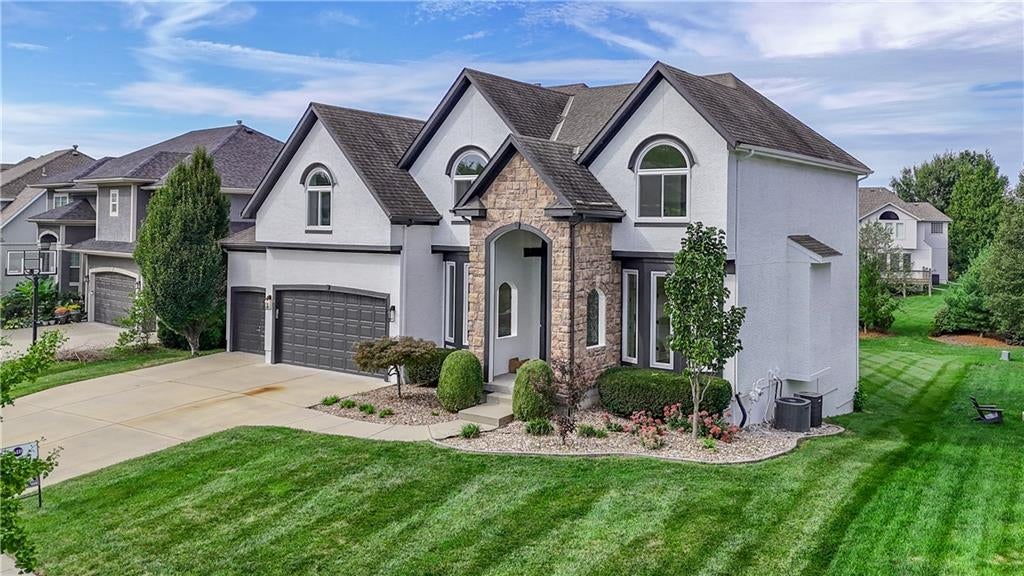
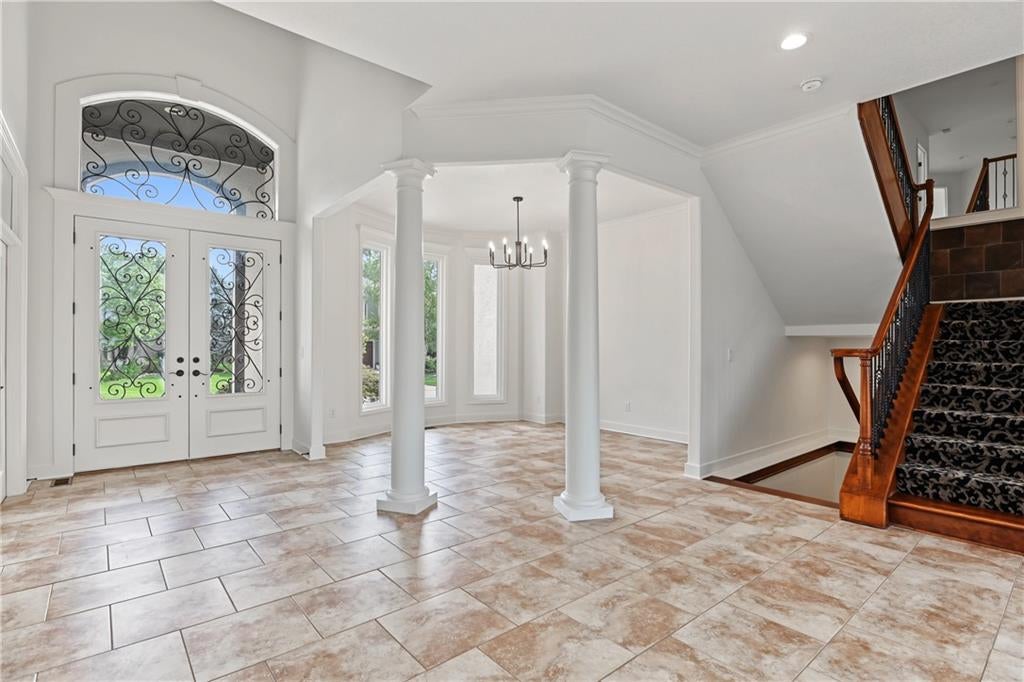
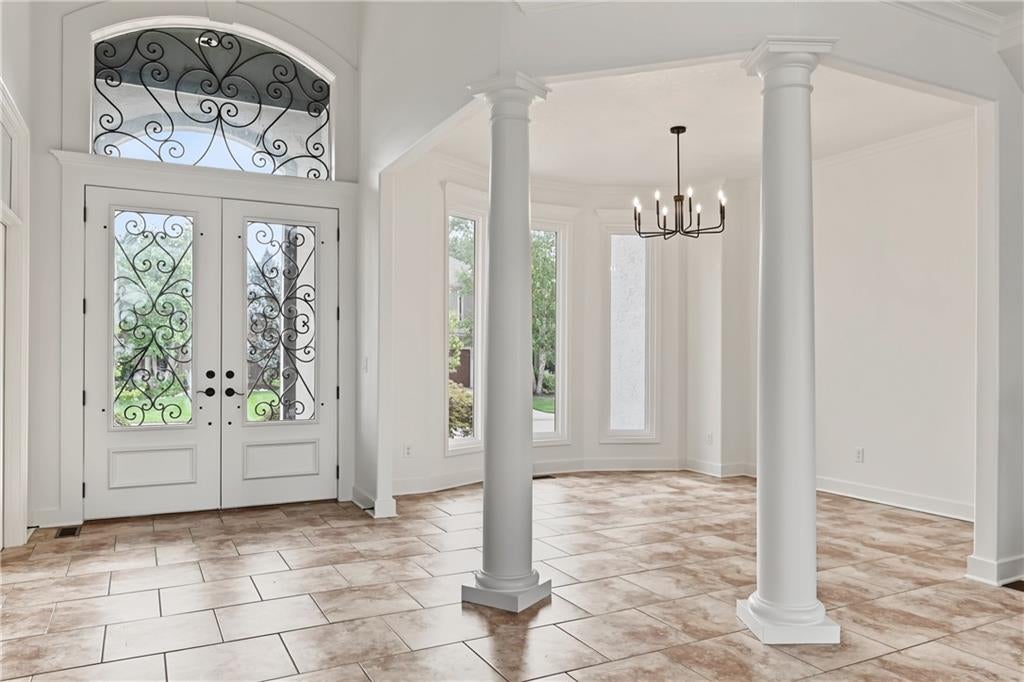
Space, style, and versatility come together in one of Deer Valley’s largest floor plans! This impressive 5-bedroom, 4.5-bath home offers room to spread out with a finished walkout basement, 3-car garage, and flexible spaces designed for today’s lifestyle. Freshly updated inside and out with new interior and exterior paint, new lighting, and a rebuilt deck. The main level welcomes you with a spacious kitchen featuring a large walk-in pantry, plus a dedicated office and an additional bonus room just off the kitchen—perfect for a second office, craft room, homework space, or whatever suits your needs. Upstairs, generous bedrooms provide plenty of room for everyone, while the finished walkout basement adds even more living space, including a bedroom and a wet bar ideal for entertaining, movie nights, or game days. Step outside to enjoy the rebuilt deck and walkout setting, offering multiple ways to relax and entertain. With an exceptional floor plan, abundant space, thoughtful updates, and access to Blue Valley Schools, this Deer Valley gem delivers the flexibility and lifestyle you've been looking for. Come see why this one stands out!
| 19 minutes ago | Listing updated with changes from the MLS® | |
| 3 hours ago | Listing first seen on site |

The information displayed on this page is confidential, proprietary, and copyrighted information of Heartland Multiple Listing Service, Inc. (“Heartland MLS”). Copyright 2026, Heartland Multiple Listing Service, Inc. Heartland MLS and Real Broker, LLC do not make any warranty or representation concerning the timeliness or accuracy of the information displayed herein. In consideration of the receipt of the information on this page, the recipient agrees to use the information solely for the private noncommercial purpose of identifying a property in which the recipient has a good faith interest in acquiring.
Terms of Use
Last checked 2026-09-25 11:32 AM CDT