Just listed

Single Family Homes

Condos

Luxury

New Construction

Save
Ask
Tour
Hide
Share
$329,000
New Listing

4412 E 104th Street
Kansas City, MO64137

For Sale|Single Family Residence|Active
4
Beds
3
Total Baths
3
Full Baths
3,740
SqFt
$88
/SqFt
1970
Built
Subdivision:
Grand View
County:
Jackson

Due to the health concerns created by Coronavirus we are offering personal 1-1 online video walkthough tours where possible.
4412 E 104th Street4412 E 104th Street4412 E 104th Street4412 E 104th Street
Save
Ask
Tour
Hide
Share

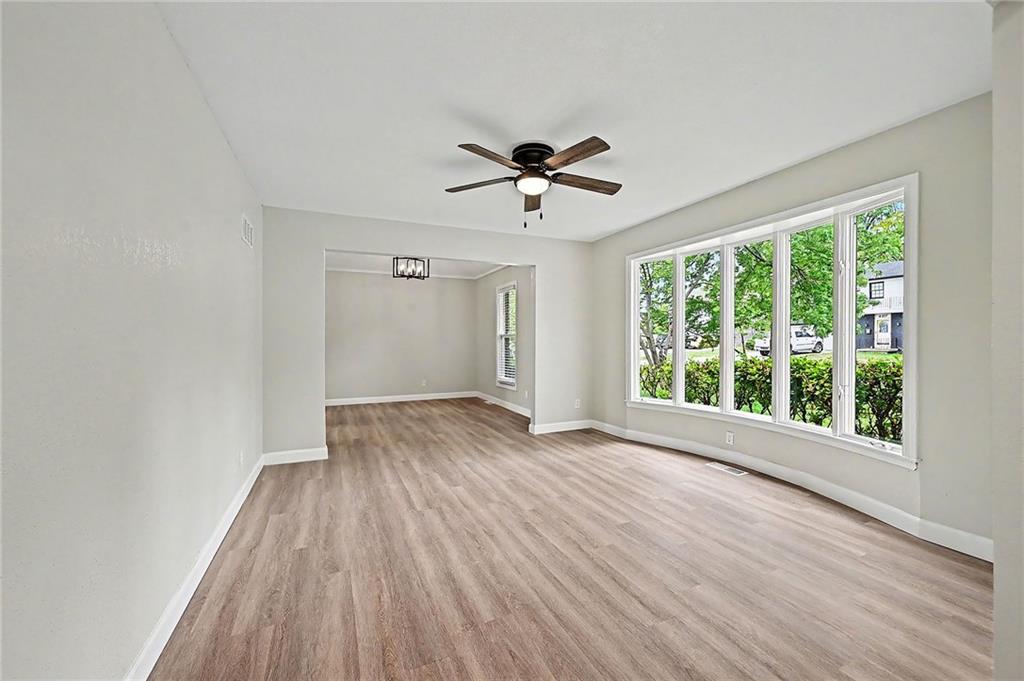
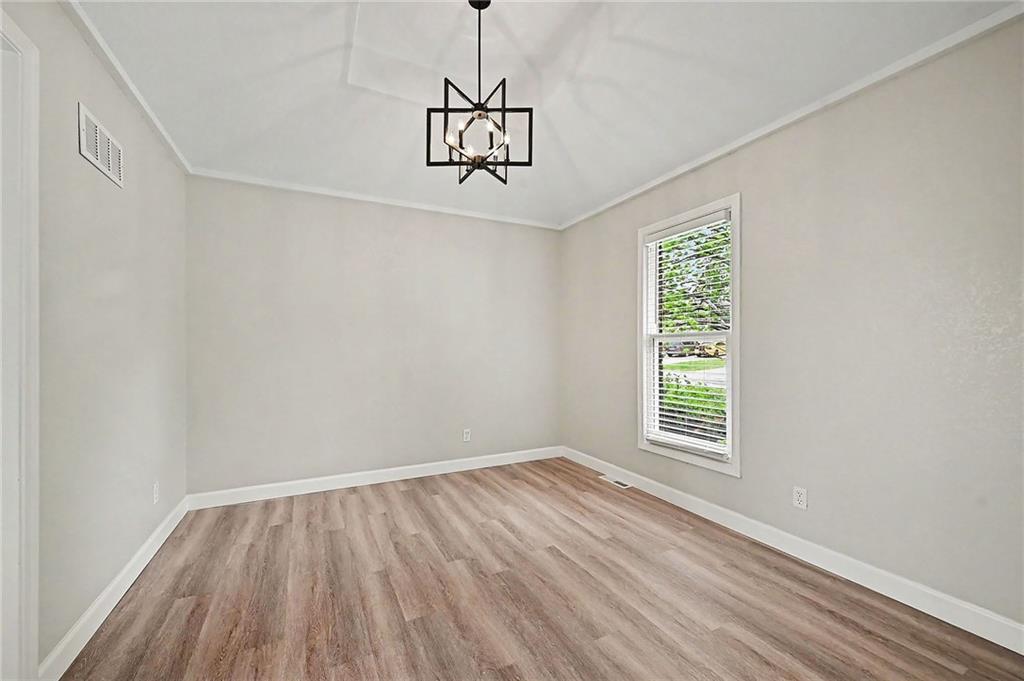
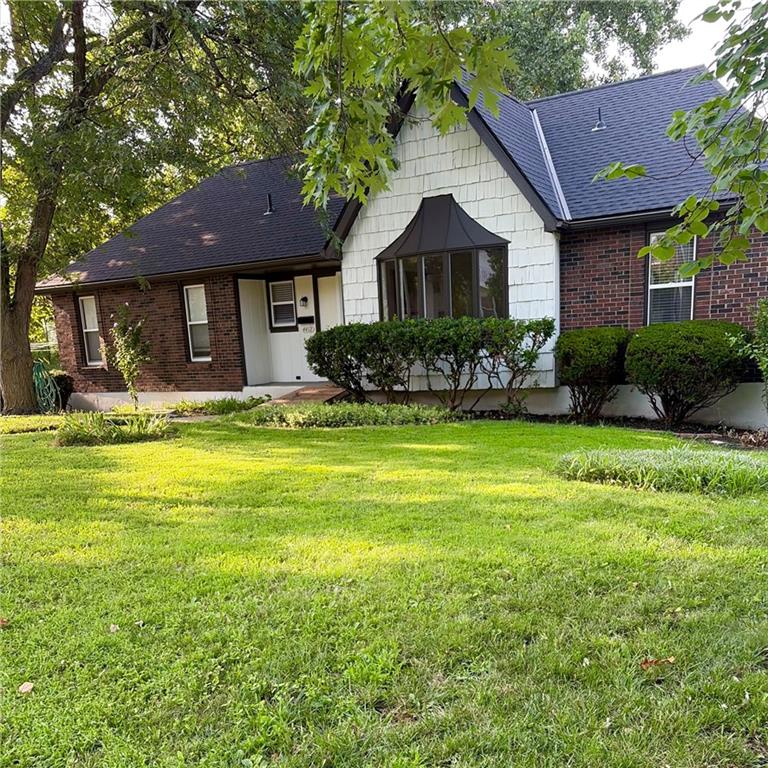
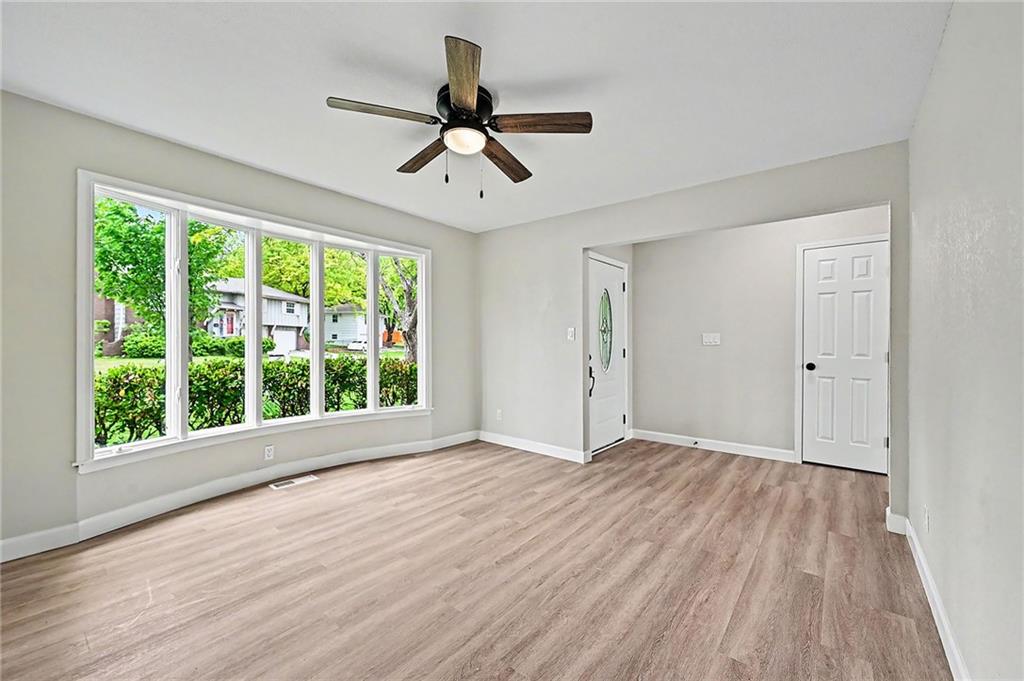
A beautifully remodeled exterior welcomes you to this single-family residence situated on a 0.27-acre lot in Kansas City. The ranch-style design spans one story of living area, offering a refined setting for modern living and entertaining. Inside, the home features a total of four bedrooms and three full bathrooms, complemented by a walkout basement that enhances the overall floor plan. The kitchen comes equipped with stainless appliances, including a dishwasher and a free-standing range/oven, creating an inviting space for meal preparation. Vehicles and storage are accommodated by the two-car garage. This property combines updated features with functional design elements, presenting an exceptional opportunity in a convenient location. This home is ready for its next chapter.

Save
Ask
Tour
Hide
Share
Listing Snapshot
Price 
$329,000
Days On Site 
0 Days
Bedrooms 
4
Inside Area (SqFt) 
3,740 sqft
Total Baths 
3
Full Baths 
3
Partial Baths 
N/A
Lot Size 
0.26 Acres
Year Built 
1970
MLS® Number 
2644082
Status 
Active
Property Tax 
$3,954
HOA/Condo/Coop Fees 
N/A
Sq Ft Source 
N/A
Friends & Family
Recent Activity
2 hours agoListing updated with changes from the MLS®
2 hours agoListing first seen on site
General Features
Acres 
0.26
Attached Garage 
Yes
Garage 
Yes
Garage Spaces 
2
Levels 
One and One HalfOne
Number Of Stories 
1
Parking 
Attached
Property Sub Type 
Single Family Residence
Security 
Smoke Detector(s)
Sewer 
Public Sewer
SqFt Above 
2540
SqFt Below 
1200
Style 
A-Frame
Water Source 
Public
Interior Features
Appliances 
Electric OvenDishwasherFree-Standing Electric OvenStainless Steel Appliance(s)
Basement 
FinishedFullWalk-Out AccessInterior Entry
Cooling 
Electric
Fireplace 
Yes
Fireplace Features 
Family Room
Fireplaces 
2
Flooring 
CarpetTile
Heating 
ElectricNatural Gas
Laundry Features 
In Basement
Bedroom 2 
Level - First
Bedroom 3 
Level - First
Bedroom 4 
Level - Basement
Primary Bedroom 
Level - First
Save
Ask
Tour
Hide
Share
Exterior Features
Construction Details 
FrameWood Siding
Fencing 
PartialPrivacyWood
Patio And Porch 
Deck
Roof 
Composition
Community Features
MLS Area 
203 - South K.C. Mo/Grandview Area
School District 
Grandview
Financing Terms Available 
ConventionalFHAVA Loan
Roads 
Paved
Schools
School District
Grandview
Elementary School
Unknown
Middle School
Unknown
High School
Unknown
Listing courtesy of YCC Realty [email protected]


The information displayed on this page is confidential, proprietary, and copyrighted information of Heartland Multiple Listing Service, Inc. (“Heartland MLS”). Copyright 2026, Heartland Multiple Listing Service, Inc. Heartland MLS and YCC Realty do not make any warranty or representation concerning the timeliness or accuracy of the information displayed herein. In consideration of the receipt of the information on this page, the recipient agrees to use the information solely for the private noncommercial purpose of identifying a property in which the recipient has a good faith interest in acquiring.
Terms of Use
Last checked 2026-09-25 11:32 AM CDT

Neighborhood & Commute
Source: Walkscore
Save
Ask
Tour
Hide
Share