

14090 NW 64th TerraceParkville, MO64152
Due to the health concerns created by Coronavirus we are offering personal 1-1 online video walkthough tours where possible.
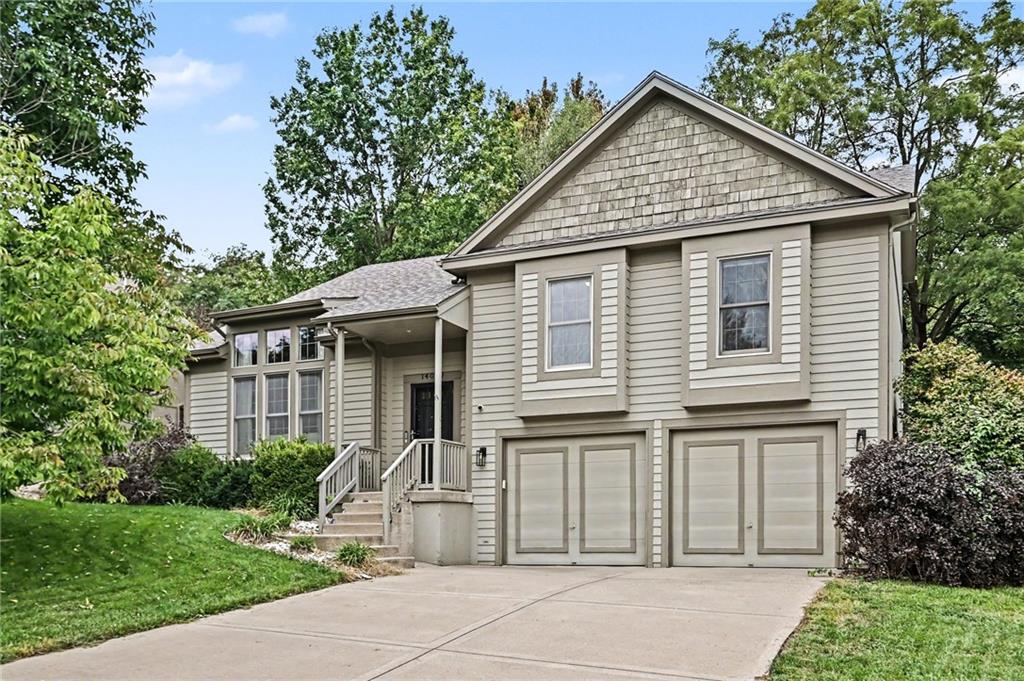
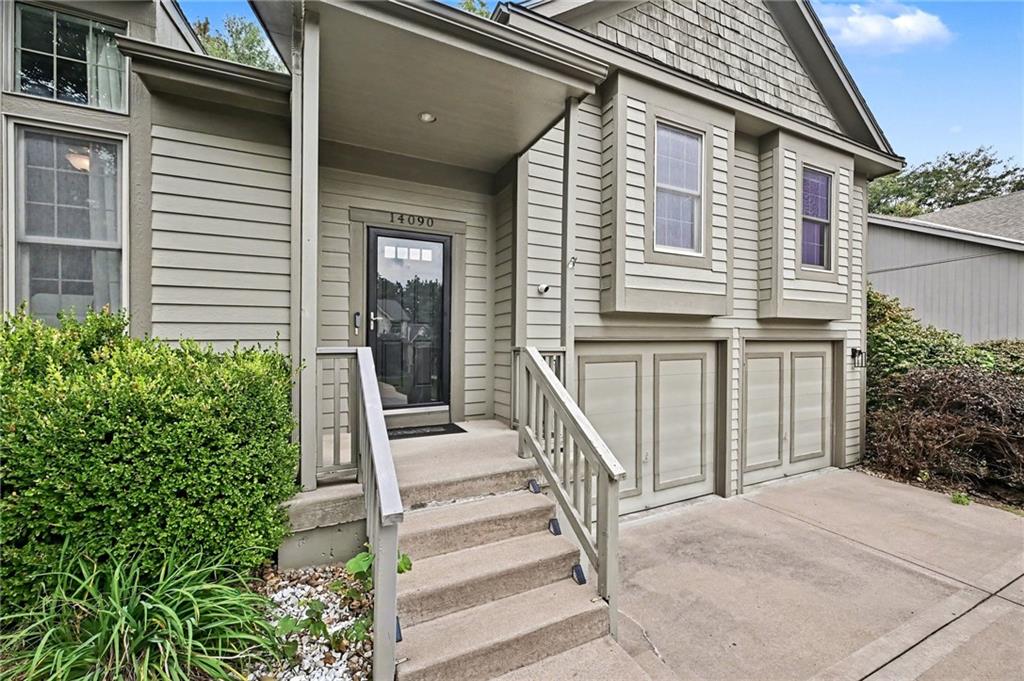
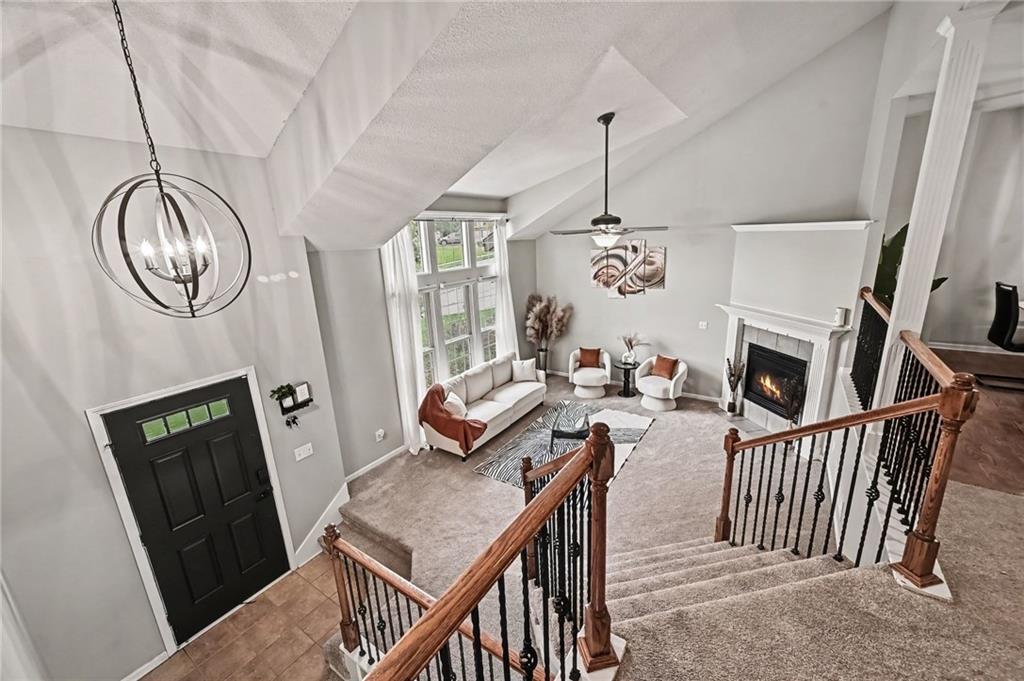
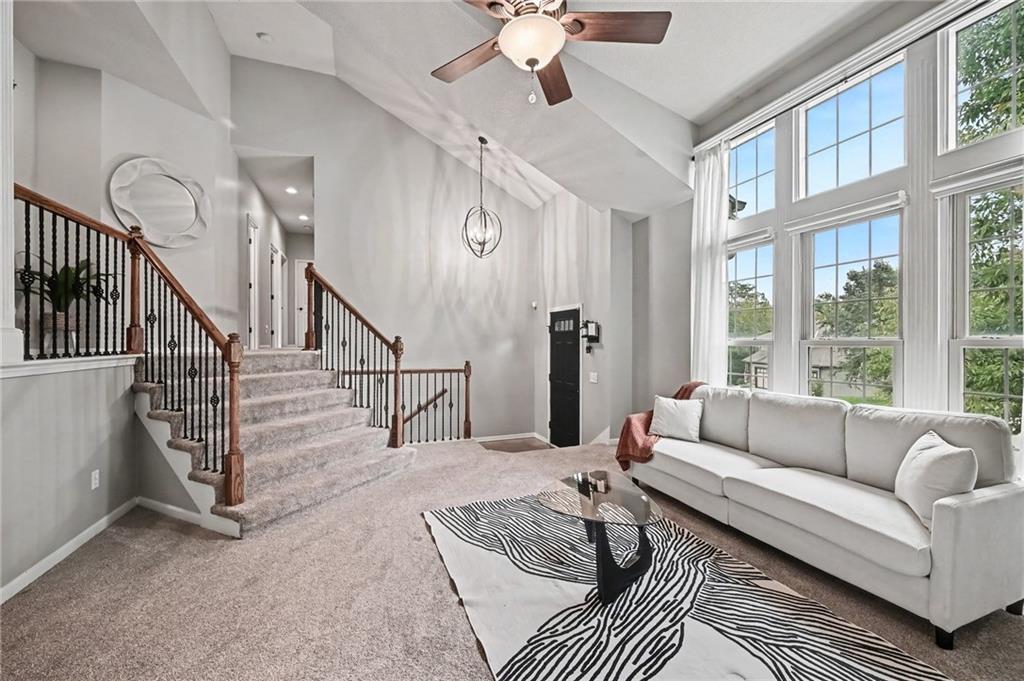
This home has been updated and move-in ready! With new carpet throughout, refinished hardwood floors in the kitchen and dining area, and fresh interior paint, and a brand new roof. The living room boasts stunning cathedral ceilings, a cozy gas fireplace, and open to dining area. Kitchen/Dining/Hearth has beautiful hardwood floors, features granite countertops, stainless steel appliances (including the refrigerator), a breakfast bar, and a massive walk-in pantry. Hearth has modern cabinerty and wall of windows for natural light. Step outside to the covered patio, surrounded by mature trees and enjoy the scenic view of your two-tiered backyard. On the kitchen level is the primary bedroom & ensuite with jetted tub, large shower and walk-in closet. 2 secondary bedrooms, full bath & laundry room (includes washer/dryer) on this level. The lower level has a large family room with accent tv wall, 4th bedroom and full bath and large walk-in storage closet. Situated in the desirable Thousand Oaks neighborhood, you'll enjoy fantastic amenities such as two pools, a clubhouse, tennis courts, walking trails, and stocked fishing ponds & neighborhood activities. Just minutes to Creekside entertainment area, which offers a variety of restaurants and activities. A brand new public elementary school built just west of the neighborhood, and the home offers easy access to highways for convenient trips to KCI, The Legends, Johnson County, Platte City, Sporting Park, and the Kansas Speedway. Ready for immediate move-in, this home is truly a must-see!
| 2 weeks ago | Listing updated with changes from the MLS | |
| 2 weeks ago | Price changed to $450,000 | |
| 4 weeks ago | Status changed to Active | |
| a month ago | Listing first seen on site |

The information displayed on this page is confidential, proprietary, and copyrighted information of Heartland Multiple Listing Service, Inc. (“Heartland MLS”). Copyright 2026, Heartland Multiple Listing Service, Inc. Heartland MLS and ReeceNichols-KCN do not make any warranty or representation concerning the timeliness or accuracy of the information displayed herein. In consideration of the receipt of the information on this page, the recipient agrees to use the information solely for the private noncommercial purpose of identifying a property in which the recipient has a good faith interest in acquiring.
Terms of Use
Last checked 2026-10-28 05:03 AM CDT