

14012 Benson StreetOverland Park, KS66221
Due to the health concerns created by Coronavirus we are offering personal 1-1 online video walkthough tours where possible.
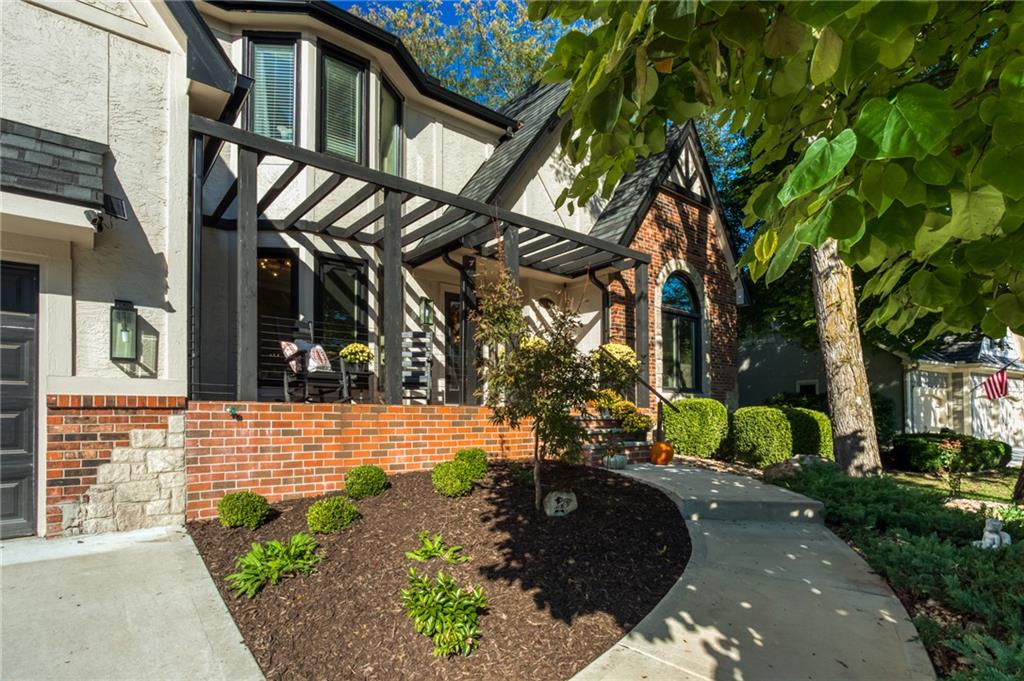
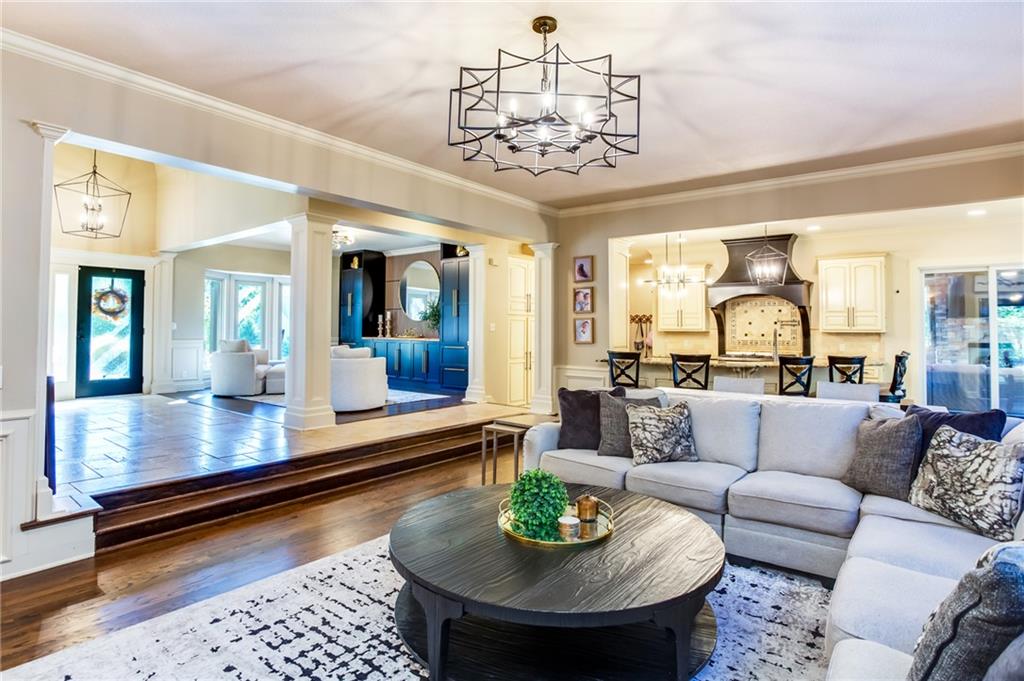
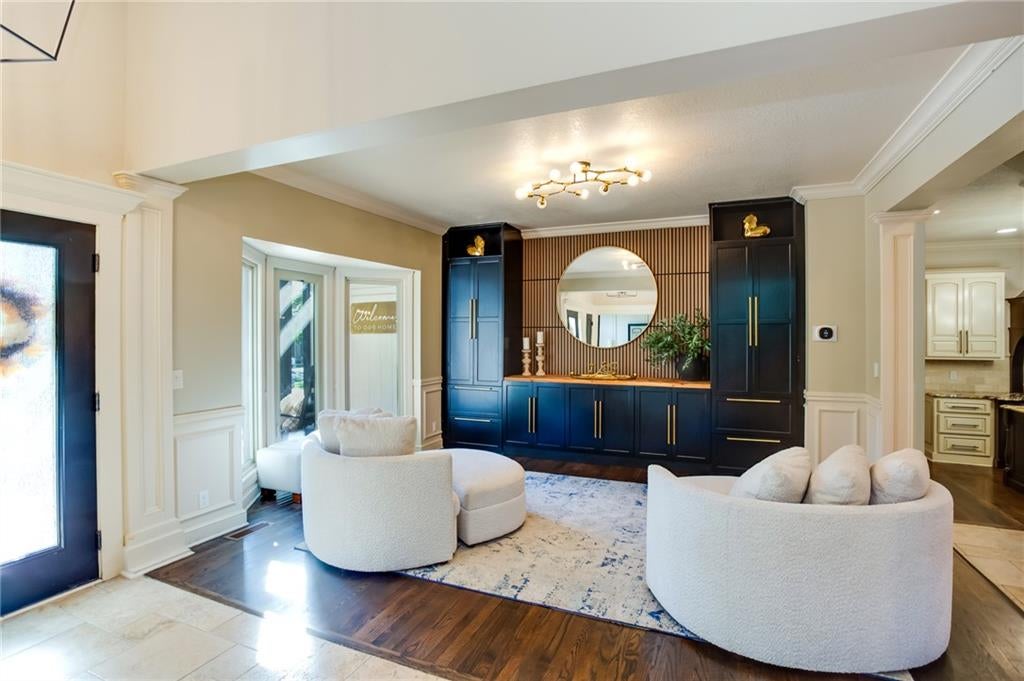
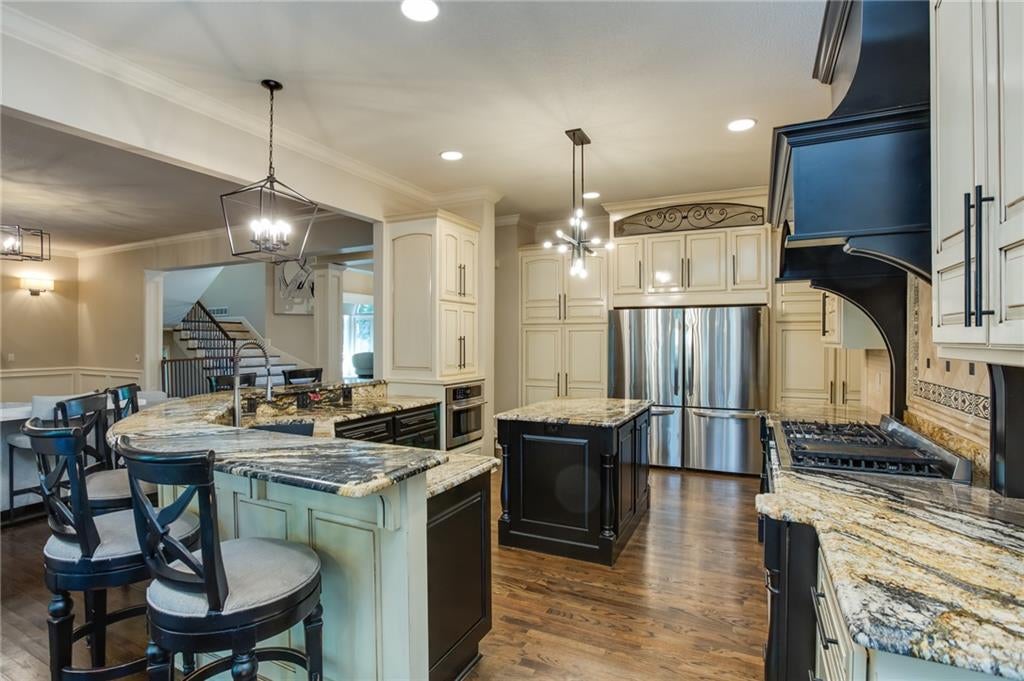
Your dream home just hit the market! Cul-de-sac perfection in highly sought-after Nottingham Forest South! This spacious 4 bedroom, 4.5 bathroom home offers the perfect blend of timeless updates, homey comfort and functionality all while being located in the award winning Blue Valley School District. Designed for both real every day life and memorable get togethers, the home flows from multiple expansive living areas to a functional kitchen and out to a welcoming backyard; the upstairs offers a retreat with plenty of space for everyone, so you can host, unwind, and enjoy with ease. Move right in and don't worry about a thing, from the new roof to the newer HVAC system, so much is already done. This home is part of a vibrant, social, and family-friendly community with access to large neighborhood swimming pool, club house, trails and various neighborhood activities making it an exceptional opportunity in one of the area’s most desirable neighborhoods. Don't miss this house because it won't last long, schedule your showing today!
| 17 hours ago | Listing updated with changes from the MLS® | |
| 4 days ago | Status changed to Active | |
| 2 weeks ago | Listing first seen on site |

The information displayed on this page is confidential, proprietary, and copyrighted information of Heartland Multiple Listing Service, Inc. (“Heartland MLS”). Copyright 2026, Heartland Multiple Listing Service, Inc. Heartland MLS and Seek Real Estate do not make any warranty or representation concerning the timeliness or accuracy of the information displayed herein. In consideration of the receipt of the information on this page, the recipient agrees to use the information solely for the private noncommercial purpose of identifying a property in which the recipient has a good faith interest in acquiring.
Terms of Use
Last checked 2026-10-12 03:57 AM CDT