Just listed

Single Family Homes

Condos

Luxury

New Construction

Save
Ask
Tour
Hide
Share
$850,000
11 Days On Site

9501 NE 90th Street
Kansas City, MO64157

Single Family Residence|Pending
7
Beds
5
Total Baths
4
Full Baths
1
Partial Bath
4,740
SqFt
$179
/SqFt
2011
Built
Subdivision:
Copperleaf
County:
Clay

Due to the health concerns created by Coronavirus we are offering personal 1-1 online video walkthough tours where possible.
9501 NE 90th Street9501 NE 90th Street9501 NE 90th Street9501 NE 90th Street
Save
Ask
Tour
Hide
Share

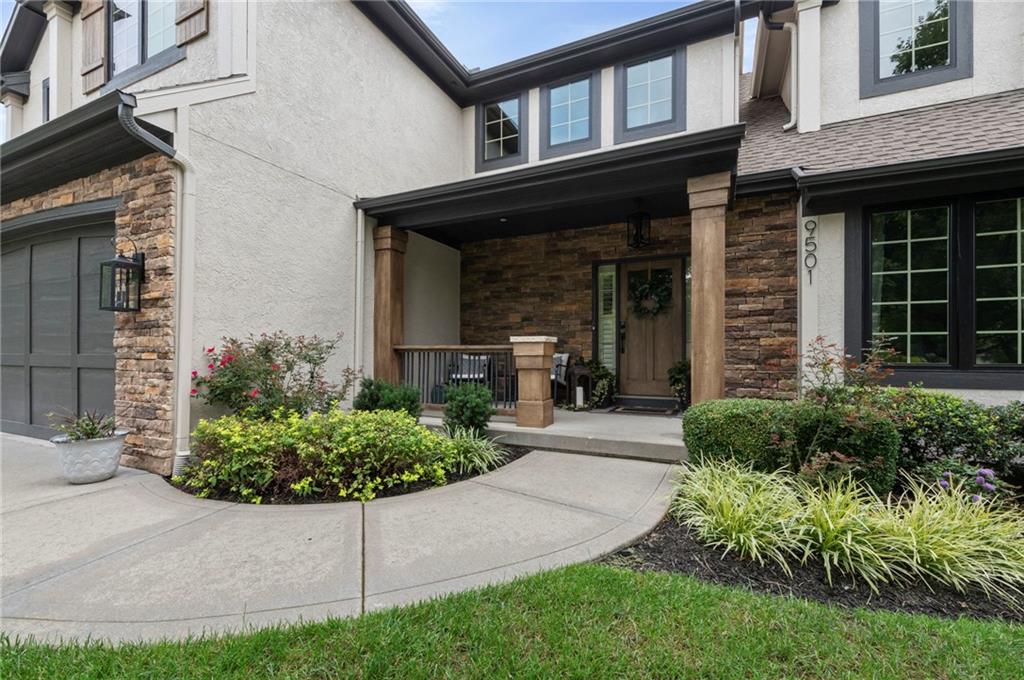
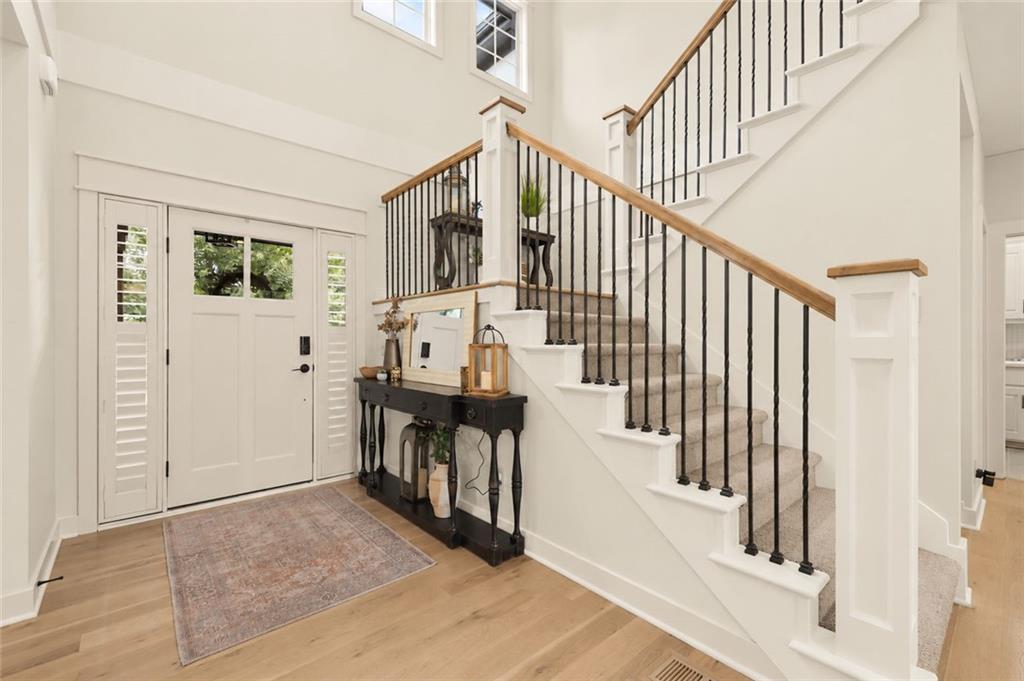
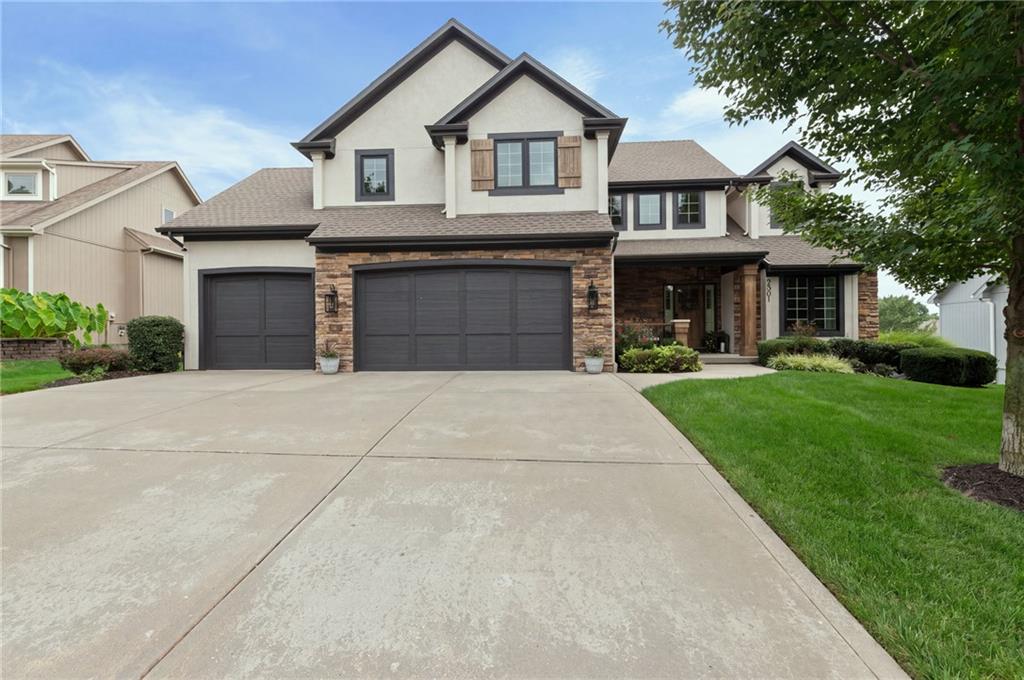
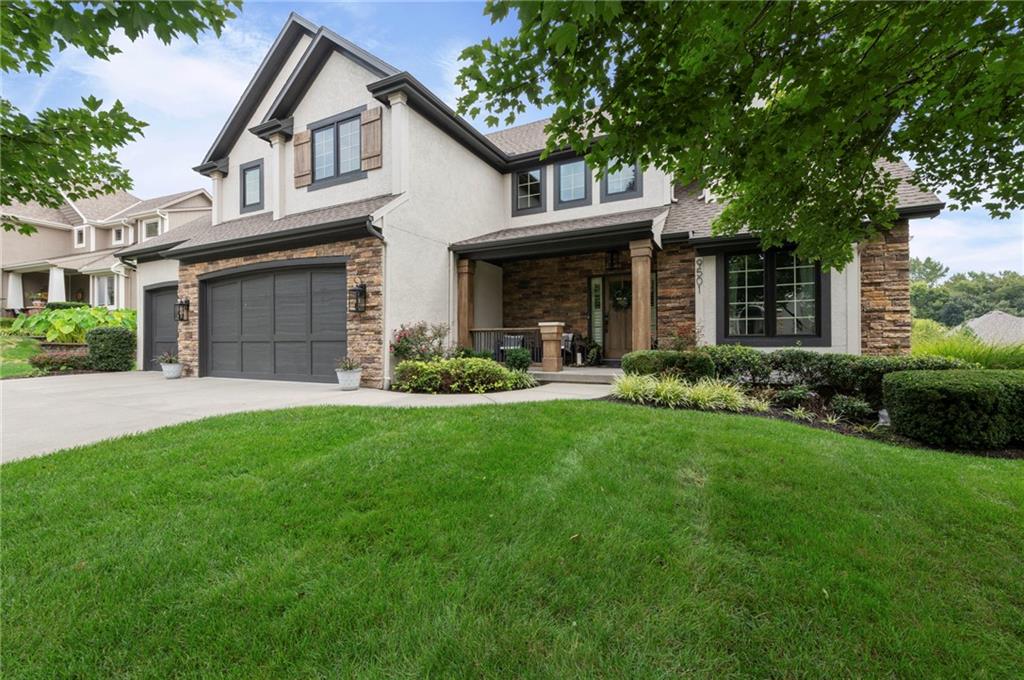
Some homes give you more square footage. This one gives you more ways to live. With 4,740 square feet, seven bedrooms, 4.5 baths & living space on every floor, this updated 1½-story Copperleaf home pairs generous proportions with thoughtful details. Refinished 5-inch wide plank hardwoods, stone fireplace & updated fixtures set the tone on the main level. The kitchen delivers w/a huge island, professional 6-burner double oven w/griddle, oversized fridge & freezer, walk-in pantry & built-in desk. A breakfast area & formal dining room offer room for coffee or a dinner spread. The main-floor primary suite features built-in dresser & a spacious closet. Its Carrara marble bath includes heated floors, a Jacuzzi tub & a shower with dual shower heads, a rain head & body jets. Upstairs, four spacious bedrooms & a bonus room with a tucked-away playhouse & loft offer flexible space. A Jack & Jill bath & wood-floored hall complete the layout. Laundry rooms on both the main & second floors feature abundant cabinetry, a sink & drop zone on the main level & laundry basket shelving upstairs. The finished lower level offers a living area, wet bar w/microwave, refrigerator & wine fridge, plus a theater with surround sound & included equipment. Two bedrooms offer generous closets, including a built-in desk & craft area, & share a full bath with double sinks. Beneath the suspended three-car garage, approximately 1,400 square feet of storage offers possibilities for a workshop, golf sim or hobby space. Enjoy the screened porch with a built-in stone gas fireplace, TV & speakers, or the expansive paver patio & covered outdoor kitchen with a built-in Blaze grill & large concrete island with custom stonework. The fenced backyard backs to green space. An oversized third garage bay, built-in shelving & another drop zone add convenience. A Crestron whole-house sound system, included sound equipment, security cameras & phone-controlled home features complete this home.

Save
Ask
Tour
Hide
Share
Listing Snapshot
Price 
$850,000
Days On Site 
11 Days
Bedrooms 
7
Inside Area (SqFt) 
4,740 sqft
Total Baths 
5
Full Baths 
4
Partial Baths 
1
Lot Size 
0.25 Acres
Year Built 
2011
MLS® Number 
2644359
Status 
Pending
Property Tax 
$9,985
HOA/Condo/Coop Fees 
$62.5 monthly
Sq Ft Source 
N/A
Friends & Family
Recent Activity
6 days agoListing updated with changes from the MLS®
6 days agoStatus changed to Pending
2 weeks agoListing first seen on site
General Features
Acres 
0.25
Attached Garage 
Yes
Garage 
Yes
Garage Spaces 
3
Green Energy Efficient 
AppliancesDoorsThermostatWindows
Levels 
One and One Half
Number Of Stories 
1
Parking 
AttachedGarage Faces Front
Property Sub Type 
Single Family Residence
Security 
Security SystemSmoke Detector(s)
Sewer 
Public Sewer
SqFt Above 
3474
SqFt Below 
1266
Style 
Traditional
Water Source 
Public
Interior Features
Appliances 
DishwasherDisposalDouble OvenExhaust FanGas Range
Basement 
ConcreteFinishedFullWalk-Out Access
Cooling 
Heat PumpZonedCeiling Fan(s)
Fireplace 
Yes
Fireplace Features 
GasGreat Room
Fireplaces 
1
Flooring 
CarpetWood
Heating 
Heat PumpZonedExhaust Fan
Interior 
Vaulted Ceiling(s)Walk-In Closet(s)Eat-in KitchenCeiling Fan(s)Kitchen IslandPantryWet Bar
Laundry Features 
Main Level
Window Features 
Insulated Windows
Bedroom 2 
Dimensions - 16x11Level - SecondArea - 176Area Units - Square FeetFeatures - Walk-In Closet(s)
Bedroom 3 
Dimensions - 12x11Level - SecondArea - 132Area Units - Square Feet
Bedroom 4 
Dimensions - 11x11Level - SecondArea - 121Area Units - Square FeetFeatures - Built-in Features
Bedroom 5 
Dimensions - 21x11Level - SecondArea - 231Area Units - Square Feet
Bedroom 6 
Level - Basement
Bedroom 7 
Level - Basement
Dining Room 
Dimensions - 13x12Level - FirstArea - 156Area Units - Square Feet
Great Room 
Dimensions - 17x15Level - FirstArea - 255Area Units - Square Feet
Kitchen 
Dimensions - 24x14Level - FirstArea - 336Area Units - Square FeetFeatures - Kitchen Island, Pantry
Loft 
Dimensions - 17x14Level - SecondArea - 238Area Units - Square Feet
Primary Bathroom 
Dimensions - 17x16Level - FirstArea - 272Area Units - Square FeetFeatures - Double Vanity
Primary Bedroom 
Dimensions - 17x16Level - FirstArea - 272Area Units - Square FeetFeatures - Walk-In Closet(s)
Save
Ask
Tour
Hide
Share
Exterior Features
Construction Details 
StuccoFrame
Exterior 
Outdoor Kitchen
Lot Features 
Greenbelt
Patio And Porch 
CoveredPatioPorchScreened
Roof 
Composition
Spa Features 
Bath
Windows/Doors 
Insulated Windows
Community Features
Accessibility Features 
Therapeutic Whirlpool
Association Amenities 
PoolTennis Court(s)Trail(s)
Association Fee 
$750.0
Association Fee Frequency 
Annually
MLS Area 
104 - N=291;S=Barry Rd;E=291/I-35;W=Clay Co Ln
School District 
Liberty
Financing Terms Available 
CashConventionalFHAVA Loan
Roads 
Paved
Schools
School District
Liberty
Elementary School
Shoal Creek
Middle School
Discovery
High School
Liberty
Listing courtesy of Platinum Realty LLC [email protected]


The information displayed on this page is confidential, proprietary, and copyrighted information of Heartland Multiple Listing Service, Inc. (“Heartland MLS”). Copyright 2026, Heartland Multiple Listing Service, Inc. Heartland MLS and Platinum Realty LLC do not make any warranty or representation concerning the timeliness or accuracy of the information displayed herein. In consideration of the receipt of the information on this page, the recipient agrees to use the information solely for the private noncommercial purpose of identifying a property in which the recipient has a good faith interest in acquiring.
Terms of Use
Last checked 2026-10-12 03:04 AM CDT

Neighborhood & Commute
Source: Walkscore
Save
Ask
Tour
Hide
Share