

17554 Cody StreetOverland Park, KS66221
Due to the health concerns created by Coronavirus we are offering personal 1-1 online video walkthough tours where possible.
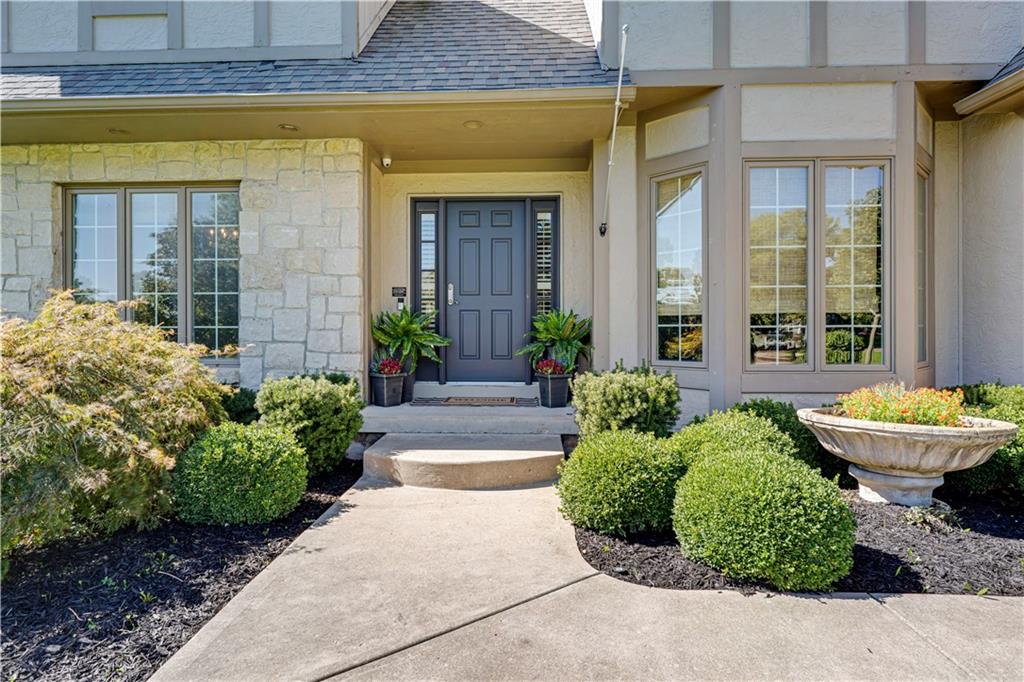
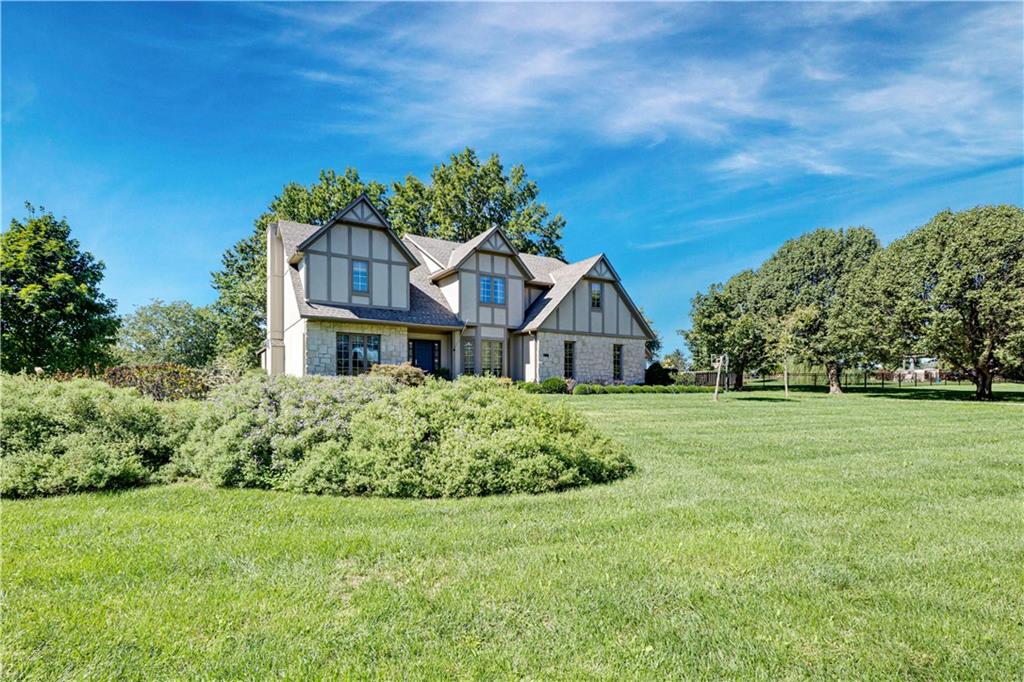
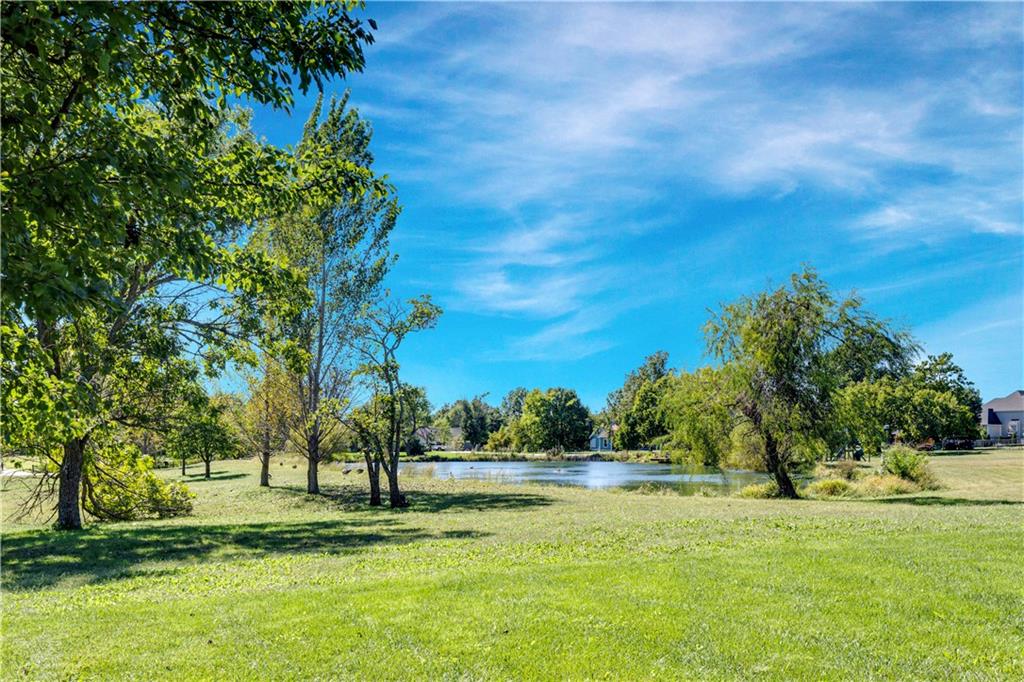
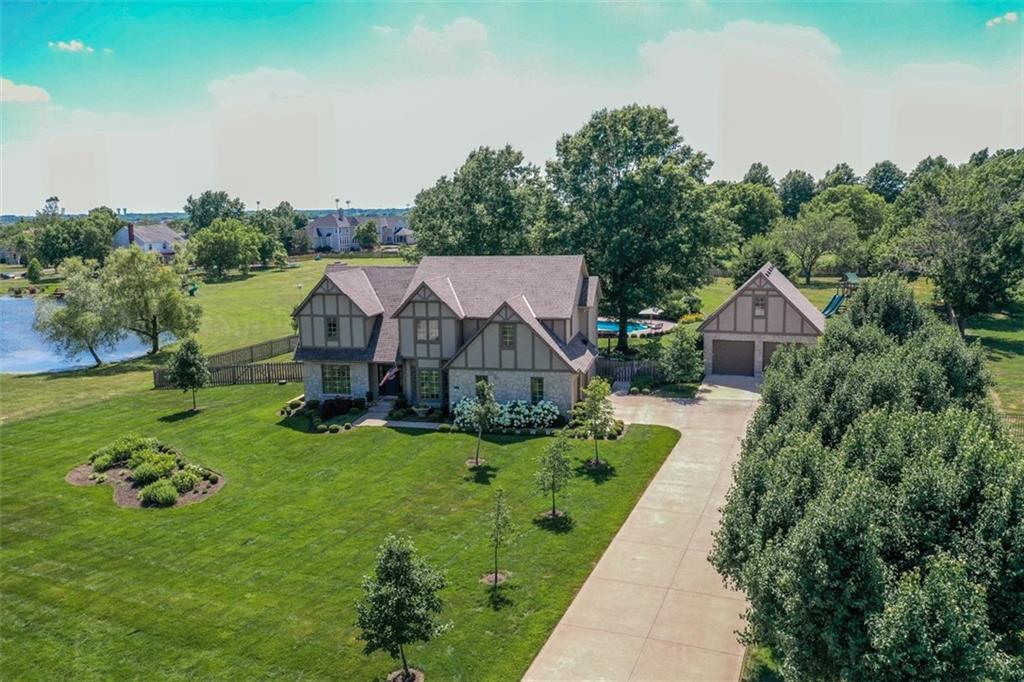
This is the home you’ve been waiting for! Beautifully updated and set on picturesque acreage. This exceptional property seamlessly blends luxury, comfort, and incredible indoor-outdoor living. From the moment you arrive, the serene grounds and incredible updates set this home apart. Outside is definitely a highlight . The incredible screened-in porch overlooks the peaceful neighboring pond and creates an idyllic setting for morning coffee, dining, or evening entertaining. A beautiful pool, expansive outdoor living spaces, and meticulously landscaped grounds create a private retreat that feels worlds away. There is also an additional garage with an incredible bonus room, perfect space for hobbies, entertaining, a gym, or office! Inside, you’ll find gorgeous hardwood floors, spacious rooms, beautiful millwork, and exceptional closet space throughout. The stunning chef’s kitchen is the heart of the home, featuring a dramatic Calacatta marble island, custom cabinetry, farmhouse sink, Thermador refrigerator/freezer, and a generous walk-in pantry. A darling mudroom adds both charm and functionality. Additionally, on the main floor is a cozy living room, office and formal dining room. Upstairs you will find 3 bedrooms and the luxurious primary suite is a true retreat, complete with a spa-inspired bath featuring heated floors, heated towel rack, soaking tub, and beautiful finishes. The 3 secondary bedrooms are large with great closet space! The finished lower level provides exceptional flexibility for a second living area, playroom, game room, media space, or private retreat. Some of the other highlights are Pella casement windows and doors, a propane fireplace, speakers throughout the home that works with Sonos, built-ins, laundry chute, CAT6 Ethernet, a pot-filler, wood-burning fireplace, huge outdoor gas grill ..the list goes on and on ! Don’t miss this rare property that offers luxury, space, privacy & resort style living all in one incredible setting.
| a month ago | Listing updated with changes from the MLS | |
| a month ago | Status changed to Pending | |
| 2 months ago | Listing first seen on site |

The information displayed on this page is confidential, proprietary, and copyrighted information of Heartland Multiple Listing Service, Inc. (“Heartland MLS”). Copyright 2026, Heartland Multiple Listing Service, Inc. Heartland MLS and Compass Realty Group do not make any warranty or representation concerning the timeliness or accuracy of the information displayed herein. In consideration of the receipt of the information on this page, the recipient agrees to use the information solely for the private noncommercial purpose of identifying a property in which the recipient has a good faith interest in acquiring.
Terms of Use
Last checked 2026-11-14 06:29 PM CST