Just listed

Single Family Homes

Condos

Luxury

New Construction

Save
Ask
Tour
Hide
Share
$825,000
13 Days On Site

212 NW Spruce Street
Lee's Summit, MO64064

For Sale|Single Family Residence|Active
4
Beds
3
Total Baths
3
Full Baths
3,800
SqFt
$217
/SqFt
1975
Built
Subdivision:
Lakewood
County:
Jackson

Due to the health concerns created by Coronavirus we are offering personal 1-1 online video walkthough tours where possible.
212 NW Spruce Street212 NW Spruce Street212 NW Spruce Street212 NW Spruce Street
Save
Ask
Tour
Hide
Share

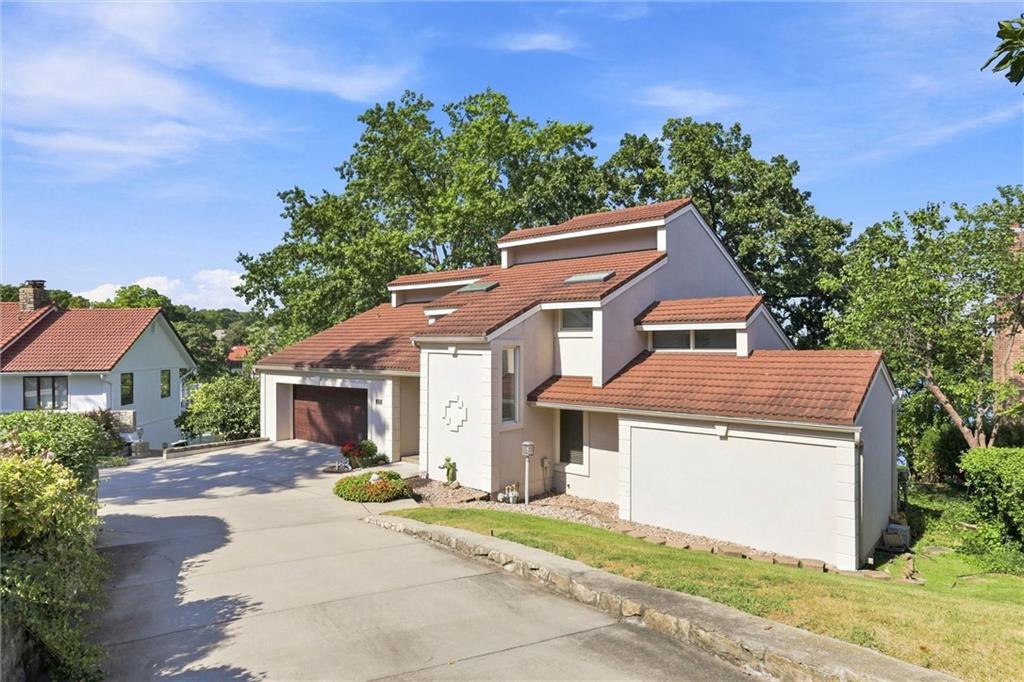
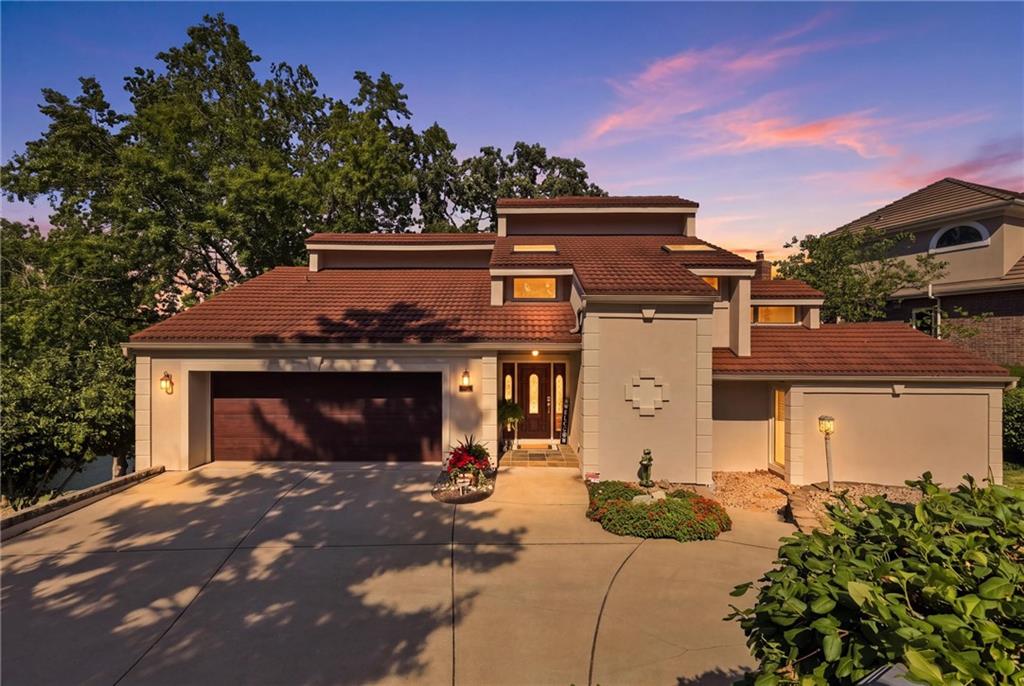
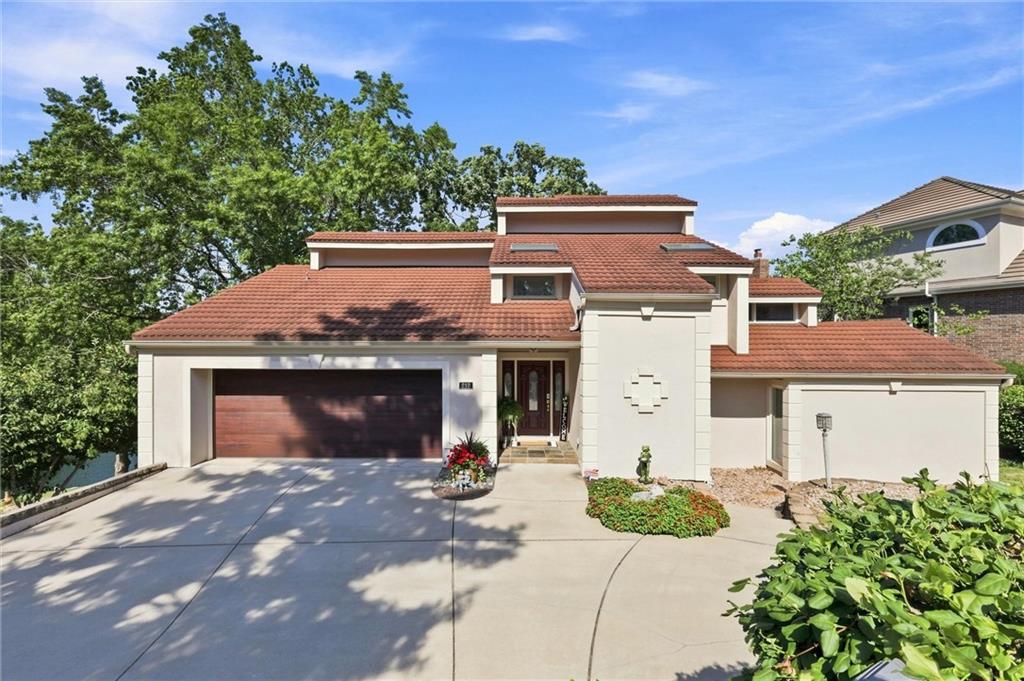
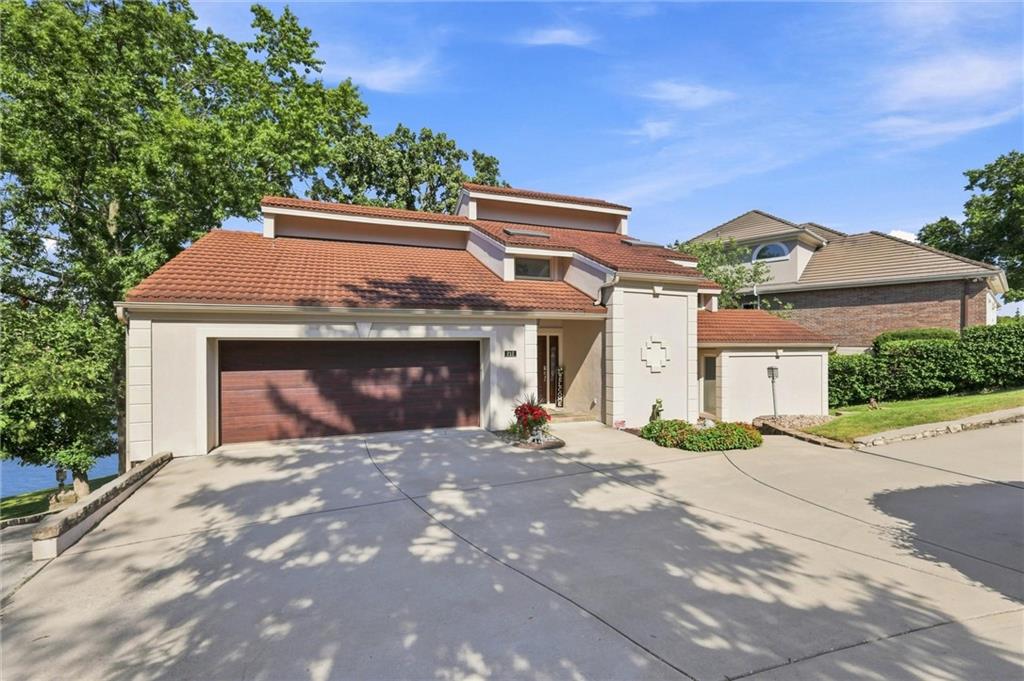
Welcome to lake living at its finest! Set on a gorgeous lakefront lot in a quiet cul-de-sac, this stunning 4 bedroom, 3 bath Lakewood home delivers both beauty and location. Fresh finishes greet you from the moment you walk in, from the tile entry to updated carpet and a gourmet kitchen made for entertaining. A large kitchen island offers plenty of space to gather, while the separate cooking area gives the chef room to move. Multi-level living offers space for everyone, with decks off both the main and primary bedroom levels. The lower level features a full kitchen, bar, living area, and dedicated office. Step out to the lower patio and relax beside the built-in water feature while taking in the lake views, including a front-row seat to the 4th of July Boat parade and Concert on the Rock! The primary suite is a true retreat with a cozy fireplace, private patio, a closet with a wet bar, and laundry just steps away. The spa-like primary bath features a large jetted tub, walk-in shower, oversized double vanities, and heated natural stone floors, also found in the lower-level bath. Wood finish Custom foam-insulated garage doors were installed in 2025. Lakewood living includes resort-style pools, a golf course, swim beach and docks, playgrounds, and pickleball, tennis, and volleyball courts. If you've been dreaming of lake living, this is one you won't want to miss!

Save
Ask
Tour
Hide
Share
Listing Snapshot
Price 
$825,000
Days On Site 
13 Days
Bedrooms 
4
Inside Area (SqFt) 
3,800 sqft
Total Baths 
3
Full Baths 
3
Partial Baths 
N/A
Lot Size 
0.26 Acres
Year Built 
1975
MLS® Number 
2644371
Status 
Active
Property Tax 
$7,727
HOA/Condo/Coop Fees 
$202 monthly
Sq Ft Source 
N/A
Friends & Family
Recent Activity
5 days agoListing updated with changes from the MLS®
2 weeks agoStatus changed to Active
2 weeks agoListing first seen on site
General Features
Acres 
0.26
Attached Garage 
Yes
Garage 
Yes
Garage Spaces 
2
Parking 
Attached
Property Sub Type 
Single Family Residence
Security 
Security System
Sewer 
Public Sewer
SqFt Above 
2800
SqFt Below 
1000
Style 
Traditional
Water Source 
Public
Interior Features
Appliances 
OvenCooktopDishwasherDisposalMicrowaveRefrigeratorGas RangeStainless Steel Appliance(s)
Basement 
FinishedWalk-Out Access
Cooling 
Electric
Fireplace 
Yes
Fireplace Features 
GasLiving RoomRecreation Room
Fireplaces 
3
Flooring 
CarpetOther
Heating 
Natural Gas
Interior 
Breakfast Bar
Window Features 
Insulated Windows
Bathroom 2 
Bathroom 3 
Bedroom 2 
Level - First
Bedroom 3 
Level - Lower
Bedroom 4 
Features - Walk-In Closet(s)
Great Room 
Level - FirstFeatures - Built-in Features
Kitchen 
Level - FirstFeatures - Granite Counters, Kitchen Island
Kitchen- 2nd 
Level - LowerFeatures - Granite Counters, Kitchen Island
Laundry 
Level - Second
Primary Bathroom 
Level - SecondFeatures - Double Vanity
Primary Bedroom 
Level - SecondFeatures - Walk-In Closet(s), Wet Bar
Save
Ask
Tour
Hide
Share
Exterior Features
Construction Details 
Stucco
Patio And Porch 
CoveredDeckPatio
Roof 
Metal
Waterfront 
Yes
Waterfront Features 
Lake Front
Windows/Doors 
Insulated Windows
Community Features
Association Amenities 
ClubhouseGolf CoursePoolTennis Court(s)Trail(s)
Association Fee 
$202.0
Association Fee Frequency 
Monthly
MLS Area 
204 - Lee's Summit Area
School District 
Lee's Summit
Financing Terms Available 
CashConventional
Roads 
Paved
Schools
School District
Lee's Summit
Elementary School
Unknown
Middle School
Unknown
High School
Unknown
Listing courtesy of Cynda Sells Realty Group L L C [email protected]


The information displayed on this page is confidential, proprietary, and copyrighted information of Heartland Multiple Listing Service, Inc. (“Heartland MLS”). Copyright 2026, Heartland Multiple Listing Service, Inc. Heartland MLS and Cynda Sells Realty Group L L C do not make any warranty or representation concerning the timeliness or accuracy of the information displayed herein. In consideration of the receipt of the information on this page, the recipient agrees to use the information solely for the private noncommercial purpose of identifying a property in which the recipient has a good faith interest in acquiring.
Terms of Use
Last checked 2026-10-12 03:57 AM CDT

Neighborhood & Commute
Source: Walkscore
Save
Ask
Tour
Hide
Share