

11618 S LEWIS DriveOlathe, KS66061
Due to the health concerns created by Coronavirus we are offering personal 1-1 online video walkthough tours where possible.
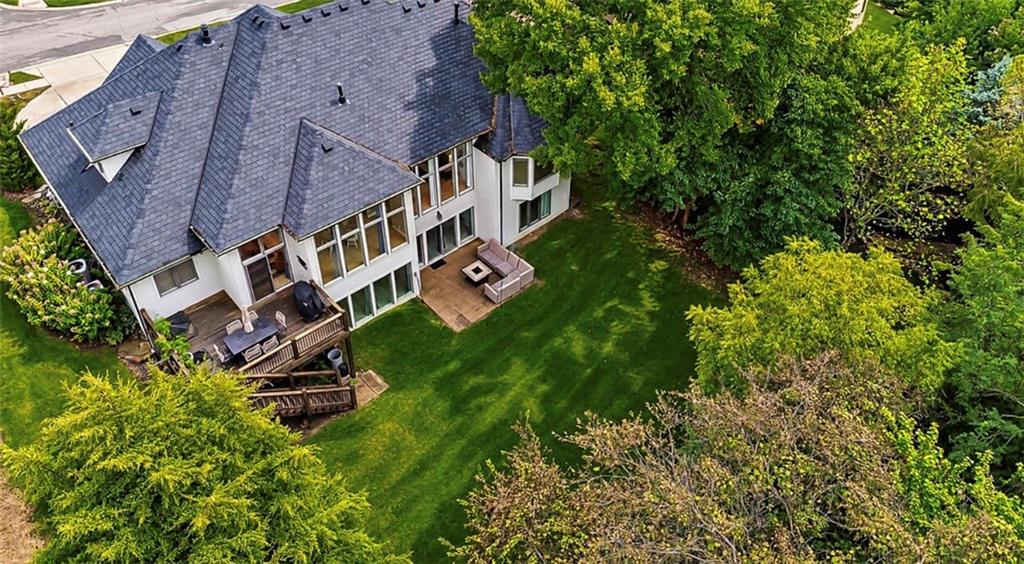
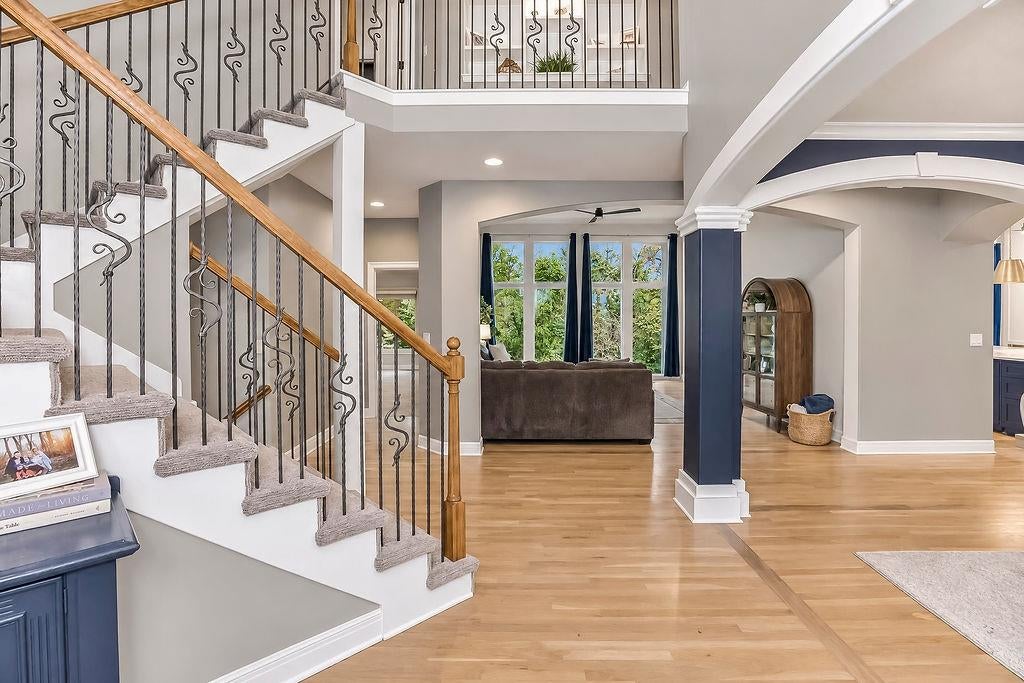
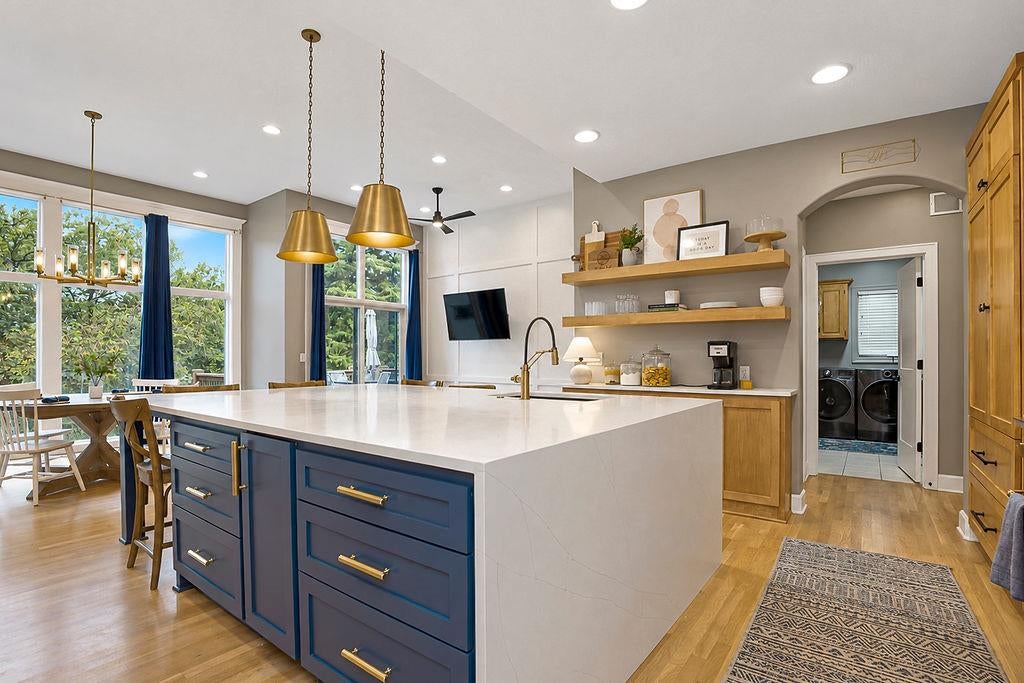
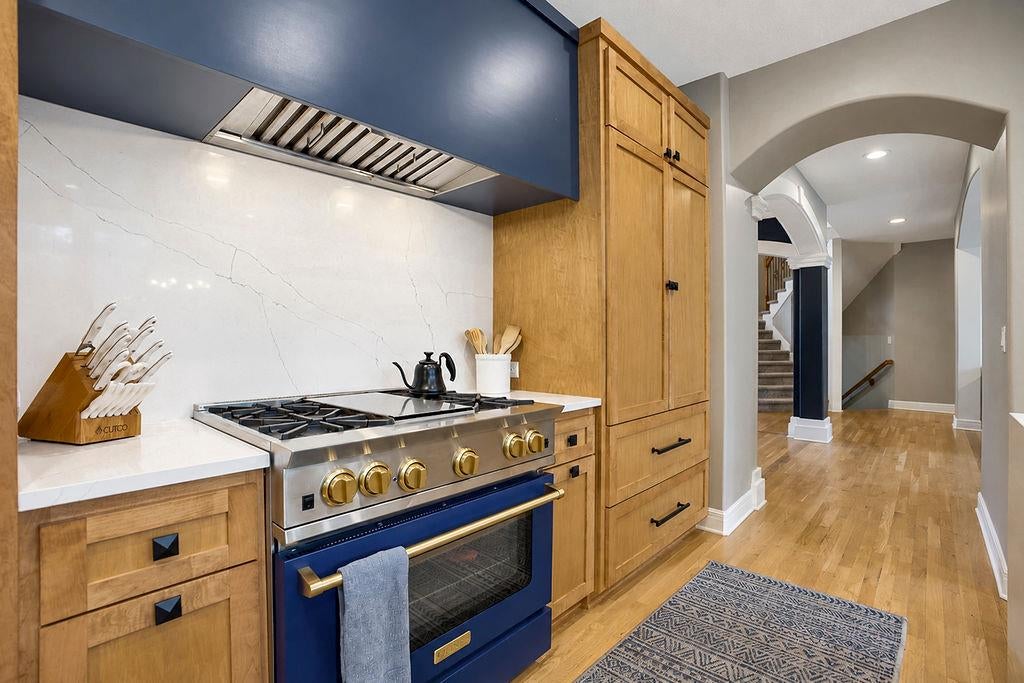
Custom-built 1.5 story by Don Julian Homes, this former model home in Cedar Creek’s Southglen Woods combines craftsmanship with beautifully updated interiors. Floor-to-ceiling windows frame a private, tree-lined backdrop, creating a peaceful feel. With five bedrooms, 4½ baths, and approximately 4,737 square feet of finished living space, there’s room to relax and entertain. A roof replacement and gutter work completed in 2024 represent more than $39,000 in documented improvements. Soaring 12-foot ceilings, elaborate moldings, decorative archways, and built-ins add character throughout. Hardwood floors flow through the main living areas, while fireplaces warm the living spaces. A main-floor office, updated living and dining rooms, and a upstairs loft provide flexible space. The fully remodeled kitchen features an oversized waterfall-edge island, custom BlueStar gas stove, Sub-Zero refrigerator, and island ice maker. An adjoining breakfast area and hearth room welcome quiet mornings and evenings with friends. The main-floor primary suite offers a private retreat with a fireplace, custom shower, jetted tub, and walk-in closet. The finished walkout lower level adds approximately 1,357 square feet, including a recreation area with an impressive built-in surround sound system that brings movie nights and Chiefs games to life. A wet bar with a full-size refrigerator, microwave, and sink keeps refreshments close at hand, while a home gym, fifth bedroom, and full bath with a walk-in shower add versatility. Unfinished storage provides room for extras. Set on approximately 0.38 acre adjoining greenspace, the home features a large deck and patio overlooking the wooded backdrop. Updated exterior paint, a three-car garage, main-level laundry, and an in-ground sprinkler system add to its appeal and convenience. Enjoy the Cedar Creek lifestyle, with community pools, tennis courts, trails, clubhouse, fitness facilities, and lake access in a golf-course community.
| yesterday | Listing updated with changes from the MLS® | |
| a week ago | Status changed to Active | |
| 2 weeks ago | Listing first seen on site |

The information displayed on this page is confidential, proprietary, and copyrighted information of Heartland Multiple Listing Service, Inc. (“Heartland MLS”). Copyright 2026, Heartland Multiple Listing Service, Inc. Heartland MLS and Keller Williams Realty Partners Inc. do not make any warranty or representation concerning the timeliness or accuracy of the information displayed herein. In consideration of the receipt of the information on this page, the recipient agrees to use the information solely for the private noncommercial purpose of identifying a property in which the recipient has a good faith interest in acquiring.
Terms of Use
Last checked 2026-10-13 05:01 AM CDT