Just listed

Single Family Homes

Condos

Luxury

New Construction

Save
Ask
Tour
Hide
Share
$725,000
10 Days On Site

12239 S Solomon Road
Olathe, KS66061

For Sale|Single Family Residence|Active
5
Beds
4
Total Baths
4
Full Baths
2,946
SqFt
$246
/SqFt
2026
Built
Subdivision:
Forest View The Estates
County:
Johnson

Due to the health concerns created by Coronavirus we are offering personal 1-1 online video walkthough tours where possible.
12239 S Solomon Road12239 S Solomon Road12239 S Solomon Road12239 S Solomon Road
Save
Ask
Tour
Hide
Share

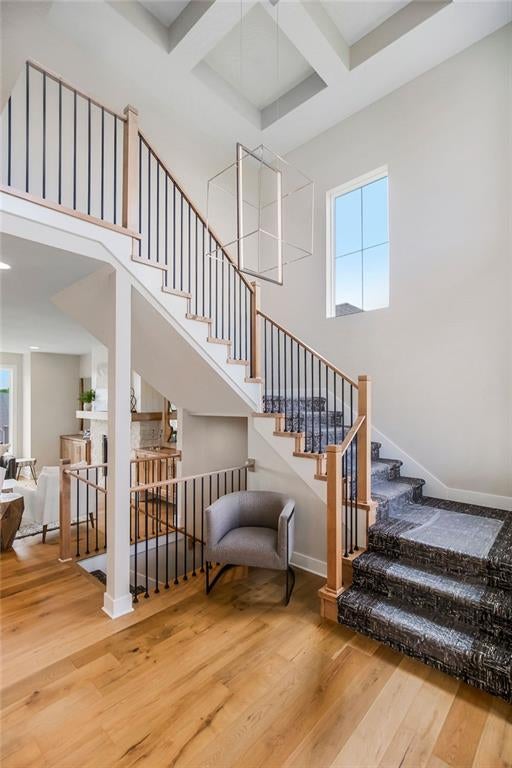
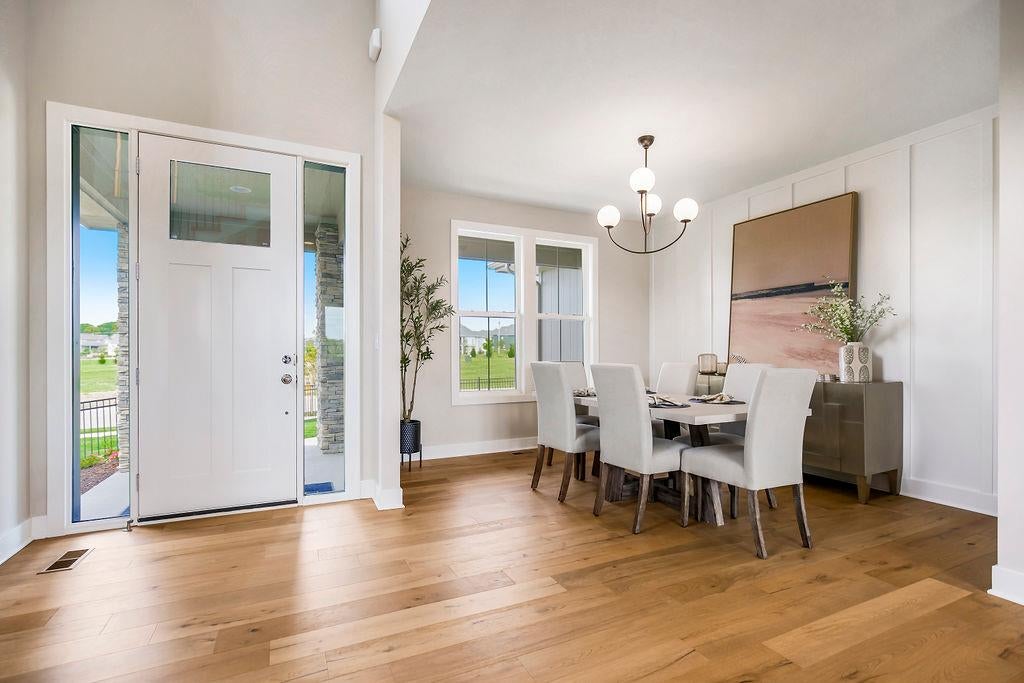
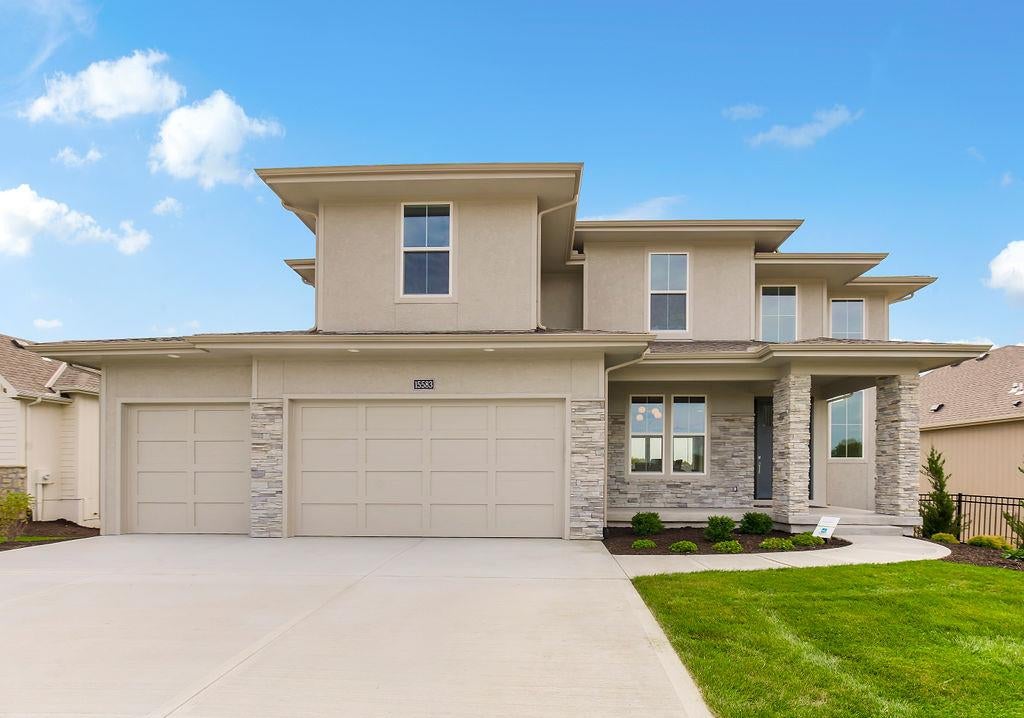
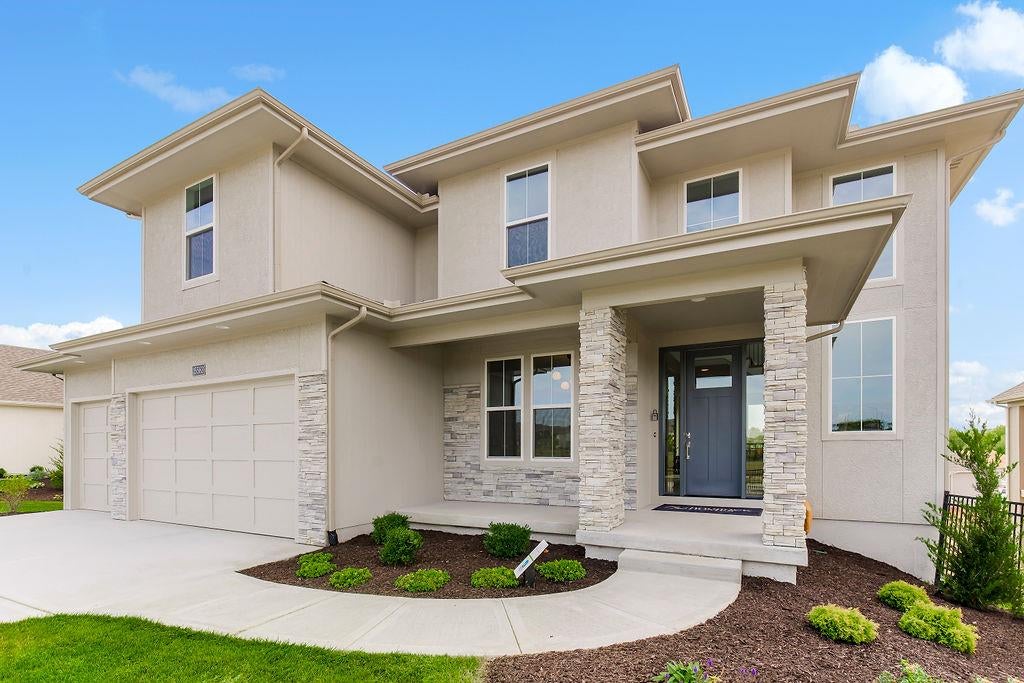
The Acadia by Rodrock Homes is a beautifully crafted 2-story home located in the highly sought-after Estates of Forest View. Thoughtfully designed for modern living, this home is currently under construction—offering buyers the rare opportunity to personalize interior selections with Rodrock’s award-winning design team. The main level features an open kitchen with engineered hardwoods, soft-close cabinetry, granite or quartz countertops, stainless appliances, and a walk-in pantry with wood top. The adjoining breakfast area overlooks the covered patio, while the great room showcases a direct-vent gas fireplace with floor-to-mantle tile. A main-level bedroom and ¾ bath provide ideal flexibility for guests or a home office. Upstairs, the primary suite includes dual vanities, frameless shower door, dual shower heads, and a spacious walk-in closet. Three additional bedrooms, two full baths, and a convenient laundry room complete the second floor. The basement includes bath and bar stubs for future finish. Enjoy Rodrock’s signature building experience with dedicated project managers and personalized guidance—all within a premier community known for its amenities, top-rated schools, and beautifully designed homes. PHOTOS ARE OF PREVIOUS MODEL HOME, NOT ACTUAL HOME AND MAY FEATURE OPTIONAL UPGRADED ITEMS. Forest View-a Premier Rodrock Community featuring Moms Council Events, Water Park, Zero Entry Pool, 50 ft Waterfall Entrance, Sand Volleyball, Playground & Picnic areas. Basketball & Pickle Ball Court. Cedar Niles Park/Walking Trails is accessible within the Community and Lake Olathe Nearby. COMPLETION PROJECTED FOR OCTOBER 2027

Save
Ask
Tour
Hide
Share
Listing Snapshot
Price 
$725,000
Days On Site 
10 Days
Bedrooms 
5
Inside Area (SqFt) 
2,946 sqft
Total Baths 
4
Full Baths 
4
Partial Baths 
N/A
Lot Size 
0.33 Acres
Year Built 
2026
MLS® Number 
2644531
Status 
Active
Property Tax 
$9,827
HOA/Condo/Coop Fees 
$56.25 monthly
Sq Ft Source 
N/A
Friends & Family
Recent Activity
a week agoListing updated with changes from the MLS®
2 weeks agoListing first seen on site
General Features
Acres 
0.33
Attached Garage 
Yes
Garage 
Yes
Garage Spaces 
3
Green Energy Efficient 
LightingDoorsThermostatWindows
Home Warranty 
Yes
Levels 
Two
Number Of Stories 
2
Parking 
AttachedGarage Door OpenerGarage Faces Front
Property Condition 
Under Construction
Property Sub Type 
Single Family Residence
Security 
Smoke Detector(s)
Sewer 
Public Sewer
SqFt Above 
2946
Style 
Traditional
Water Source 
Public
Interior Features
Appliances 
OvenCooktopDishwasherDisposalExhaust FanHumidifierMicrowaveStainless Steel Appliance(s)
Basement 
ConcreteFullUnfinishedSump Pump
Cooling 
Electric
Fireplace 
Yes
Fireplace Features 
GasGreat Room
Fireplaces 
1
Flooring 
CarpetOtherTileWood
Heating 
Natural GasExhaust Fan
Interior 
Vaulted Ceiling(s)Walk-In Closet(s)Kitchen IslandPantrySmart ThermostatBreakfast Bar
Window Features 
Insulated Windows
Bathroom 1 
Level - Main
Bathroom 2 
Level - Upper
Bathroom 3 
Level - Upper
Bedroom 2 
Level - Upper
Bedroom 3 
Level - Upper
Bedroom 4 
Level - Upper
Bedroom 5 
Level - Main
Breakfast Room 
Level - Main
Dining Room 
Level - Main
Great Room 
Level - Main
Kitchen 
Level - Main
Laundry 
Level - Upper
Primary Bathroom 
Level - Upper
Primary Bedroom 
Level - Upper
Save
Ask
Tour
Hide
Share
Exterior Features
Construction Details 
Wood SidingStuccoFrame
Lot Features 
Wooded
Patio And Porch 
Covered
Roof 
Composition
Windows/Doors 
Insulated Windows
Community Features
Association Amenities 
Pool
Association Fee 
$675.0
Association Fee Frequency 
Annually
MLS Area 
330 - N=I-435;S=135th;E=Pflumm;W=Moonlight Rd
School District 
Olathe
Financing Terms Available 
CashConventionalFHAVA Loan
Roads 
Paved
Schools
School District
Olathe
Elementary School
Forest View
Middle School
Mission Trail
High School
Olathe West
Listing courtesy of Rodrock & Associates Realtors [email protected]


The information displayed on this page is confidential, proprietary, and copyrighted information of Heartland Multiple Listing Service, Inc. (“Heartland MLS”). Copyright 2026, Heartland Multiple Listing Service, Inc. Heartland MLS and Rodrock & Associates Realtors do not make any warranty or representation concerning the timeliness or accuracy of the information displayed herein. In consideration of the receipt of the information on this page, the recipient agrees to use the information solely for the private noncommercial purpose of identifying a property in which the recipient has a good faith interest in acquiring.
Terms of Use
Last checked 2026-10-12 03:57 AM CDT

Neighborhood & Commute
Source: Walkscore
Save
Ask
Tour
Hide
Share