Just listed

Single Family Homes

Condos

Luxury

New Construction

Save
Ask
Tour
Hide
Share
$725,000
12 Days On Site

5545 Canterbury Road
Fairway, KS66205

Single Family Residence|Pending
3
Beds
3
Total Baths
2
Full Baths
1
Partial Bath
2,350
SqFt
$309
/SqFt
1937
Built
Subdivision:
Fairway
County:
Johnson

Due to the health concerns created by Coronavirus we are offering personal 1-1 online video walkthough tours where possible.
5545 Canterbury Road5545 Canterbury Road5545 Canterbury Road5545 Canterbury Road
Save
Ask
Tour
Hide
Share

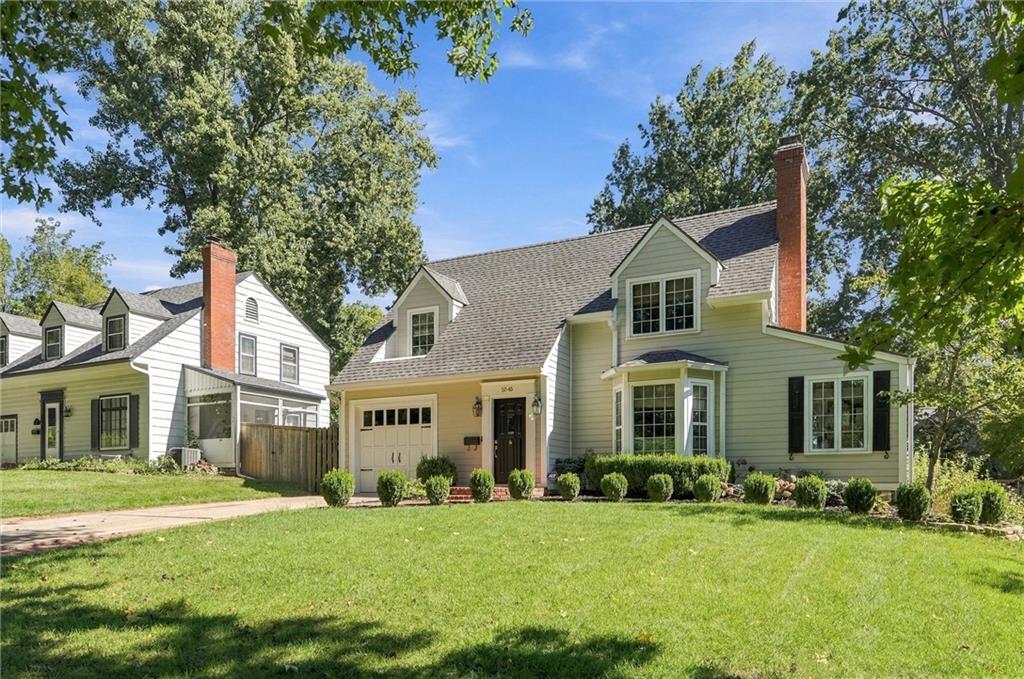
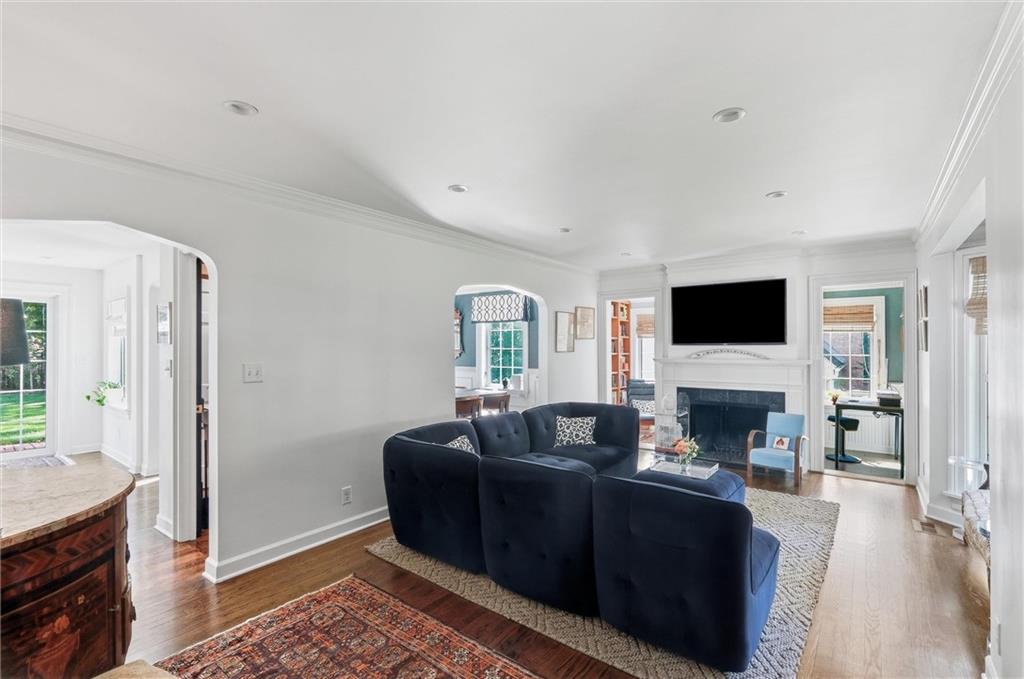
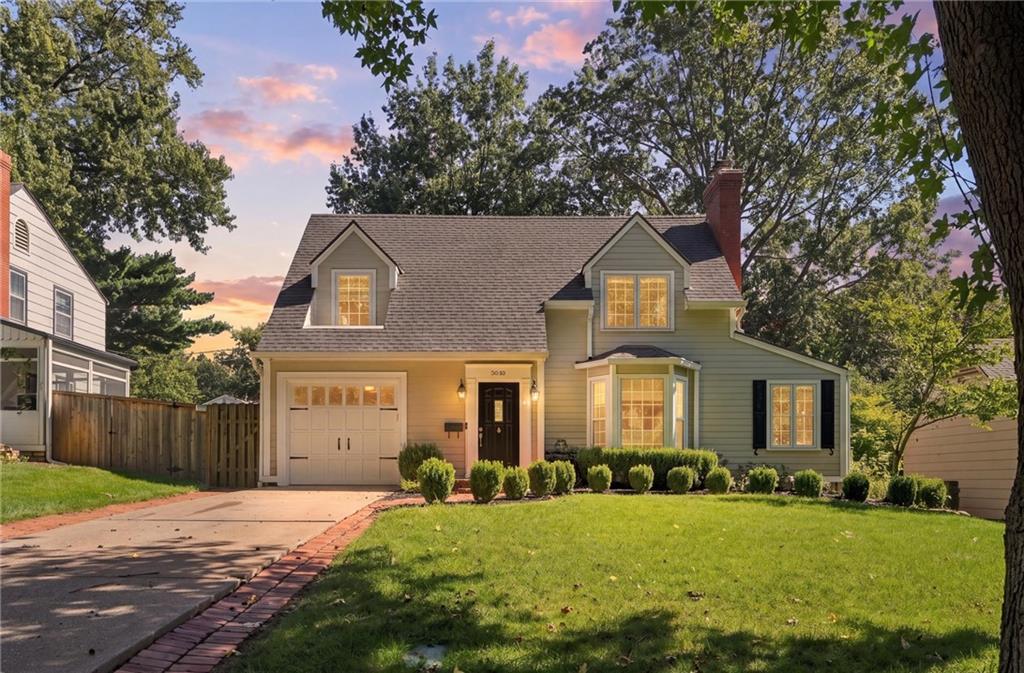
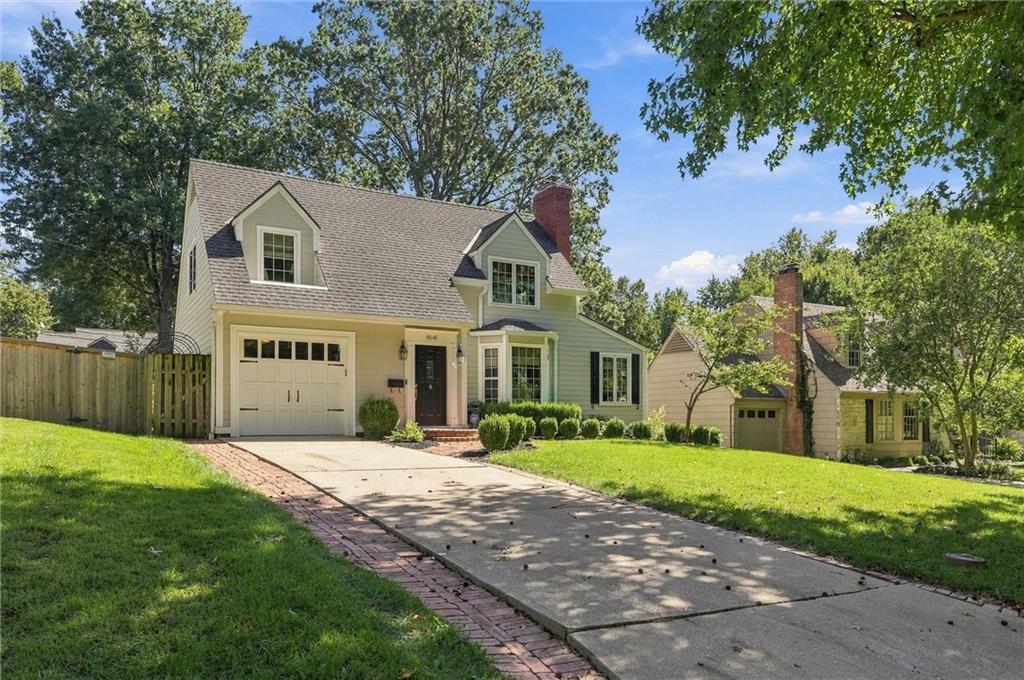
Storybook Cape Cod in the heart of the Golden Triangle! Full of timeless charm and thoughtfully updated throughout, this beautifully maintained home offers the perfect blend of character, comfort and modern functionality. From the moment you arrive, you’ll appreciate the attention to detail and extensive improvements that make this home truly move-in ready. The main level features inviting living spaces, a beautifully remodeled kitchen, updated powder room and a dedicated office with custom built-ins. The primary suite offers a stunning marble bath with double vanities, separate tub and shower. The finished lower level adds valuable living space with a full bath and has been thoughtfully remodeled, while a new French drain provides added peace of mind. Outside, enjoy an **expansive backyard** with updated landscaping, new sod, irrigation and a functional self-draining planter. Additional improvements include a whole-house generator, updated HVAC humidifier, new water heater, garage floor, sewer lining from the home to the city main, and a fully functioning wood-burning fireplace. With extensive improvements made throughout the years, there’s truly nothing left to do but move in and enjoy this exceptional Golden Triangle gem!

Save
Ask
Tour
Hide
Share
Listing Snapshot
Price 
$725,000
Days On Site 
12 Days
Bedrooms 
3
Inside Area (SqFt) 
2,350 sqft
Total Baths 
3
Full Baths 
2
Partial Baths 
1
Lot Size 
0.19 Acres
Year Built 
1937
MLS® Number 
2644575
Status 
Pending
Property Tax 
$9,274
HOA/Condo/Coop Fees 
N/A
Sq Ft Source 
N/A
Friends & Family
Recent Activity
3 days agoListing updated with changes from the MLS®
3 days agoStatus changed to Pending
2 weeks agoListing first seen on site
General Features
Acres 
0.19
Attached Garage 
Yes
Garage 
Yes
Garage Spaces 
1
Levels 
Two
Number Of Stories 
2
Parking 
Attached
Property Sub Type 
Single Family Residence
Security 
Security System
Sewer 
Public Sewer
SqFt Above 
1750
SqFt Below 
600
Style 
Cape CodTraditional
Water Source 
Public
Interior Features
Appliances 
DishwasherDisposalExhaust FanGas RangeStainless Steel Appliance(s)
Basement 
FinishedFull
Cooling 
ElectricCeiling Fan(s)
Fireplace 
Yes
Fireplace Features 
Living Room
Fireplaces 
1
Flooring 
CarpetWood
Heating 
Forced AirExhaust Fan
Interior 
Eat-in KitchenCeiling Fan(s)
Laundry Features 
In BasementLaundry Room
Bathroom 1 
Level - Second
Bathroom 2 
Level - Basement
Bedroom 2 
Dimensions - 13x9Level - SecondArea - 120Area Units - Square Feet
Bedroom 3 
Dimensions - 10x14Level - SecondArea - 140Area Units - Square Feet
Breakfast Room 
Level - FirstArea - 112Area Units - Square Feet
Dining Room 
Dimensions - 12x14Level - FirstArea - 168Area Units - Square Feet
Kitchen 
Dimensions - 17x13Level - FirstArea - 88Area Units - Square Feet
Living Room 
Dimensions - 19x11Level - FirstArea - 209Area Units - Square Feet
Office 
Dimensions - 11x8Level - FirstArea - 112Area Units - Square Feet
Primary Bedroom 
Dimensions - 14x11Level - SecondArea - 192Area Units - Square Feet
Recreation Room 
Dimensions - 18x10Level - Basement
Save
Ask
Tour
Hide
Share
Exterior Features
Construction Details 
Wood Siding
Fencing 
Wood
Lot Features 
City LotMany Trees
Patio And Porch 
Patio
Roof 
Composition
Community Features
MLS Area 
310 - N=Wy Co Ln;S=75th;E=State Ln;W=Switzer
School District 
Shawnee Mission
Financing Terms Available 
CashConventional
Schools
School District
Shawnee Mission
Elementary School
Westwood View
Middle School
Indian Hills
High School
SM East
Listing courtesy of Compass Realty Group [email protected]


The information displayed on this page is confidential, proprietary, and copyrighted information of Heartland Multiple Listing Service, Inc. (“Heartland MLS”). Copyright 2026, Heartland Multiple Listing Service, Inc. Heartland MLS and Compass Realty Group do not make any warranty or representation concerning the timeliness or accuracy of the information displayed herein. In consideration of the receipt of the information on this page, the recipient agrees to use the information solely for the private noncommercial purpose of identifying a property in which the recipient has a good faith interest in acquiring.
Terms of Use
Last checked 2026-10-12 03:57 AM CDT

Neighborhood & Commute
Source: Walkscore
Save
Ask
Tour
Hide
Share