

Save
Ask
Tour
Hide
$389,000
New Listing
5755 RICHARDS CircleShawnee, KS66216
Single Family Residence|Coming Soon
4
Beds
4
Total Baths
2
Full Baths
2
Partial Baths
2,890
SqFt
$135
/SqFt
1979
Built
Subdivision:
Pflumm Woods
County:
Johnson
Due to the health concerns created by Coronavirus we are offering personal 1-1 online video walkthough tours where possible.
Save
Ask
Tour
Hide
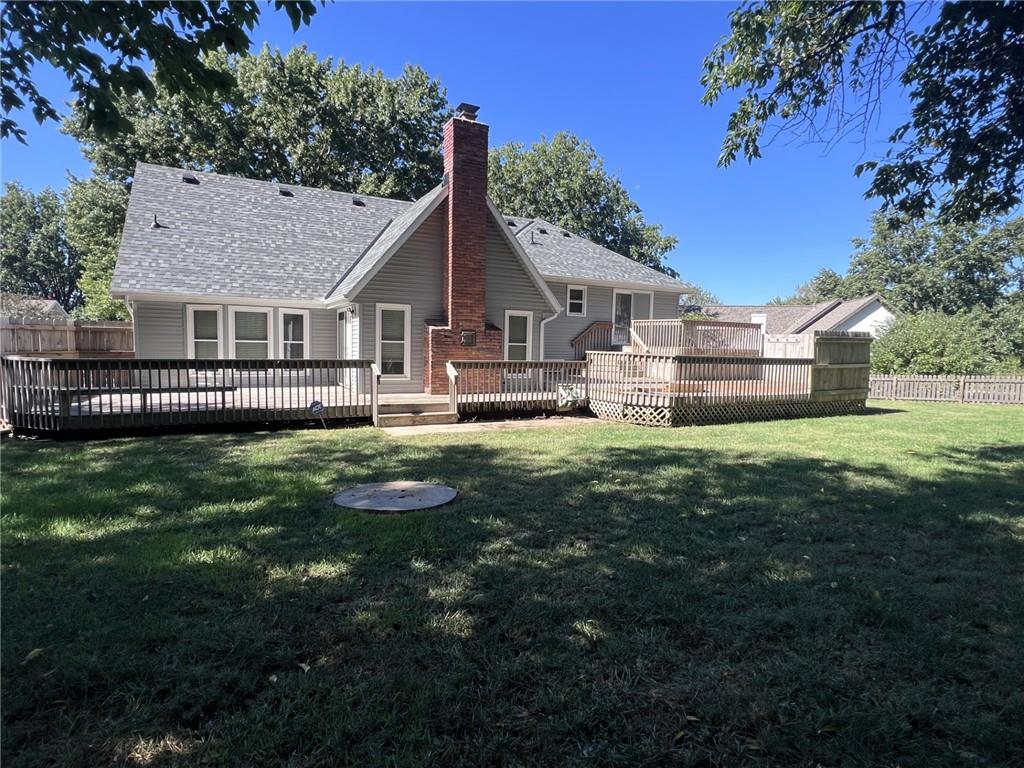
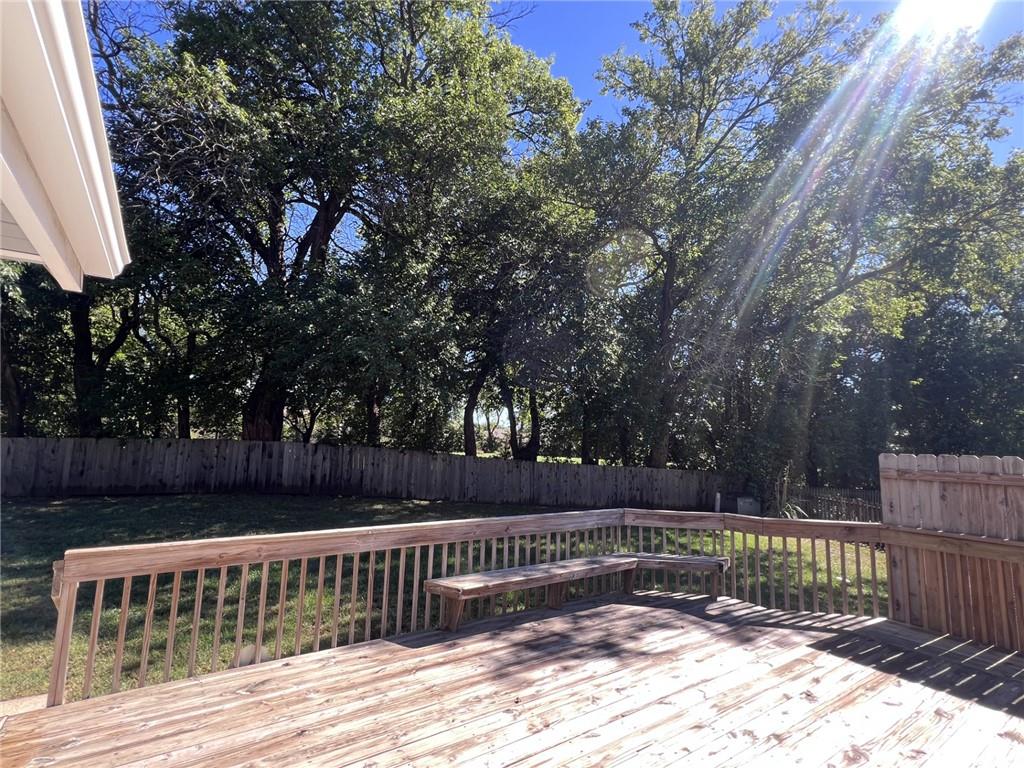
Spacious home located in the coveted neighborhood of Pflumm Woods! This 4 bedroom 2 full and 2 half baths has a wonderful backyard with ample deck space. The family room is open and airy with vaulted ceilings and a wood burning stove. Brand new carpet and fresh paint makes it move in ready. Brand new roof and gutters too! The kitchen is a delight with concrete counters, gas cooktop and a large butler's pantry for added space. The primary bedroom has access to the back deck. Extra loft space makes for an extra room/office. Schedule your showing today!
Save
Ask
Tour
Hide
Listing Snapshot
Price
$389,000
Days On Site
0 Days
Bedrooms
4
Inside Area (SqFt)
2,890 sqft
Total Baths
4
Full Baths
2
Partial Baths
2
Lot Size
0.35 Acres
Year Built
1979
MLS® Number
2644588
Status
Coming Soon
Property Tax
$4,441
HOA/Condo/Coop Fees
$29.17 monthly
Sq Ft Source
N/A
Friends & Family
Recent Activity
| 10 hours ago | Listing updated with changes from the MLS® | |
| 10 hours ago | Listing first seen on site |
General Features
Acres
0.35
Attached Garage
Yes
Garage
Yes
Garage Spaces
2
Levels
Multi/Split
Parking
AttachedGarage Door OpenerGarage Faces Front
Property Sub Type
Single Family Residence
Security
Security SystemSmoke Detector(s)
Sewer
Public Sewer
SqFt Above
2140
SqFt Below
750
Style
Traditional
Water Source
Public
Interior Features
Appliances
Electric OvenDishwasherDisposalMicrowaveFree-Standing Electric OvenGas Range
Basement
FinishedInterior Entry
Cooling
Attic FanElectricCeiling Fan(s)
Fireplace
Yes
Fireplace Features
Family RoomWood BurningWood Burning Stove
Fireplaces
1
Flooring
Carpet
Heating
Natural GasWood Stove
Interior
Vaulted Ceiling(s)Walk-In Closet(s)Eat-in KitchenCeiling Fan(s)Pantry
Laundry Features
Laundry Room
Window Features
Insulated WindowsSkylight(s)
Bathroom 2
Level - Second
Bedroom 2
Dimensions - 12x11Level - SecondArea - 132Area Units - Square FeetFeatures - Ceiling Fan(s)
Bedroom 3
Dimensions - 14x11Level - SecondArea - 154Area Units - Square FeetFeatures - Ceiling Fan(s)
Bedroom 4
Dimensions - 15x13Level - ThirdArea - 195Area Units - Square FeetFeatures - Ceiling Fan(s)
Family Room
Dimensions - 24x15Level - FirstArea - 360Area Units - Square FeetFeatures - Ceiling Fan(s)
Half Bath
Level - First
Half Bath 2
Level - Lower
Kitchen
Dimensions - 17x16Level - FirstArea - 272Area Units - Square FeetFeatures - Ceiling Fan(s), Pantry
Kitchen- 2nd
Dimensions - 11x10Level - FirstArea - 110Area Units - Square FeetFeatures - Built-in Features
Living Room
Dimensions - 15x11Level - FirstArea - 165Area Units - Square Feet
Loft
Dimensions - 10x8Level - ThirdArea - 80Area Units - Square FeetFeatures - Ceiling Fan(s)
Other Room
Dimensions - 19x11Level - LowerArea - 209Area Units - Square Feet
Primary Bathroom
Level - Second
Primary Bedroom
Dimensions - 15x12Level - SecondArea - 180Area Units - Square FeetFeatures - Ceiling Fan(s), Walk-In Closet(s)
Recreation Room
Dimensions - 24x20Level - LowerArea - 480Area Units - Square FeetFeatures - Wet Bar
Save
Ask
Tour
Hide
Exterior Features
Construction Details
Brick
Fencing
Wood
Lot Features
Cul-De-SacMany Trees
Other Structures
Shed(s)
Patio And Porch
Deck
Roof
Composition
Windows/Doors
Insulated WindowsSkylight(s)
Community Features
Association Fee
$350.0
Association Fee Frequency
Annually
MLS Area
315 - N=Wy Co Ln;S=75th;E=Switzer;W=Co Ln
School District
Shawnee Mission
Financing Terms Available
CashConventionalFHAVA Loan
Schools
School District
Shawnee Mission
Elementary School
Ray Marsh
Middle School
Trailridge
High School
SM Northwest
Listing courtesy of ReeceNichols -The Village [email protected]

The information displayed on this page is confidential, proprietary, and copyrighted information of Heartland Multiple Listing Service, Inc. (“Heartland MLS”). Copyright 2026, Heartland Multiple Listing Service, Inc. Heartland MLS and ReeceNichols -The Village do not make any warranty or representation concerning the timeliness or accuracy of the information displayed herein. In consideration of the receipt of the information on this page, the recipient agrees to use the information solely for the private noncommercial purpose of identifying a property in which the recipient has a good faith interest in acquiring.
Terms of Use
Last checked 2026-10-05 07:14 PM CDT
The information displayed on this page is confidential, proprietary, and copyrighted information of Heartland Multiple Listing Service, Inc. (“Heartland MLS”). Copyright 2026, Heartland Multiple Listing Service, Inc. Heartland MLS and ReeceNichols -The Village do not make any warranty or representation concerning the timeliness or accuracy of the information displayed herein. In consideration of the receipt of the information on this page, the recipient agrees to use the information solely for the private noncommercial purpose of identifying a property in which the recipient has a good faith interest in acquiring.
Terms of Use
Last checked 2026-10-05 07:14 PM CDT
Neighborhood & Commute
Source: Walkscore
Save
Ask
Tour
Hide