

310 W 49th Street 606Kansas City, MO64112
Due to the health concerns created by Coronavirus we are offering personal 1-1 online video walkthough tours where possible.
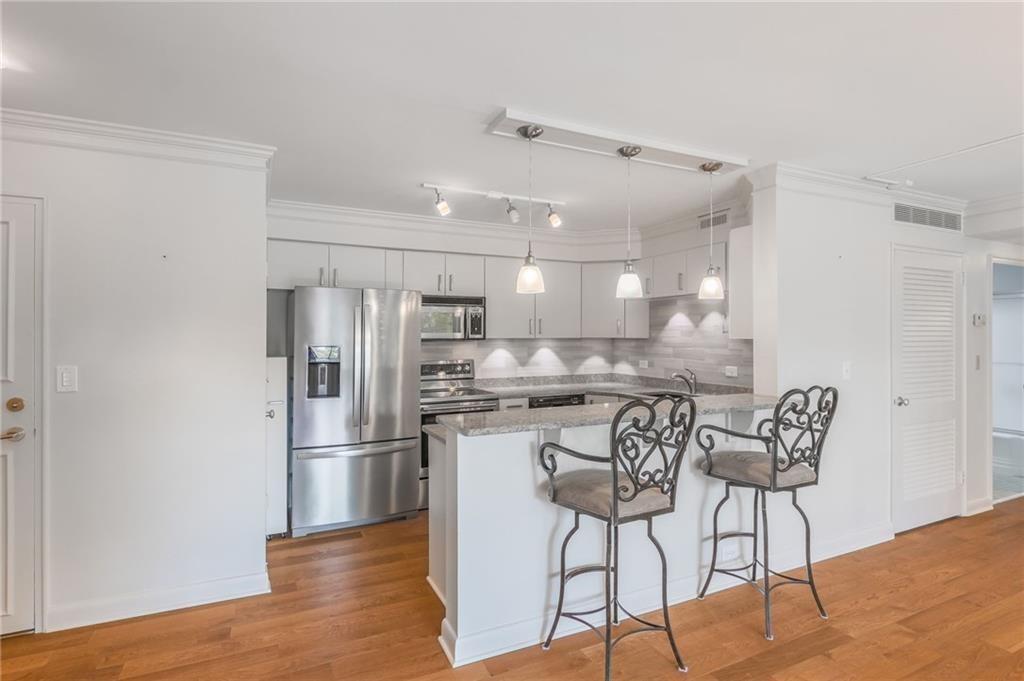
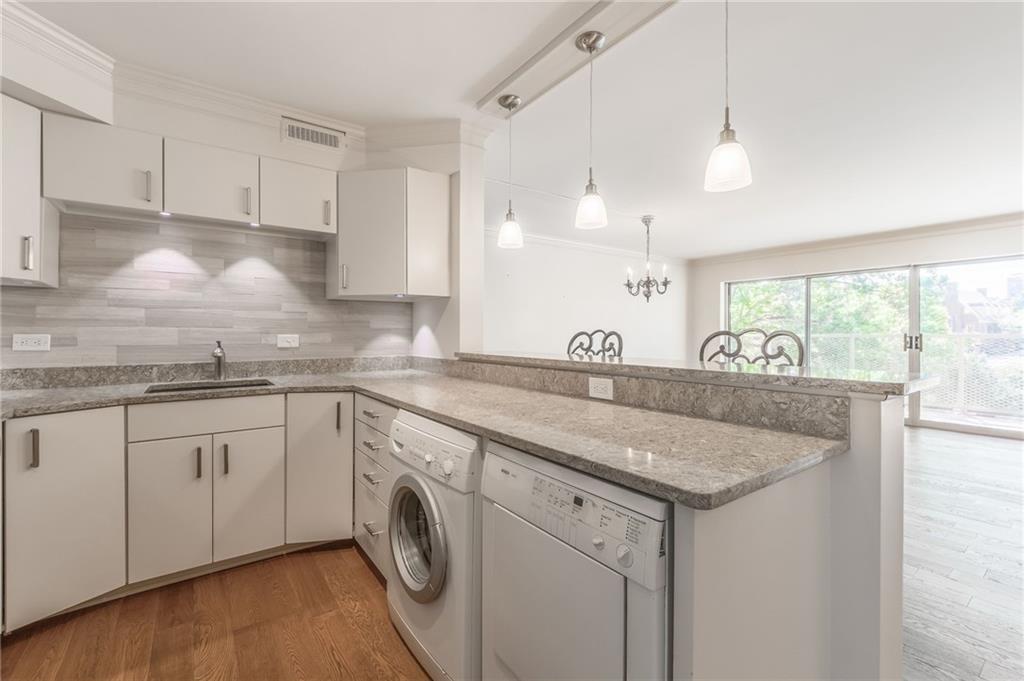
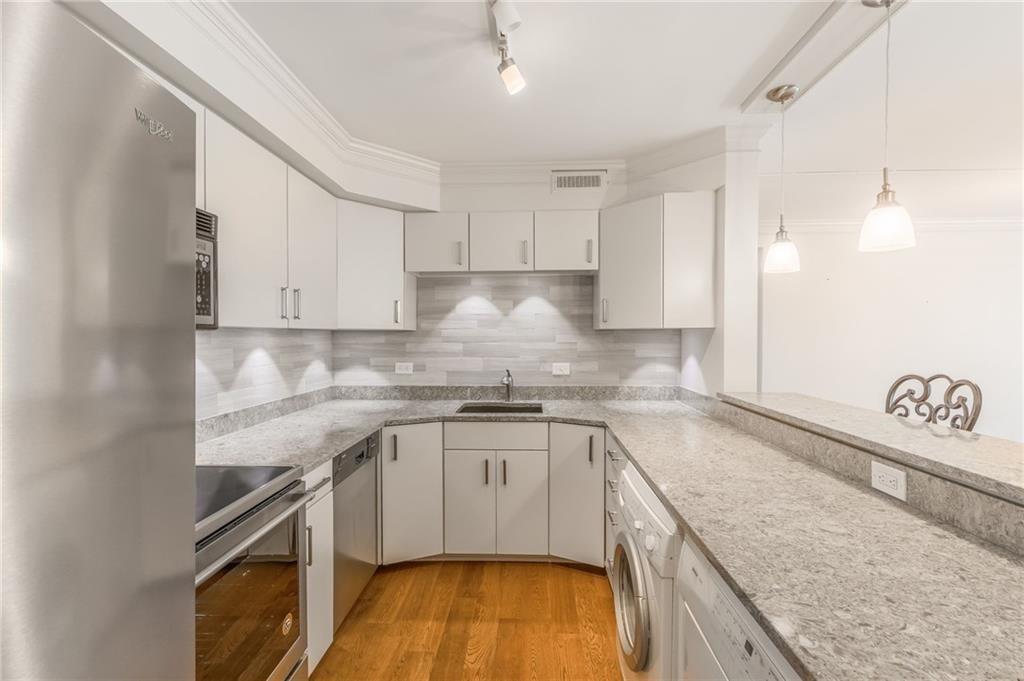
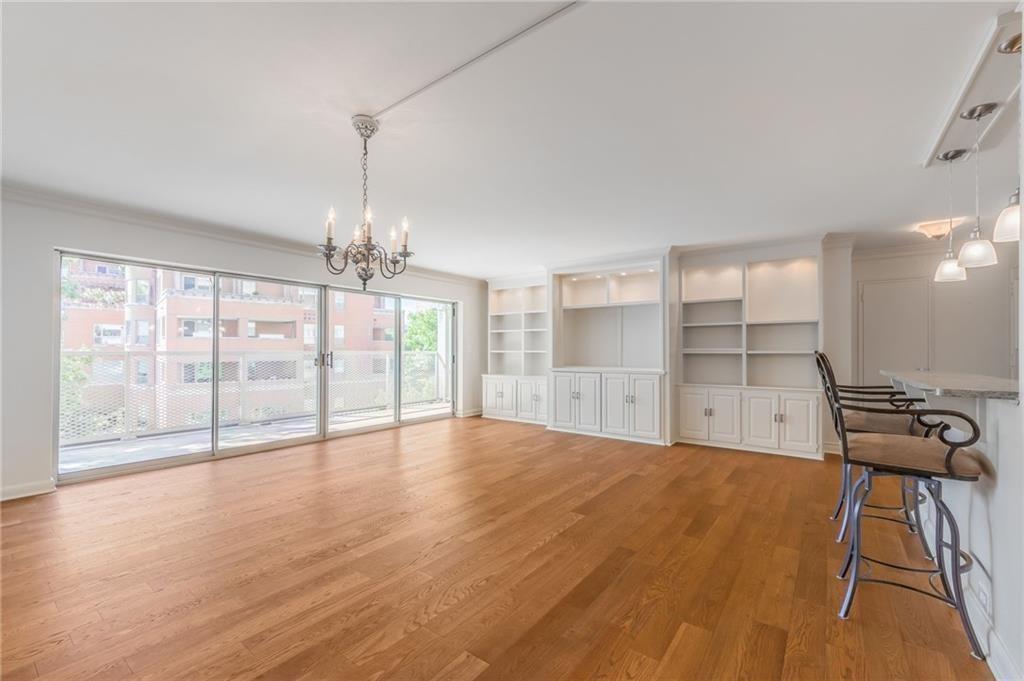
This spacious corner residence in the heart of the iconic Country Club Plaza offers an exceptional blend of space, comfort, and convenience—ideal for local or out-of-town buyers seeking an easy Kansas City lifestyle. Standout features include a private 200-square-foot balcony overlooking mature trees & green space, beautiful southern exposure that fills the home with natural light & warmth, and the convenience of in-unit laundry—a feature not offered in every Wornall Plaza residence. The balcony creates a peaceful, almost suburban setting while still being just steps from the vibrant life of the Plaza. Inside, this thoughtfully designed 2-bedroom, 2-bath residence features an open kitchen-to-living-area layout that creates an easy flow for everyday living and entertaining. Granite countertops, ample seating, custom built-ins, indirect lighting, and generous closet space add both warmth & functionality. The combination of natural light, tree-lined views, & private outdoor space gives this home a distinctive feel that is difficult to duplicate. Wornall Plaza offers the security and convenience of co-op living, with 24-hour building security, the option to lease a personal indoor parking space in the secure garage, or use the private resident parking lot. Residents also enjoy a community room for gatherings & a beautifully landscaped outdoor patio. Monthly HOA dues include property taxes, adding to the ease and predictability of ownership. Then step outside & enjoy everything the Country Club Plaza has to offer. Walk to upscale restaurants, charming coffee shops, boutique shopping, entertainment, Loose Park, & beautiful walking paths along Brush Creek. The planned Kansas City Streetcar extension will add another convenient connection between the Plaza & downtown Kansas City, including Union Station. Enjoy the best of both worlds—a peaceful, tree-lined retreat with the energy, culture, & convenience of KC's most vibrant neighborhood just outside your door.
| a week ago | Listing updated with changes from the MLS® | |
| 2 weeks ago | Listing first seen on site |

The information displayed on this page is confidential, proprietary, and copyrighted information of Heartland Multiple Listing Service, Inc. (“Heartland MLS”). Copyright 2026, Heartland Multiple Listing Service, Inc. Heartland MLS and 1st Class Real Estate KC do not make any warranty or representation concerning the timeliness or accuracy of the information displayed herein. In consideration of the receipt of the information on this page, the recipient agrees to use the information solely for the private noncommercial purpose of identifying a property in which the recipient has a good faith interest in acquiring.
Terms of Use
Last checked 2026-10-13 06:39 AM CDT