Just listed

Single Family Homes

Condos

Luxury

New Construction

Save
Ask
Tour
Hide
Share
$585,000
5 Days On Site

4126 Lloyd Street
Kansas City, KS66103

For Sale|Single Family Residence|Active
3
Beds
2
Total Baths
2
Full Baths
2,123
SqFt
$276
/SqFt
2026
Built
Subdivision:
Monte Cristo
County:
Wyandotte

Due to the health concerns created by Coronavirus we are offering personal 1-1 online video walkthough tours where possible.
Upcoming Open Houses
Due to COVID-19, we recommend you verify Open Houses before attending.
Sat, Oct 10, 11:00 AM - 1:00 PM
4126 Lloyd Street4126 Lloyd Street4126 Lloyd Street4126 Lloyd Street
Save
Ask
Tour
Hide
Share

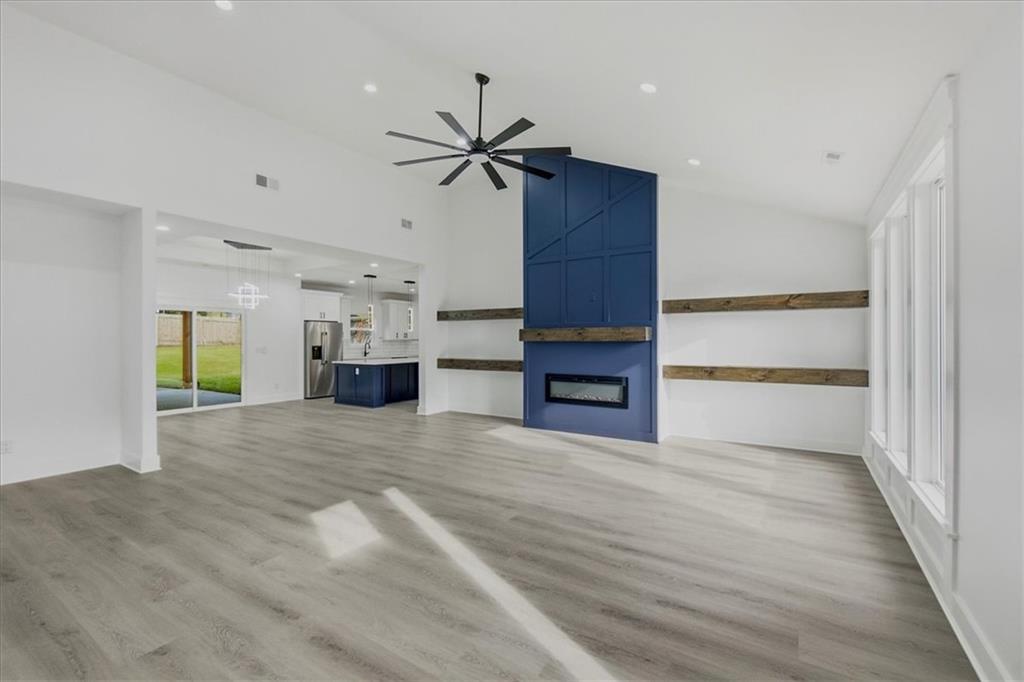
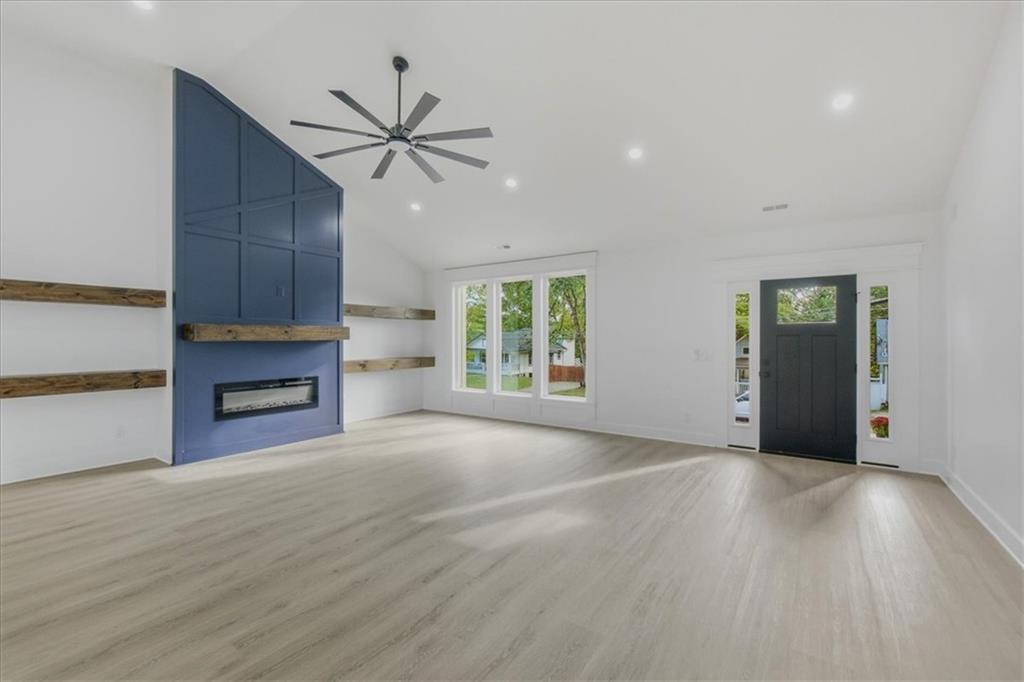
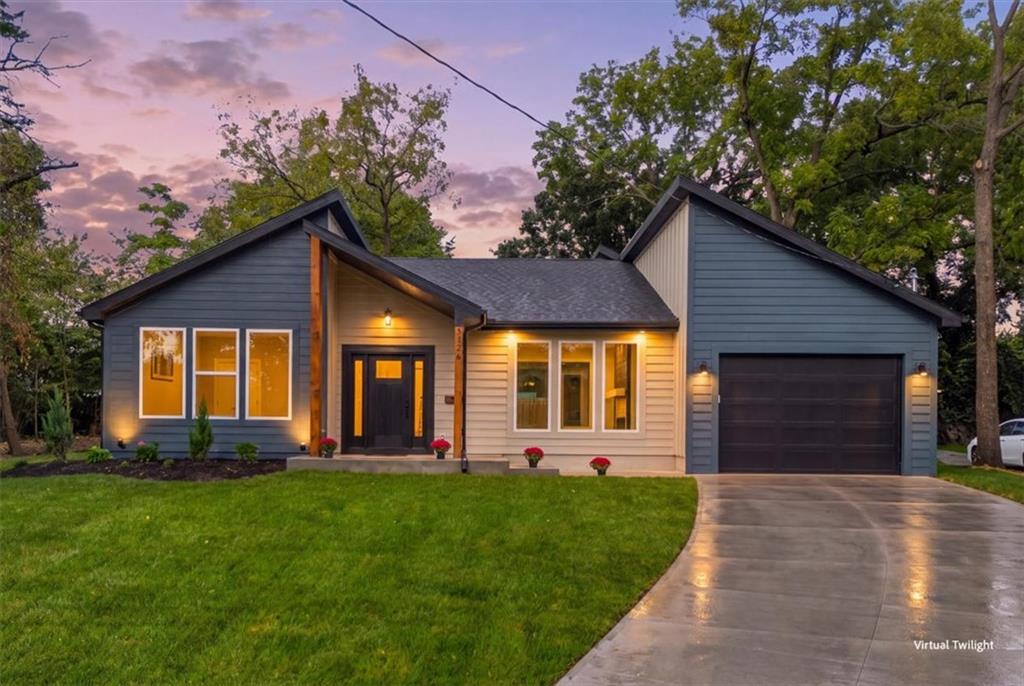
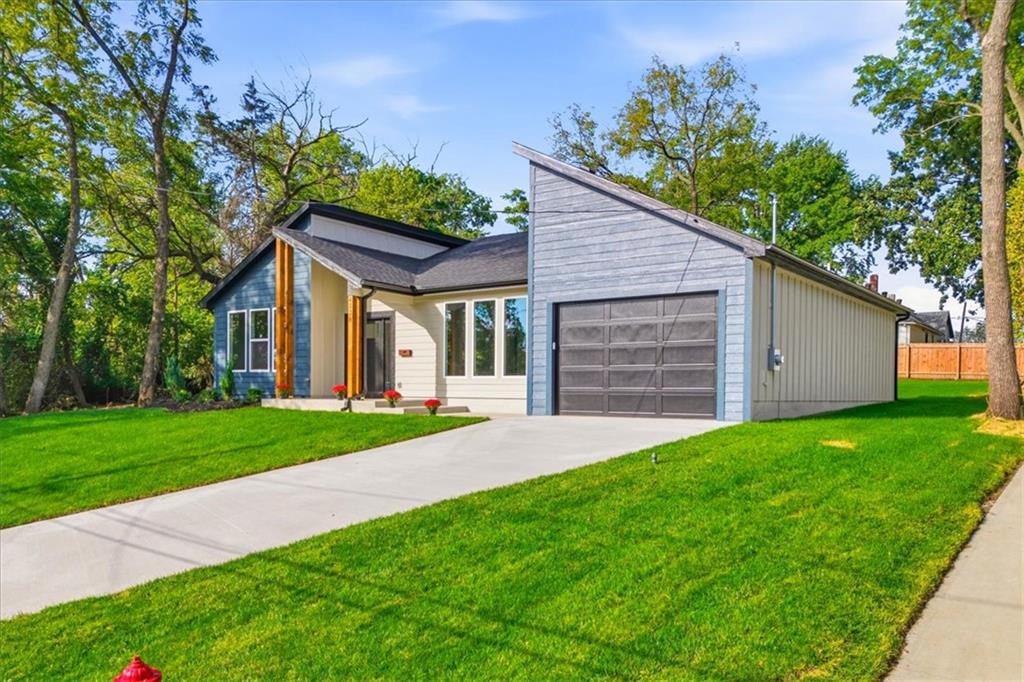
Brand-new 2026 construction, just completed! This beautiful 3-bedroom, 2-bath ranch offers modern style and easy one-level living in a convenient Kansas City location, just minutes from KU Med and the Country Club Plaza. The open-concept floor plan creates a spacious and inviting feel, with a comfortable living area featuring an electric fireplace and a beautifully appointed kitchen with quartz countertops and a massive center island that serves as the perfect gathering space. Both bathrooms feature fully tiled finishes and contemporary design. Step outside to the covered walkout balcony overlooking the backyard, providing a great space to relax or entertain. With modern finishes, thoughtful design, and a convenient location near shopping, dining, entertainment, KU Med, and the Country Club Plaza, this move-in-ready home is a great opportunity for anyone looking for a stylish new home in Kansas City!

Save
Ask
Tour
Hide
Share
Listing Snapshot
Price 
$585,000
Days On Site 
5 Days
Bedrooms 
3
Inside Area (SqFt) 
2,123 sqft
Total Baths 
2
Full Baths 
2
Partial Baths 
N/A
Lot Size 
0.23 Acres
Year Built 
2026
MLS® Number 
2644793
Status 
Active
Property Tax 
$785
HOA/Condo/Coop Fees 
N/A
Sq Ft Source 
N/A
Friends & Family
Recent Activity
9 hours agoListing updated with changes from the MLS®
6 days agoListing first seen on site
General Features
Acres 
0.23
Attached Garage 
Yes
Foundation 
Slab
Garage 
Yes
Garage Spaces 
1
Home Warranty 
Yes
Levels 
One
Number Of Stories 
1
Parking 
AttachedGarage Door OpenerGarage Faces Front
Property Sub Type 
Single Family Residence
Sewer 
Public Sewer
SqFt Above 
2123
Water Source 
Public
Interior Features
Appliances 
CooktopDishwasherDisposalMicrowaveRefrigeratorElectric RangeStainless Steel Appliance(s)
Cooling 
Electric
Fireplace 
Yes
Fireplace Features 
ElectricFamily RoomLiving Room
Fireplaces 
1
Heating 
Natural Gas
Bathroom 1 
Level - Main
Bathroom 2 
Level - Main
Bedroom 1 
Level - First
Kitchen 
Level - Main
Living Room 
Level - Main
Primary Bathroom 
Level - Main
Primary Bedroom 
Level - Main
Save
Ask
Tour
Hide
Share
Exterior Features
Construction Details 
Wood Siding
Roof 
Composition
Community Features
MLS Area 
405 - N=Ks Rvr;S=Jo Co Ln;E=StateLn;W=18th St
School District 
Kansas City Ks
Financing Terms Available 
CashConventionalFHA
Schools
School District
Kansas City Ks
Elementary School
Frank Rushton
Middle School
Rosedale
High School
J.C. Harmon
Listing courtesy of 1st Class Real Estate KC [email protected]


The information displayed on this page is confidential, proprietary, and copyrighted information of Heartland Multiple Listing Service, Inc. (“Heartland MLS”). Copyright 2026, Heartland Multiple Listing Service, Inc. Heartland MLS and 1st Class Real Estate KC do not make any warranty or representation concerning the timeliness or accuracy of the information displayed herein. In consideration of the receipt of the information on this page, the recipient agrees to use the information solely for the private noncommercial purpose of identifying a property in which the recipient has a good faith interest in acquiring.
Terms of Use
Last checked 2026-10-07 01:51 AM CDT

Neighborhood & Commute
Source: Walkscore
Save
Ask
Tour
Hide
Share