

8436 Pflumm CircleLenexa, KS66215
Due to the health concerns created by Coronavirus we are offering personal 1-1 online video walkthough tours where possible.
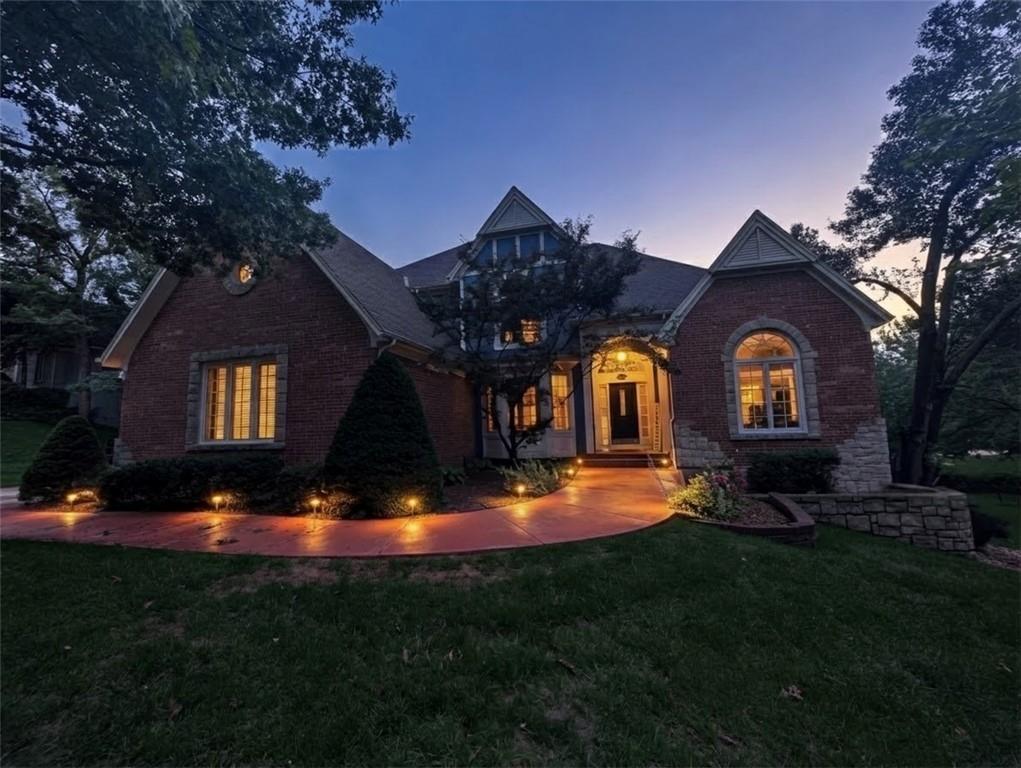
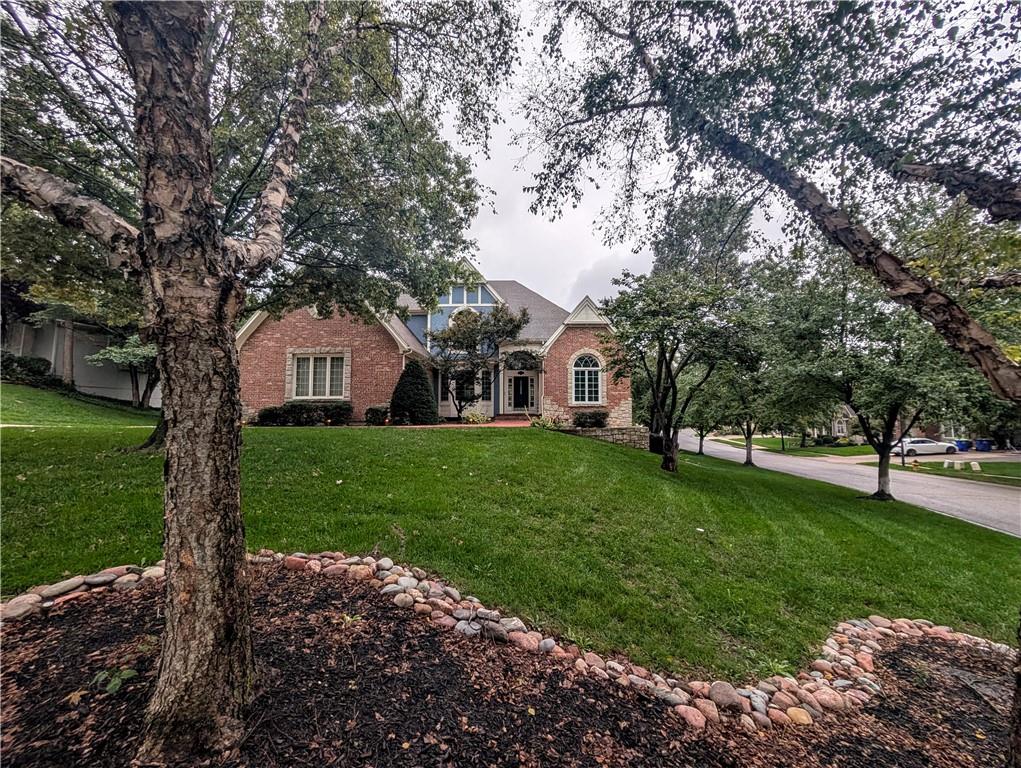
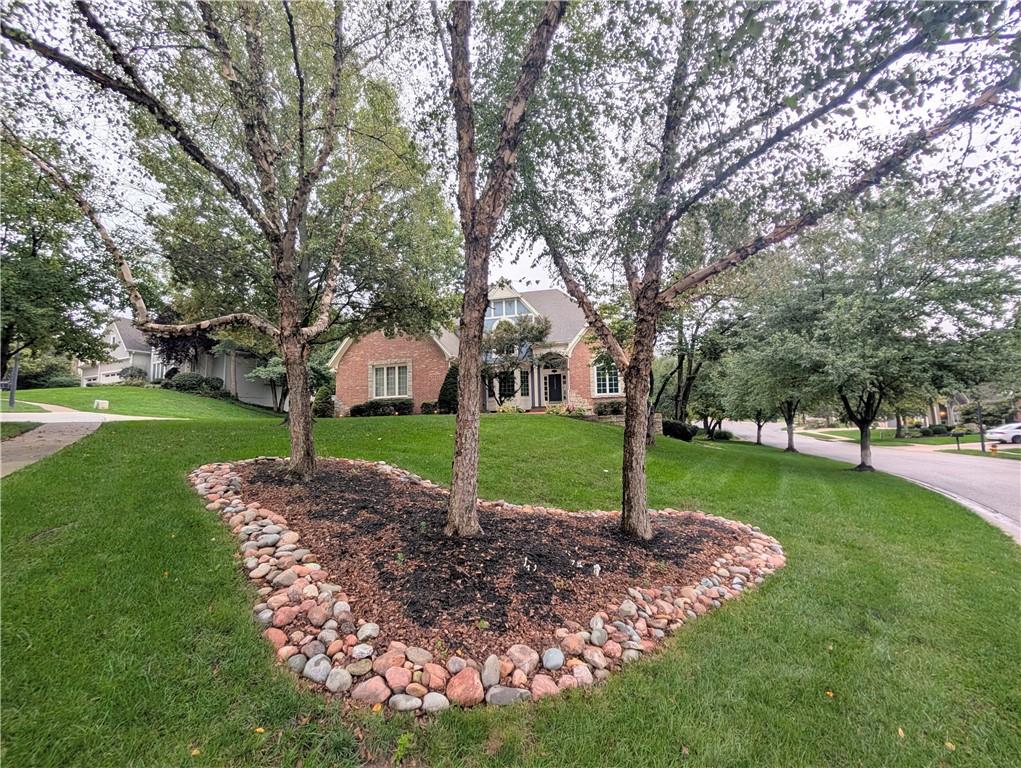
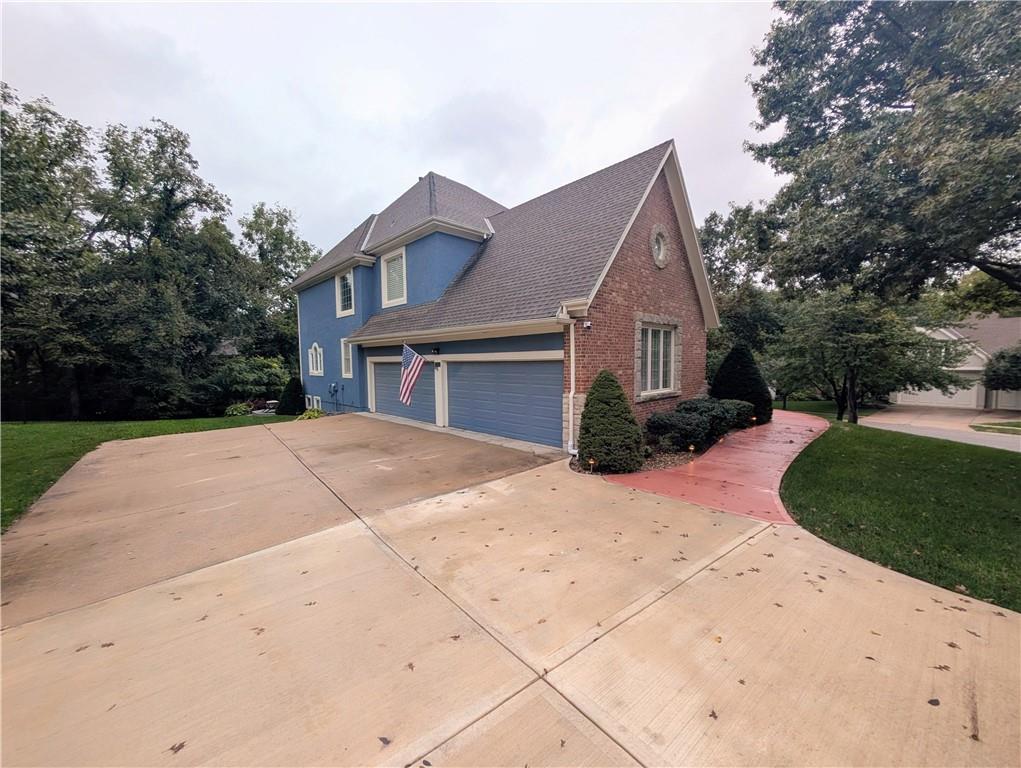
Welcome to Heritage Forest - EAST LENEXA'S BEST KEPT SECRET! This luxury 2-story home features a HUGE 4-CAR GARAGE & MASSIVE DAYLIGHT BASEMENT. Designed for both excellent daily living & seamless entertaining, this is THE HOME THAT OTHER HOSTS ARE ENVIOUS OF. Be delighted by the open, sun-filled living spaces & generous room sizes, all highlighted by a STRIKING GRAND STAIRCASE ENTRY that is a true statement. Fresh paint, modern updated lighting & fixtures, plus newly refinished hardwood floors, ensure every corner feels luxurious, inviting, & ready to impress. The IMPRESSIVE ISLAND KITCHEN captures everyone's attention - the first of many areas tailored for both daily routine & festive gatherings. Upstairs, the private owner's suite serves as a serene sanctuary to unwind - boasting a vaulted ceiling, a cozy hearth sitting area, a spa-like dual-head shower, and a spacious walk-in closet. Oversized secondary bedrooms complete the upper level, each featuring private bathroom access and large walk-in closets so everyone enjoys premier comfort. Downstairs, the expansive daylight basement transforms into an ultimate entertainment haven with room to spread out. Host game days, enjoy cozy movie nights, or hang with friends around the wet bar. PLUS two versatile bonus rooms ideal for a home office, personal gym, yoga retreat, guest space, or hobby/craft area. Outside, the sizable corner lot provides a tranquil outdoor oasis featuring a composite deck & stone patio complemented by a soothing koi pond water feature perfect for relaxed weekend barbecues or quiet morning coffee. Huge side driveway space & massive 4-car garage - this one checks every box in a neighborhood where homes like this don't stay available for long! LOCATION CAN NOT BE BEAT! Just off the 87th St corridor with quick access to Lenexa City Center HOT SPOT, so many great restaurants, parks, trails, Sar-Ko-Par Park, highways, ALL THE THINGS so close by! YOU TRULY CAN HAVE IT ALL!
| 7 days ago | Listing updated with changes from the MLS® | |
| 7 days ago | Listing first seen on site |

The information displayed on this page is confidential, proprietary, and copyrighted information of Heartland Multiple Listing Service, Inc. (“Heartland MLS”). Copyright 2026, Heartland Multiple Listing Service, Inc. Heartland MLS and KW KANSAS CITY METRO do not make any warranty or representation concerning the timeliness or accuracy of the information displayed herein. In consideration of the receipt of the information on this page, the recipient agrees to use the information solely for the private noncommercial purpose of identifying a property in which the recipient has a good faith interest in acquiring.
Terms of Use
Last checked 2026-10-09 06:44 PM CDT