Just listed

Single Family Homes

Condos

Luxury

New Construction

Save
Ask
Tour
Hide
Share
$859,950
10 Days On Site

21936 Linwood Road
Linwood, KS66052

For Sale|Single Family Residence|Active
3
Beds
4
Total Baths
3
Full Baths
1
Partial Bath
3,420
SqFt
$251
/SqFt
1999
Built
Subdivision:
None
County:
Leavenworth

Due to the health concerns created by Coronavirus we are offering personal 1-1 online video walkthough tours where possible.
21936 Linwood Road21936 Linwood Road21936 Linwood Road21936 Linwood Road
Save
Ask
Tour
Hide
Share

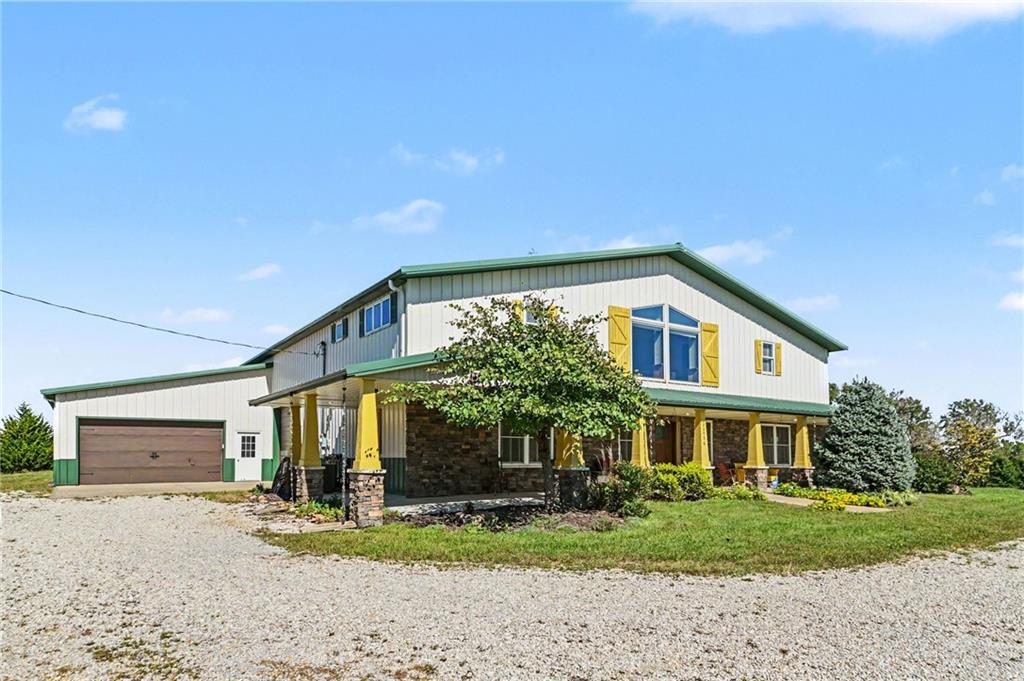
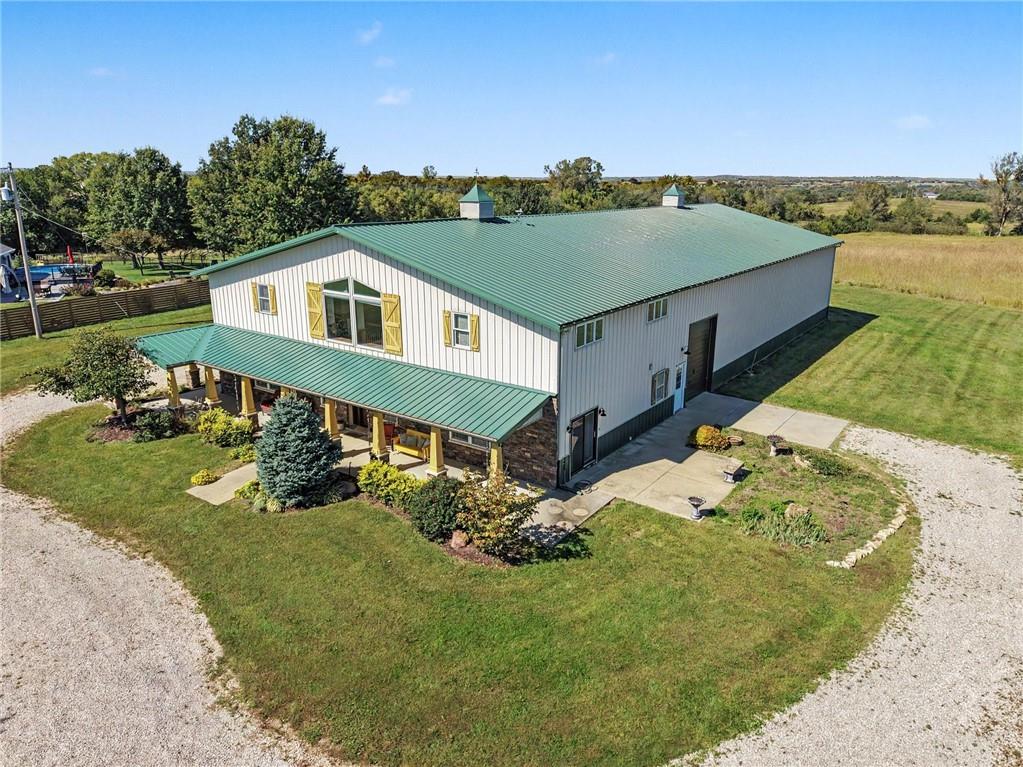
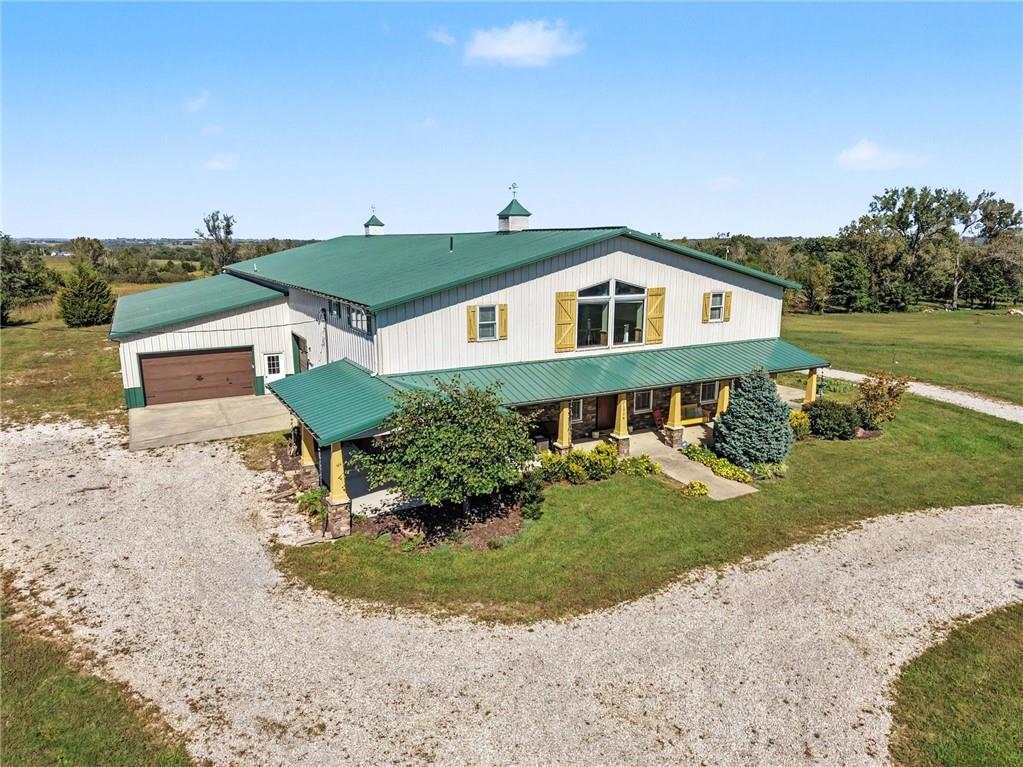
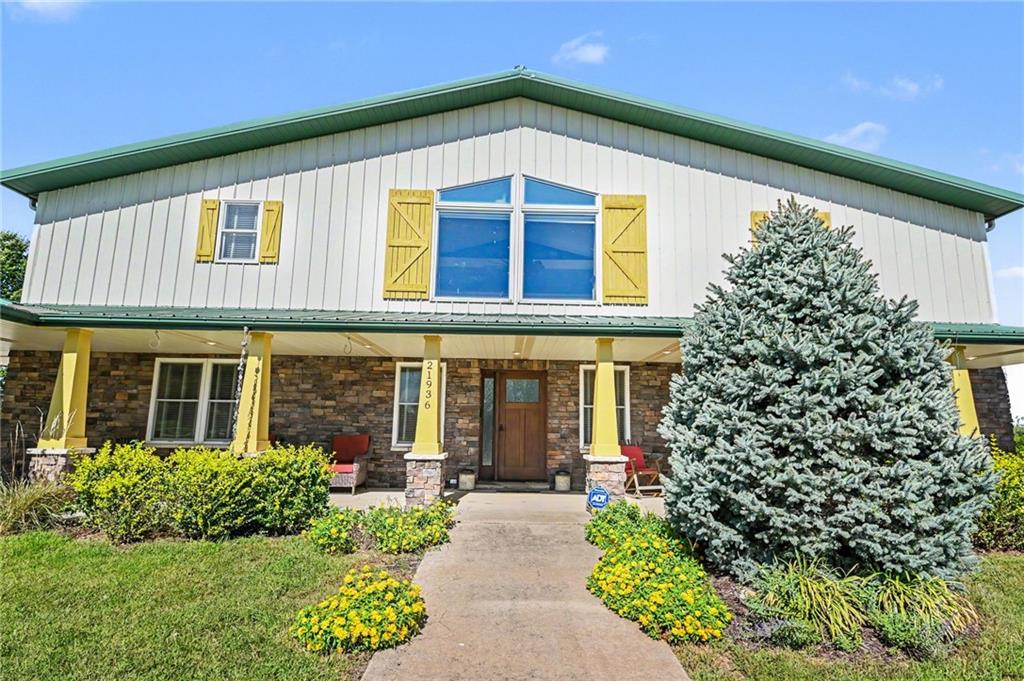
***15 Acres Comes with this STUNNING Morton BARNDOMINIMUM!*** Modern Farmhouse Design! Custom Built Cabinets, Trim & Doors Throughout! Gleaming HARDWOOD Floors! Close to 3500 Sqft Living Space! Craftsman Style Porch Wraps Around the Front! 1st Floor Primary Bedroom Featuring Walk-in Custom Tile Shower with Zero-Entry and Heated Floors! 90'x60' Indoor Horse Riding Arena and Additional 74'x24' Workshop/Garage! Gourmet Kitchen with Stainless Steel Appliances, Recessed Lighting and Tons of Cabinets & Island! Huge Walk-in Pantry and Spacious Laundry Room with Built-Ins! Large Great Room Opens to Loft and Barn Door Access to View Arena! Extra Large Bedrooms offer Walk-In Closets! Home & Property are Meticulously Maintained and are MOVE-IN Ready! Low Maintenance Exterior! High Efficiency HVAC! Room to Roam with TOYS & ANIMALS! Perfect Property for Both Work & Pleasure! Easy Highway Access to KC or Lawrence! ***Professional Photos Coming Soon!***

Save
Ask
Tour
Hide
Share
Listing Snapshot
Price 
$859,950
Days On Site 
10 Days
Bedrooms 
3
Inside Area (SqFt) 
3,420 sqft
Total Baths 
4
Full Baths 
3
Partial Baths 
1
Lot Size 
15.04 Acres
Year Built 
1999
MLS® Number 
2644935
Status 
Active
Property Tax 
$8,226
HOA/Condo/Coop Fees 
N/A
Sq Ft Source 
N/A
Friends & Family
Recent Activity
7 days agoListing updated with changes from the MLS®
2 weeks agoListing first seen on site
General Features
Acres 
15.04
Attached Garage 
Yes
Direction Faces 
South
Foundation 
Slab
Garage 
Yes
Garage Spaces 
6
Green Energy Efficient 
HVAC
Levels 
One and One Half
Number Of Stories 
1
Parking 
Attached
Property Sub Type 
Single Family Residence
Sewer 
Septic Tank
SqFt Above 
3420
Style 
Barndominium
Interior Features
Appliances 
DishwasherDryerMicrowaveRefrigeratorElectric RangeStainless Steel Appliance(s)Washer
Cooling 
Electric
Flooring 
CarpetWood
Heating 
Propane
Laundry Features 
Laundry RoomMain Level
Window Features 
Insulated Windows
Bathroom 2 
Dimensions - 8x5Level - SecondFeatures - Built-in Features
Bathroom 3 
Dimensions - 10x8Level - Second
Bedroom 2 
Dimensions - 19x14Level - SecondFeatures - Ceiling Fan(s)
Bedroom 3 
Dimensions - 18x13Level - SecondFeatures - Ceiling Fan(s)
Great Room 
Dimensions - 28x20Level - FirstFeatures - Ceiling Fan(s)
Half Bath 
Dimensions - 6x5Level - First
Kitchen 
Dimensions - 21x11Level - FirstFeatures - Kitchen Island, Pantry
Laundry 
Dimensions - 10x9Level - First
Loft 
Dimensions - 20x16Level - SecondFeatures - Ceiling Fan(s)
Office 
Dimensions - 18x15Level - SecondFeatures - Ceiling Fan(s), Wet Bar
Other Room 
Dimensions - 9x7Level - First
Primary Bathroom 
Dimensions - 12x9Level - FirstFeatures - Double Vanity
Primary Bedroom 
Dimensions - 16x14Level - FirstFeatures - Ceiling Fan(s), Walk-In Closet(s)
Save
Ask
Tour
Hide
Share
Exterior Features
Construction Details 
Metal Siding
Exterior 
Balcony
Roof 
Metal
Windows/Doors 
Insulated Windows
Community Features
MLS Area 
425 - N=Co Rd 8;S=Ks Rvr;E=Wy Co Ln;W=Lv Co Ln
School District 
Basehor-Linwood
Financing Terms Available 
CashConventionalVA Loan
Roads 
Paved
Horse Allowed 
Yes
Schools
School District
Basehor-Linwood
Elementary School
Linwood
Middle School
Basehor-Linwood
High School
Basehor-Linwood
Listing courtesy of Speedway Realty LLC [email protected]


The information displayed on this page is confidential, proprietary, and copyrighted information of Heartland Multiple Listing Service, Inc. (“Heartland MLS”). Copyright 2026, Heartland Multiple Listing Service, Inc. Heartland MLS and Speedway Realty LLC do not make any warranty or representation concerning the timeliness or accuracy of the information displayed herein. In consideration of the receipt of the information on this page, the recipient agrees to use the information solely for the private noncommercial purpose of identifying a property in which the recipient has a good faith interest in acquiring.
Terms of Use
Last checked 2026-10-12 03:57 AM CDT

Neighborhood & Commute
Source: Walkscore
Save
Ask
Tour
Hide
Share